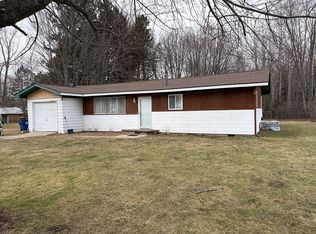
Absolute gem in Bridgeport Township. Located at the end of a dead-end road with incredible curb appeal, stunning upkeep and major items like roof (2016), water heater (2021) and HVAC system (2023) being replaced within the last decade, this humble abode may just check all of the boxes. The home, recently cleaned professionally from top to bottom, features an open concept living room to kitchen, with a kitchen that seems behemoth for this size home with the number of cabinets, countertops and the available pantry space. The three bedrooms are all nicely sized with plenty of closet space with a remodeled bathroom that features a recently installed tub surround. The laundry room is conveniently located just off the garage with a good-sized utility room for additional storage. The 22x24 garage is clean, with plenty of space to park two cars and lawn equipment. Whether it's a first home or a place to downsize, put this one on your "to see" list.
Pending
$149,900
5121 Sheldon Dr, Bridgeport, MI 48722
3beds
1,056sqft
Single Family Residence
Built in 1959
0.34 Acres Lot
$123,900 Zestimate®
$142/sqft
$-- HOA
What's special
- 9 days
- 491
- 54
Zillow last checked:
Listing updated:
Listed by:
Andrew J Keller 810-444-2963,
Knockout Real Estate 989-652-6300
Source: Realcomp II,MLS#: 20261071941
Facts & features
Interior
Bedrooms & bathrooms
- Bedrooms: 3
- Bathrooms: 1
- Full bathrooms: 1
Bedroom
- Level: Entry
- Area: 117
- Dimensions: 13 X 9
Bedroom
- Level: Entry
- Area: 143
- Dimensions: 13 X 11
Bedroom
- Level: Entry
- Area: 110
- Dimensions: 10 X 11
Other
- Level: Entry
- Area: 77
- Dimensions: 11 X 7
Kitchen
- Level: Entry
- Area: 176
- Dimensions: 16 X 11
Laundry
- Level: Entry
- Area: 48
- Dimensions: 8 X 6
Living room
- Level: Entry
- Area: 252
- Dimensions: 14 X 18
Heating
- Forced Air, Natural Gas
Cooling
- Central Air
Appliances
- Included: Dishwasher, Dryer, Free Standing Electric Range, Free Standing Refrigerator, Microwave, Washer
- Laundry: Laundry Room
Features
- High Speed Internet
- Has basement: No
- Has fireplace: No
Interior area
- Total interior livable area: 1,056 sqft
- Finished area above ground: 1,056
Property
Parking
- Total spaces: 2
- Parking features: Two Car Garage, Attached, Electricityin Garage, Garage Door Opener
- Attached garage spaces: 2
Features
- Levels: One
- Stories: 1
- Entry location: GroundLevelwSteps
- Patio & porch: Covered, Patio, Porch
- Exterior features: Lighting
- Pool features: None
Lot
- Size: 0.34 Acres
- Dimensions: 100 x 150
- Features: Dead End Street
Details
- Parcel number: 09115113155000
- Special conditions: Short Sale No,Standard
Construction
Type & style
- Home type: SingleFamily
- Architectural style: Ranch
- Property subtype: Single Family Residence
Materials
- Aluminum Siding
- Foundation: Block, Crawl Space
- Roof: Asphalt
Condition
- New construction: No
- Year built: 1959
Utilities & green energy
- Sewer: Septic Tank
- Water: Public
Community & HOA
Community
- Subdivision: GEIERSBACH SUB
HOA
- Has HOA: No
Location
- Region: Bridgeport
Financial & listing details
- Price per square foot: $142/sqft
- Tax assessed value: $37,009
- Annual tax amount: $1,685
- Date on market: 9/8/2026
- Cumulative days on market: 9 days
- Listing agreement: Exclusive Right To Sell
- Listing terms: Cash,Conventional
Estimated market value
$123,900
$100,000 - $144,000
$1,450/mo
Price history
| Date | Event | Price |
|---|---|---|
| 9/11/2026 | Pending sale | $149,900$142/sqft |
Source:  Realcomp II #20261071941 Report a problem Realcomp II #20261071941 Report a problem | ||
| 9/8/2026 | Listed for sale | $149,900$142/sqft |
Source: Realcomp II #20261071941 Report a problem | ||
Public tax history
| Year | Property taxes | Tax assessment |
|---|---|---|
| 2026 | $1,265 +3.2% | $54,400 +5% |
| 2025 | $1,226 +11.3% | $51,800 +3.4% |
| 2024 | $1,101 -18.8% | $50,100 +18.2% |
| 2023 | $1,356 | $42,400 +7.3% |
| 2022 | -- | $39,500 +10.6% |
| 2021 | $1,245 | $35,700 +5% |
| 2020 | $1,245 +13.1% | $34,000 +2.1% |
| 2018 | $1,100 +2.5% | $33,300 +2.5% |
| 2017 | $1,073 -48.8% | $32,500 +2.2% |
| 2016 | $2,096 +95.2% | $31,800 +2.6% |
| 2014 | $1,073 | $31,000 +14% |
| 2013 | -- | $27,200 -5.9% |
| 2011 | -- | $28,900 -18.4% |
| 2010 | -- | $35,400 -0.3% |
| 2009 | -- | $35,500 -3% |
| 2008 | -- | $36,600 +1.7% |
| 2007 | -- | $36,000 -7.5% |
| 2006 | -- | $38,900 +2.6% |
| 2005 | -- | $37,900 +4.1% |
| 2003 | -- | $36,400 +2.8% |
| 2002 | -- | $35,400 +11.3% |
| 2001 | -- | $31,800 +5.6% |
| 2000 | -- | $30,100 |
Find assessor info on the county website
Monthly payment
Est. payment
Payment breakdown
Explore the cost of this home by adjusting the details. Changes won't be saved.Climate risks
Neighborhood: 48722


Similar homes
- $140,0002 bd1 ba971 sqft6737 Dixie Hwy, Bridgeport, MI 48722For Sale

 MLS ID #50212752, Connie Reppuhn, Century 21 Signature Realty. MiRealSource
 - $219,9003 bd1 ba1.1k sqft3934 Grotto Rd, Bridgeport, MI 48722For Sale
 MLS ID #50220912, Bob Smith, BOMIC Real Estate. MiRealSource
 - $219,9002 bd1 ba1.1k sqft3814 S Towerline Rd, Bridgeport, MI 48722For Sale
 MLS ID #50221131, Robin Yost-Ellison, RE/MAX Results. MiRealSource
 - $219,0003 bd1 ba1k sqft5819 McGrandy Rd, Bridgeport, MI 48722For Sale By Owner
- $144,9003 bd2 ba1.2k sqft5802 Morganport Dr, Saginaw, MI 48601For Sale
 MLS ID #20261060894, Tim Elder, Real Estate For A CAUSE. Realcomp II
 - $198,0003 bd1 ba1k sqft7813 Rookway Rd, Bridgeport, MI 48722For Sale
 MLS ID #201839422, Peggy Wimmer, Cary Real Estate LLC. WWMLS
 - $140,0002 bd1 ba884 sqft3048 Dixie Ct, Saginaw, MI 48601For SaleMLS ID #50218996, Keisha Taylor, Taylored Elite Estates LLC. MiRealSource
- $150,5002 bd1 ba672 sqft3977 Busch Rd, Birch Run, MI 48415For SaleMLS ID #50219200, Bob Smith, BOMIC Real Estate. MiRealSource
- $149,9004 bd2 ba1.1k sqft3035 Schaefer St, Saginaw, MI 48604For SaleMLS ID #50215078, Cathy Gutierrez, Berkshire Hathaway HomeServices. MiRealSource
- $170,0003 bd1 ba936 sqft9095 East Rd, Burt, MI 48417For SaleMLS ID #50215106, Brittany A Walls, Pinnacle Realty. MiRealSource
- $139,0004 bd2 ba1.3k sqft720 Tulane St, Saginaw, MI 48604For SaleMLS ID #50220870, Jennifer McNally, Century 21 Signature Realty. MiRealSource
- $129,9002 bd2 ba1.1k sqft1125 Wright St, Saginaw, MI 48602For SaleMLS ID #50221614, Wallace Hodge, Century 21 Signature Realty. MiRealSource
- $130,0004 bd2 ba1.3k sqft2236 McEwan St, Saginaw, MI 48602For SaleMLS ID #50221308, Dona Czapp, Valley Real Estate. MiRealSource
- $124,9003 bd2 ba1.2k sqft334 S 20th St, Saginaw, MI 48601For SaleMLS ID #50218833, Quincy Hayes, Century 21 Signature Realty. MiRealSource
- $99,9003 bd2 ba949 sqft1680 S Ethel St, Detroit, MI 48217For SaleMLS ID #20261074051, Elijah Cook, KW Metro. Realcomp II
- $157,0003 bd2 ba1.5k sqft15 Congress Ave, Saginaw, MI 48602For SaleMLS ID #50217823, Christopher Parker, EXP Realty. MiRealSource
