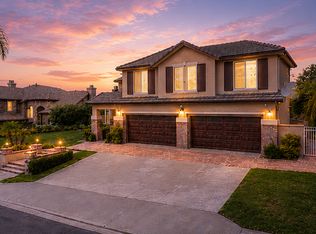
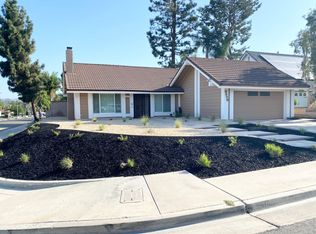
Welcome to Sumac Ridge, ideally located in a quiet, established Yorba Linda neighborhood in the heart of the Land of Gracious Living. This beautifully maintained home offers a spacious and comfortable floor plan with fresh interior and exterior paint, new carpeting, upgraded lighting, and a beautifully remodeled primary bathroom. The home features both a generous living room and a large family room, providing plenty of space for everyday living and entertaining. A downstairs bedroom with a full bathroom conveniently located nearby offers the flexibility of first-floor living, a guest room, or home office. Upstairs, you'll find three additional bedrooms, including the peaceful primary suite overlooking the backyard, along with a hall bathroom.
Large sliding doors from the family room open to an expansive, tree-lined backyard where you can relax under the covered patio and enjoy the -peaceful surroundings. Adding even more value, the home is equipped with **solar and EV charger
helping reduce electricity costs and offering excellent energy savings an especially valuable benefit during those warm Southern California months! Conveniently located near shopping, dining, parks, and highly rated Yorba Linda schools. **Gardener, water, and trash are included in the lease
providing even more monthly savings and convenience.
A wonderful opportunity to enjoy space, comfort, energy efficiency, and a prime Yorba Linda location!
House for rent
Singlefamily
Available now
No pets
Air conditioner, central air
Electric dryer hookup laundry
2 Attached garage spaces parking
Central, forced air, natural gas
What's special
Expansive tree-lined backyardNew carpetingHall bathroomLarge family roomBeautifully remodeled primary bathroomUpgraded lightingCovered patio
- 28 days |
- -- |
- -- |
Zillow last checked:
Listing updated:
Travel times

Let’s turn your rent into credit progress
Build credit history with every on-time payment and get credit for the payment you’re already making.
Facts & features
Interior
Bedrooms & bathrooms
- Bedrooms: 4
- Bathrooms: 3
- Full bathrooms: 3
Rooms
- Room types: Attic, Bedroom, Dining Room, Entry/Foyer, Family Room, Kitchen, Living Room, Primary Bathroom, Primary Bedroom
Heating
- Central, Forced Air, Natural Gas
Cooling
- Air Conditioner, Central Air
Appliances
- Included: Convection Oven, Dishwasher, Double Oven, Electric Oven, Electric Range, Garbage Disposal, Gas Water Heater, Ice Maker, Self Cleaning Oven, Vented Exhaust Fan
- Laundry: Electric Dryer Hookup, Hookups, In Garage
Features
- Attic, Bedroom on Main Level, Breakfast Area, Ceiling Fan(s), Ceiling Fan(s), Crown Molding, Eat-in Kitchen, Pantry, Pantry, Recessed Lighting, Separate/Formal Dining Room, Solid Surface Counters, Stone Counters, Tile Counters
- Flooring: Carpet, Tile, Wood
- Attic: Yes
- Has fireplace: Yes
Interior area
- Total interior livable area: 2,296 sqft
Property
Parking
- Total spaces: 2
- Parking features: Attached, Driveway, Garage, Open
- Has attached garage: Yes
- Has uncovered spaces: Yes
- Details: Contact manager
Features
- Exterior features: Attic, Breakfast Area, Horse Trails, Lighting, Separate/Formal Dining Room, Solid Surface Counters
- Pool features: Contact manager
- Has view: Yes
- View description: Neighborhood
Lot
- Features: Back Yard, Cul-De-Sac, Front Yard, Landscaped, Level
Details
- Additional structures: Garage(s)
- Parcel number: 34808234
Construction
Type & style
- Home type: SingleFamily
- Architectural style: Modern
- Property subtype: SingleFamily
Materials
- Roof: Composition
Condition
- Year built: 1965
Utilities & green energy
- Utilities for property: Garbage, Water
Community & HOA
Community
- Features: Curbs, Golf, Sidewalks, Street Lights, Suburban
Location
- Region: Yorba Linda
Financial & listing details
- Lease term: 12 Months
Nearby apartments for rent

Price history
| Date | Event | Price |
|---|---|---|
| 9/10/2026 | Listed for rent | $5,500$2/sqft |
Source: CRMLS #PW26198717 Report a problem | ||
| 8/31/2012 | Sold | $590,000$257/sqft |
Source: Public Record Report a problem | ||