Gorgeous 1.3-acre estate with an extended outdoor living area, pool, and No HOA!! Situated right in the heart of Celina’s thriving new development! Bright, open floor plan with abundant natural light and stunning backyard views. Spacious family room flows into the kitchen with breakfast bar, 6-burner gas cooktop, and oven with broiler—perfect for entertaining and great everyday living. Located on a cul-de-sac, this upgraded home features a 3-car garage, swing driveway, fenced backyard, front porch, office, game room, and media room. Private primary suite includes a jetted tub, dual sinks, and oversized tile shower. Step outside to your dream outdoor living space: large covered patio, beautiful pool with stonework, extended decking, fire-pit, and incredible sunset views. Expansive garden has produced tomatoes, peppers, rosemary, cucumbers, okra, watermelons, pumpkins, and cut flowers. Prime location just minutes from Lowe’s, upcoming Costco, new restaurants, and retail—all within 3 miles. Zoned to highly rated Celina ISD schools.
Pending
Price cut: $20K (8/3)
$799,900
5121 Summerview Ln, Celina, TX 75009
5beds
4,304sqft
Single Family Residence
Built in 2005
1.32 Acres Lot
$-- Zestimate®
$186/sqft
$-- HOA
What's special
Bright open floor planExpansive gardenLarge covered patioAbundant natural lightSpacious family roomLocated on a cul-de-sacExtended decking
- 191 days
- 35
- 1
Zillow last checked:
Listing updated:
Listed by:
Chris Vogelsang 0599028 972-974-5055,
Keller Williams Realty DPR 972-732-6000
Source: NTREIS,MLS#: 21211887
Facts & features
Interior
Bedrooms & bathrooms
- Bedrooms: 5
- Bathrooms: 4
- Full bathrooms: 3
- 1/2 bathrooms: 1
Primary bedroom
- Features: Ceiling Fan(s), Dual Sinks, En Suite Bathroom, Jetted Tub, Separate Shower, Walk-In Closet(s)
- Level: First
- Dimensions: 19 x 14
Bedroom
- Features: Ceiling Fan(s), En Suite Bathroom, Walk-In Closet(s)
- Level: Second
- Dimensions: 19 x 12
Bedroom
- Features: Ceiling Fan(s), En Suite Bathroom, Walk-In Closet(s)
- Level: Second
- Dimensions: 16 x 12
Bedroom
- Features: Ceiling Fan(s), Walk-In Closet(s)
- Level: Second
- Dimensions: 13 x 13
Bedroom
- Features: Ceiling Fan(s), Walk-In Closet(s)
- Level: Second
- Dimensions: 13 x 11
Bonus room
- Level: Second
- Dimensions: 11 x 7
Breakfast room nook
- Features: Breakfast Bar, Eat-in Kitchen
- Level: First
- Dimensions: 12 x 12
Dining room
- Level: First
- Dimensions: 13 x 12
Other
- Features: Jack and Jill Bath
- Level: Second
- Dimensions: 0 x 0
Other
- Features: En Suite Bathroom
- Level: Second
- Dimensions: 0 x 0
Game room
- Features: Ceiling Fan(s)
- Level: Second
- Dimensions: 22 x 13
Half bath
- Features: Granite Counters
- Level: First
- Dimensions: 0 x 0
Kitchen
- Features: Breakfast Bar, Built-in Features, Eat-in Kitchen, Granite Counters, Pantry
- Level: First
- Dimensions: 15 x 12
Living room
- Features: Ceiling Fan(s)
- Level: First
- Dimensions: 23 x 21
Media room
- Features: Ceiling Fan(s)
- Level: Second
- Dimensions: 21 x 17
Office
- Features: Ceiling Fan(s)
- Level: First
- Dimensions: 13 x 11
Storage room
- Level: First
- Dimensions: 14 x 6
Utility room
- Features: Sink, Utility Room
- Level: First
- Dimensions: 10 x 7
Heating
- Central, Propane
Cooling
- Central Air, Electric
Appliances
- Included: Some Gas Appliances, Dishwasher, Gas Cooktop, Disposal, Gas Oven, Gas Water Heater, Microwave, Plumbed For Gas
- Laundry: Washer Hookup, Dryer Hookup
Features
- Decorative/Designer Lighting Fixtures, Eat-in Kitchen, Granite Counters, High Speed Internet, Open Floorplan, Pantry, Cable TV, Walk-In Closet(s)
- Flooring: Carpet, Ceramic Tile, Wood
- Windows: Window Coverings
- Has basement: No
- Has fireplace: No
Interior area
- Total interior livable area: 4,304 sqft
Video & virtual tour
Property
Parking
- Total spaces: 3
- Parking features: Garage Faces Front, Oversized
- Attached garage spaces: 3
Features
- Levels: Two
- Stories: 2
- Patio & porch: Front Porch, Covered
- Exterior features: Fire Pit, Garden, Rain Gutters
- Pool features: Fenced, Pool
- Fencing: Fenced
Lot
- Size: 1.32 Acres
- Features: Acreage, Back Yard, Cul-De-Sac, Interior Lot, Lawn, Landscaped, Few Trees
Details
- Parcel number: R474500A01RB1
Construction
Type & style
- Home type: SingleFamily
- Architectural style: Traditional,Detached
- Property subtype: Single Family Residence
Materials
- Brick
- Foundation: Slab
- Roof: Composition
Condition
- Resale
- Year built: 2005
Utilities & green energy
- Sewer: Septic Tank
- Water: Public
- Utilities for property: Propane, Septic Available, Water Available, Cable Available
Community & HOA
Community
- Subdivision: Summerview Country Estates Ph 2
HOA
- Has HOA: No
Location
- Region: Celina
Financial & listing details
- Price per square foot: $186/sqft
- Tax assessed value: $862,385
- Annual tax amount: $12,356
- Date on market: 3/19/2026
- Cumulative days on market: 186 days
Estimated market value
Not available
Estimated sales range
Not available
Not available
Price history
| Date | Event | Price |
|---|---|---|
| 8/20/2026 | Pending sale | $799,900$186/sqft |
Source: NTREIS #21211887 Report a problem | ||
| 8/13/2026 | Contingent | $799,900$186/sqft |
Source: NTREIS #21211887 Report a problem | ||
| 8/3/2026 | Price change | $799,900-2.4%$186/sqft |
Source: NTREIS #21211887 Report a problem | ||
| 6/23/2026 | Price change | $819,900-3.4%$190/sqft |
Source: NTREIS #21211887 Report a problem | ||
| 6/5/2026 | Price change | $848,900-0.1%$197/sqft |
Source: NTREIS #21211887 Report a problem | ||
| 5/27/2026 | Price change | $849,900-2.9%$197/sqft |
Source: NTREIS #21211887 Report a problem | ||
| 3/19/2026 | Listed for sale | $874,900+54.8%$203/sqft |
Source: NTREIS #21211887 Report a problem | ||
| 9/1/2018 | Listing removed | $565,000$131/sqft |
Source: RE/MAX Premier IV #13807011 Report a problem | ||
| 7/27/2018 | Price change | $565,000-2.6%$131/sqft |
Source: RE/MAX Premier IV #13807011 Report a problem | ||
| 6/21/2018 | Price change | $579,900-1.7%$135/sqft |
Source: RE/MAX Premier IV #13807011 Report a problem | ||
| 5/16/2018 | Price change | $589,900-1.7%$137/sqft |
Source: RE/MAX Premier IV #13807011 Report a problem | ||
| 4/2/2018 | Listed for sale | $599,900+30.4%$139/sqft |
Source: RE/MAX Premier IV #13807011 Report a problem | ||
| 4/29/2015 | Listing removed | $460,000$107/sqft |
Source: Halo Group realty #13107997 Report a problem | ||
| 4/3/2015 | Listed for sale | $460,000+39.8%$107/sqft |
Source: Halo Group realty #13107997 Report a problem | ||
| 1/12/2010 | Sold | -- |
Source: Agent Provided Report a problem | ||
| 9/2/2009 | Listing removed | $329,000$76/sqft |
Source: Herrin Real Estate, LLC #11250942 Report a problem | ||
| 8/7/2009 | Price change | $329,000-0.3%$76/sqft |
Source: Herrin Real Estate, LLC #11250942 Report a problem | ||
| 6/20/2009 | Listed for sale | $330,000$77/sqft |
Source: Herrin Real Estate, LLC #11250942 Report a problem | ||
| 4/25/2009 | Listing removed | $330,000$77/sqft |
Source: Z57 #11156181 Report a problem | ||
| 2/26/2009 | Listed for sale | $330,000-5.2%$77/sqft |
Source: Z57 #11156181 Report a problem | ||
| 1/25/2009 | Listing removed | $348,000$81/sqft |
Source: Century 21 #10930179 Report a problem | ||
| 12/23/2008 | Price change | $348,000-22.7%$81/sqft |
Source: Century 21 #10930179 Report a problem | ||
| 2/1/2008 | Listed for sale | $450,000$105/sqft |
Source: Century 21 #10930179 Report a problem | ||
Public tax history
| Year | Property taxes | Tax assessment |
|---|---|---|
| 2025 | $10,459 +4.7% | $858,360 +10% |
| 2024 | $9,987 +11.5% | $780,327 +10% |
| 2023 | $8,959 -10.9% | $709,388 +10% |
| 2022 | $10,055 +5.9% | $644,898 +10% |
| 2021 | $9,493 +7.4% | $586,271 +10% |
| 2020 | $8,836 +4.6% | $532,974 +8.2% |
| 2019 | $8,451 +4.9% | $492,510 +10% |
| 2018 | $8,057 +20.5% | $447,736 -15.2% |
| 2017 | $6,684 | $528,240 +19.8% |
| 2016 | $6,684 +13.8% | $441,091 +31.1% |
| 2015 | $5,873 | $336,391 +6.9% |
| 2014 | $5,873 | $314,557 +0.6% |
| 2013 | -- | $312,795 -1.7% |
| 2012 | -- | $318,080 +4.2% |
| 2011 | -- | $305,366 -5.9% |
| 2010 | -- | $324,537 -17.7% |
| 2009 | -- | $394,340 -2% |
| 2008 | -- | $402,187 -2.7% |
| 2007 | -- | $413,225 +168.9% |
| 2006 | -- | $153,687 +149.4% |
| 2005 | -- | $61,635 |
Find assessor info on the county website
Monthly payment
Est. payment
Payment breakdown
Explore the cost of this home by adjusting the details. Changes won't be saved.Climate risks
Neighborhood: 75009
Nearby schools
Schools provided by the listing agent
- Elementary: Bobby Ray-Afton Martin
- Middle: Jerry & Linda Moore
- High: Celina
- District: Celina ISD
Source: NTREIS. This data may not be complete. We recommend contacting the local school district to confirm school assignments for this home.

Similar homes
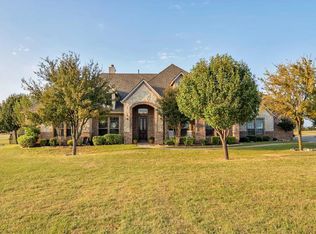
- $800,0003 bd3 ba2.3k sqft3510 Mallard Ln, Celina, TX 75009For Sale
 MLS ID #21371684, Rebecca Lee. NTREIS
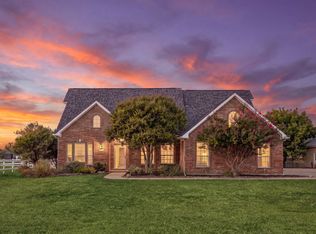
 - $675,0005 bd4 ba3.7k sqft809 Violet Way, Celina, TX 75009For Sale
 MLS ID #21307472, Anne Schabacker. NTREIS
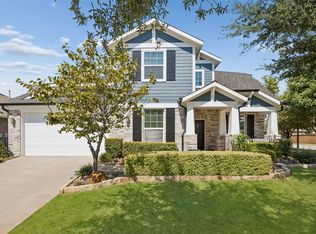
 - $614,9185 bd3 ba3.2k sqft813 Allbright Rd, Celina, TX 75009For Sale
 MLS ID #21385888, Amanda Christensen. NTREIS
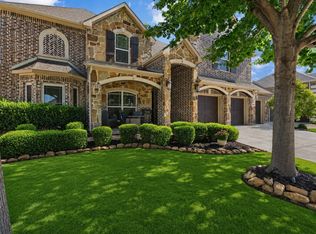
 - $887,5005 bd4 ba4.2k sqft2101 Nocona Dr, Prosper, TX 75078For Sale
 MLS ID #21344350, Bonnie Powell Copeland. NTREIS
