Showings start April 16th.Welcome to the Lake. This very well maintained 2000 sq. ft home sits on a large lot that gently slopes to the lakeside. Sit back and relax on your own beach and enjoy everything the lake has to offer. There is a Party Shack by the waters edge for entertaining all the friends and family that will want to come over to your lake house. This home is beautifully landscaped and recently updated and has what might be the biggest oak tree in the county on the property. Come check this one out, it has everything you want in a lake home. Summer is almost here and the Lake is waiting for you.
For sale
Price cut: $20K (7/16)
$430,000
5121 Sunset Dr, Perrinton, MI 48871
3beds
2,000sqft
Single Family Residence
Built in 1978
0.49 Acres Lot
$410,600 Zestimate®
$215/sqft
$15/mo HOA
What's special
- 154 days
- 436
- 10
Zillow last checked:
Listing updated:
Listed by:
Scott Anthony Atkinson 989-445-0183,
Impact Real Estate 517-402-6544
Source: Greater Lansing AOR,MLS#: 294850
Facts & features
Interior
Bedrooms & bathrooms
- Bedrooms: 3
- Bathrooms: 2
- Full bathrooms: 2
Primary bedroom
- Level: Third
- Area: 149.5 Square Feet
- Dimensions: 13 x 11.5
Bedroom 2
- Level: Second
- Area: 135 Square Feet
- Dimensions: 13.5 x 10
Bedroom 3
- Level: Second
- Area: 154 Square Feet
- Dimensions: 14 x 11
Bathroom 1
- Level: Third
- Area: 45 Square Feet
- Dimensions: 9 x 5
Bathroom 2
- Level: Second
- Area: 57 Square Feet
- Dimensions: 9.5 x 6
Bonus room
- Level: First
- Area: 225.75 Square Feet
- Dimensions: 21.5 x 10.5
Dining room
- Level: Second
- Area: 229.5 Square Feet
- Dimensions: 17 x 13.5
Kitchen
- Level: Second
- Area: 102 Square Feet
- Dimensions: 12 x 8.5
Laundry
- Level: Third
- Area: 117 Square Feet
- Dimensions: 13 x 9
Living room
- Level: Third
- Area: 427.5 Square Feet
- Dimensions: 28.5 x 15
Living room
- Level: Third
- Area: 427.5 Square Feet
- Dimensions: 28.5 x 15
Heating
- Forced Air, Natural Gas
Cooling
- Central Air
Appliances
- Included: Convection Oven, Dishwasher, Disposal, Electric Cooktop, Electric Range, Gas Water Heater, Ice Maker, Microwave, Plumbed For Ice Maker, Washer/Dryer, Water Softener Owned
- Laundry: Electric Dryer Hookup, Lower Level
Features
- Bar, Ceiling Fan(s), Entrance Foyer, High Speed Internet, Recessed Lighting
- Flooring: Laminate
- Windows: Insulated Windows, Shutters
- Basement: Daylight,Finished,French Drain,Full,Interior Entry
- Number of fireplaces: 2
- Fireplace features: Dining Room, Living Room, Wood Burning
Interior area
- Total structure area: 2,020
- Total interior livable area: 2,000 sqft
- Finished area above ground: 2,000
- Finished area below ground: 0
Property
Parking
- Total spaces: 2
- Parking features: Additional Parking, Driveway, Finished, Garage Door Opener, Garage Faces Front, Overhead Storage
- Garage spaces: 2
- Has uncovered spaces: Yes
Features
- Levels: Bi-Level
- Patio & porch: Deck
- Exterior features: Fire Pit, Lighting, Rain Gutters
- Has view: Yes
- View description: Lake
- Has water view: Yes
- Water view: Lake
- Waterfront features: Beach Access, Lake, Lake Front, Lake Privileges, Navigable Water
- Body of water: Rainbow Lake
- Frontage type: Lakefront
Lot
- Size: 0.49 Acres
- Features: Gentle Sloping, Landscaped, Native Plants, Views, Waterfront
Details
- Additional structures: Shed(s)
- Foundation area: 0
- Parcel number: 290585054500
- Zoning description: Zoning
- Other equipment: Call Listing Agent
Construction
Type & style
- Home type: SingleFamily
- Property subtype: Single Family Residence
Materials
- Vinyl Siding
- Roof: Shingle
Condition
- Updated/Remodeled
- New construction: No
- Year built: 1978
Utilities & green energy
- Electric: Underground, 200+ Amp Service, Circuit Breakers
- Sewer: Public Sewer
- Water: Well
- Utilities for property: Water Connected, Underground Utilities, Sewer Connected, Natural Gas Connected, High Speed Internet Connected, Electricity Connected
Community & HOA
Community
- Features: Fishing, Lake, Tennis Court(s)
- Security: Smoke Detector(s)
- Subdivision: Rainbow Lake
HOA
- Has HOA: Yes
- Amenities included: Basketball Court, Beach Access, Maintenance, Picnic Area, Storage, Tennis Court(s)
- HOA fee: $175 annually
- HOA name: Rainbow Lakes Maintenance Corporation
Location
- Region: Perrinton
Financial & listing details
- Price per square foot: $215/sqft
- Tax assessed value: $273,400
- Annual tax amount: $952
- Date on market: 4/16/2026
- Listing terms: VA Loan,Cash,Conventional,FHA,FMHA - Rural Housing Loan,MSHDA
- Road surface type: Asphalt, Concrete
Estimated market value
$410,600
$390,000 - $431,000
$2,030/mo
Price history
| Date | Event | Price |
|---|---|---|
| 7/16/2026 | Price change | $430,000-4.4%$215/sqft |
Source:  Greater Lansing AOR #294850 Report a problem Greater Lansing AOR #294850 Report a problem | ||
| 4/16/2026 | Listed for sale | $450,000+28.6%$225/sqft |
Source: Greater Lansing AOR #294850 Report a problem | ||
| 10/3/2023 | Sold | $350,000-10.2%$175/sqft |
Source: Greater Lansing AOR #273350 Report a problem | ||
| 8/31/2023 | Contingent | $389,900$195/sqft |
Source: Greater Lansing AOR #273350 Report a problem | ||
| 7/31/2023 | Price change | $389,900-1.3%$195/sqft |
Source: Greater Lansing AOR #273350 Report a problem | ||
| 5/28/2023 | Listed for sale | $395,000$198/sqft |
Source: Greater Lansing AOR #273350 Report a problem | ||
Public tax history
| Year | Property taxes | Tax assessment |
|---|---|---|
| 2025 | $7,780 +619.4% | $136,700 -3.2% |
| 2024 | $1,081 | $141,200 +17.9% |
| 2023 | -- | $119,800 +22.6% |
| 2022 | -- | $97,700 +5.3% |
| 2021 | -- | $92,800 +3.5% |
| 2020 | -- | $89,700 +1.7% |
| 2019 | -- | $88,200 +4.8% |
| 2018 | -- | $84,200 +1.9% |
| 2017 | -- | $82,600 +4% |
| 2016 | -- | $79,400 +11.4% |
| 2015 | -- | $71,300 +6.1% |
| 2014 | -- | $67,200 +1.2% |
| 2013 | -- | $66,400 -12.1% |
| 2012 | -- | $75,500 -5.9% |
| 2011 | -- | $80,200 |
Find assessor info on the county website
Monthly payment
Est. payment
Payment breakdown
Explore the cost of this home by adjusting the details. Changes won't be saved.Climate risks
Neighborhood: 48871
Nearby schools
Schools provided by the listing agent
- High: Fulton
Source: Greater Lansing AOR. This data may not be complete. We recommend contacting the local school district to confirm school assignments for this home.
Similar homes
- $630,0004 bd4 ba2.7k sqft4581 Skyline Dr, Perrinton, MI 48871For Sale
 MLS ID #298882, Patti J Warnke, Patti Warnke Real Estate Group. Greater Lansing AOR
 - $349,9003 bd2 ba1.7k sqft2331 W Cleveland Rd, Perrinton, MI 48871For Sale
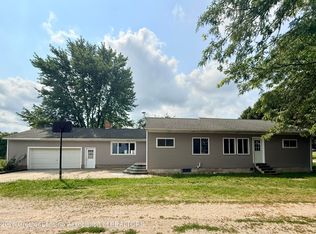 MLS ID #298436, Shirley Boucha, RE/MAX Real Estate Professionals. Greater Lansing AOR
 - $429,0003 bd3 ba2.4k sqft6510 S Begole Rd, Perrinton, MI 48871For Sale
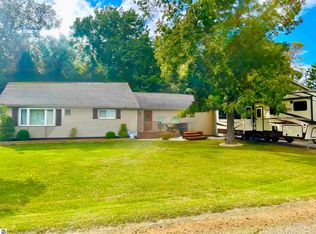 MLS ID #1945423, Marnie Basney. NGLRMLS
 - $350,0003 bd2 ba1.7k sqft9129 Lakeside Dr, Perrinton, MI 48871For Sale
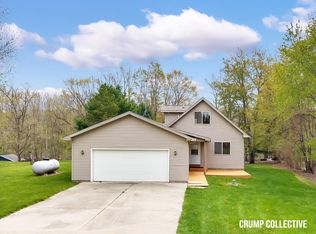
 MLS ID #26020149, Jeremy Crump, Bellabay Realty (SW). MichRIC
 - $265,0005 bd2 ba2.4k sqft118 S 2nd St, Carson City, MI 48811For SaleMLS ID #26047110, Mandy Green, Five Star Real Estate (E. Division). MichRIC
