Don’t miss this exceptional opportunity! Lovingly maintained by the original owners, this home has been thoughtfully updated and meticulously cared for over the years. From the tasteful color choices to the timeless slate flooring, cozy family room with contemporary fireplace, office/den (or possible 5th bedroom) and the beautifully updated kitchen & bathrooms, every detail reflects true pride of ownership and a commitment to quality throughout. Step outside from the dining & family areas into your own private, resort-style backyard—an ideal retreat for both relaxation and entertaining. Enjoy an inviting patio and a peaceful, tranquil setting that’s perfect for hosting gatherings with family and friends year-round. Ideally located, you’ll appreciate convenient access to nearby parks, public schools, scenic walking & biking trails, shopping, dining, medical facilities, freeway access, and public transportation. Plus, the Delta waterways are just a short drive away, offering endless opportunities for outdoor recreation. This is a home you truly don’t want to miss—schedule your private showing today!
For sale
$699,900
5121 Tehachapi Way, Antioch, CA 94531
4beds
2,073sqft
Single Family Residence
Built in 1997
6,969 Square Feet Lot
$-- Zestimate®
$338/sqft
$-- HOA
What's special
Peaceful tranquil settingPrivate resort-style backyardTimeless slate flooringInviting patioTasteful color choices
- 5 days
- 244
- 26
Zillow last checked:
Listing updated:
Listed by:
Jeffrey Kenney DRE #01956207 925-586-4568,
JDK & Associates Realty, Inc.,
John Kenney DRE #01740200 925-759-4246,
JDK & Associates Realty, Inc.
Source: bridgeMLS/CCAR/Bay East AOR,MLS#: 41149332
Facts & features
Interior
Bedrooms & bathrooms
- Bedrooms: 4
- Bathrooms: 2
- Full bathrooms: 2
Rooms
- Room types: Family Room, Formal Dining Room, Office
Kitchen
- Features: Breakfast Bar, Breakfast Nook, Dishwasher, Disposal, Gas Range/Cooktop, Other
Heating
- Forced Air
Cooling
- Ceiling Fan(s), Central Air
Appliances
- Included: Dishwasher, Gas Range, Gas Water Heater
- Laundry: Laundry Room
Features
- Den, Breakfast Bar, Breakfast Nook
- Flooring: Tile, Carpet
- Basement: Crawl Space
- Number of fireplaces: 1
- Fireplace features: Family Room, Insert
Interior area
- Total structure area: 2,073
- Total interior livable area: 2,073 sqft
Video & virtual tour
Property
Parking
- Total spaces: 2
- Parking features: Attached
- Garage spaces: 2
Features
- Levels: One Story
- Stories: 1
- Exterior features: Back Yard, Front Yard
- Pool features: None
- Fencing: Fenced
Lot
- Size: 6,969 Square Feet
- Features: Rectangular Lot
Details
- Parcel number: 0553000084
- Special conditions: Standard
Construction
Type & style
- Home type: SingleFamily
- Architectural style: Ranch
- Property subtype: Single Family Residence
Materials
- Stucco
Condition
- Existing
- New construction: No
- Year built: 1997
Details
- Builder name: Pulte
Utilities & green energy
- Electric: No Solar
- Sewer: Public Sewer
- Water: Public
Community & HOA
Community
- Security: Carbon Monoxide Detector(s), Double Strapped Water Heater, Smoke Detector(s)
HOA
- Has HOA: No
Location
- Region: Antioch
Financial & listing details
- Price per square foot: $338/sqft
- Tax assessed value: $290,524
- Date on market: 9/24/2026
- Listing terms: Cash,Conventional,FHA,VA Loan
Estimated market value
Not available
Estimated sales range
Not available
Not available
Price history
| Date | Event | Price |
|---|---|---|
| 9/24/2026 | Listed for sale | $699,900+328.1%$338/sqft |
Source:  bridgeMLS/CCAR/Bay East AOR #41149332 Report a problem bridgeMLS/CCAR/Bay East AOR #41149332 Report a problem | ||
| 3/28/1997 | Sold | $163,500$79/sqft |
Source: Public Record Report a problem | ||
Public tax history
| Year | Property taxes | Tax assessment |
|---|---|---|
| 2026 | -- | $290,524 +2% |
| 2025 | $3,576 +2.7% | $284,829 +2% |
| 2024 | $3,481 +3.8% | $279,245 +2% |
| 2023 | $3,354 +1.5% | $273,771 +2% |
| 2022 | $3,304 +3.1% | $268,403 +2% |
| 2021 | $3,204 +1.2% | $263,142 +1% |
| 2020 | $3,165 +1.4% | $260,445 +2% |
| 2019 | $3,120 +3.9% | $255,339 +2% |
| 2018 | $3,003 +2.3% | $250,334 +2% |
| 2017 | $2,936 +2.8% | $245,426 +2% |
| 2016 | $2,856 -19.3% | $240,615 +1.5% |
| 2015 | $3,540 | $237,001 +2% |
| 2014 | $3,540 | $232,360 +15.9% |
| 2013 | -- | $200,500 +13% |
| 2012 | -- | $177,500 -14% |
| 2011 | -- | $206,500 -6.4% |
| 2010 | -- | $220,669 -0.2% |
| 2009 | -- | $221,194 +2% |
| 2008 | -- | $216,858 +2% |
| 2007 | -- | $212,607 +2% |
| 2006 | -- | $208,439 +2% |
| 2005 | -- | $204,353 +2% |
| 2004 | -- | $200,347 +1.9% |
| 2003 | -- | $196,676 +2% |
| 2002 | -- | $192,821 +2% |
| 2001 | -- | $189,041 |
Find assessor info on the county website
Monthly payment
Est. payment
Payment breakdown
Explore the cost of this home by adjusting the details. Changes won't be saved.Climate risks
Neighborhood: 94531
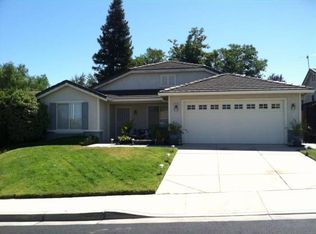


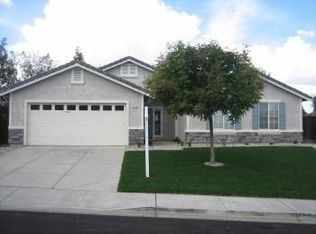
Similar homes
- $749,8884 bd3 ba2.5k sqft1961 Sugarloaf Mountain Ct, Antioch, CA 94531For Sale
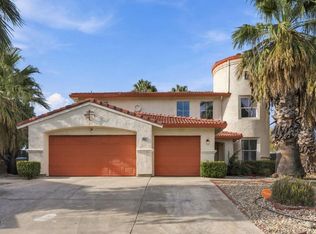 MLS ID #ML82062653, Edgardo Barreto. MLSListings Inc
 - $749,9004 bd3 ba2.6k sqft1839 Mount Conness Way, Antioch, CA 94531For Sale
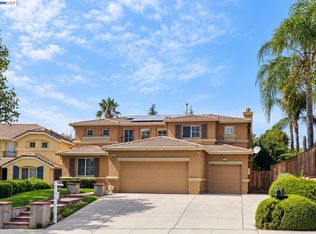 MLS ID #41146661, Melissa Saunders. Bay East AOR
 - $728,0004 bd3 ba2.9k sqft1821 Tioga Pass Way, Antioch, CA 94531For Sale
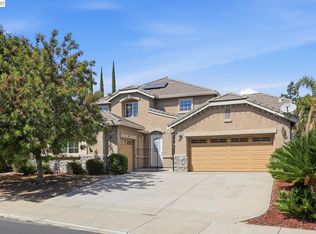 MLS ID #41148373, Leo Zhang. Bay East AOR
 - $640,0004 bd2 ba1.8k sqft5405 Buffalo Ct, Antioch, CA 94531For Sale
 MLS ID #41149398, Angela Leung. Bay East AOR
