Skip main navigation
Off market
  • $308,400

    5121 Travis Edward Way, Centreville, VA 20120

    1beds
    904sqft
    Condominium
    Built in 2002
    -- sqft lot
    $308,400 Zestimate®
    $341/sqft
    $2,100 Estimated rent

    Home value

    $308,400

    $290,000 - $327,000

    $2,100/mo

    Zestimate® history
    Loading
    Loading...

    Owner options

    List your home for rent

    $2,100/mo

    Rent Zestimate®

    Find your next renter with Zillow Rental Manager. Plus, with online applications, you can quickly screen prospective tenants – for free.

    Learn more

    $2,100/mo

    Rent Zestimate®

    Refinance and save

    $1,920/mo

    Est. payment

    Refinancing to a lower rate could help reduce your monthly payments and save thousands over the life of the loan.

    See today's rates

    $1,920/mo

    Est. payment

    Explore your selling options

    Work with a Zillow partner agent

    Leverage their expertise and Zillow's premium Showcase listings to get your home seen by more buyers.

    Get started

    List with your own agent

    Get your home in front of millions of buyers by listing it on Zillow.

    Learn how to do it

    Sell it yourself

    Take full control of how buyers see your home on Zillow by listing For Sale by Owner (FSBO).

    List your home

    What's special

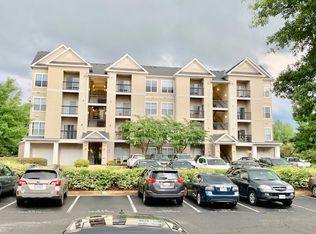
    JUST REDUCED the Price to Sell!!! Gorgeous Penthouse Condo with Loft- lots of natural light and balcony. 1 bedroom/1 bath with upper-level loft area, perfect for a guest room or home office space. Well-maintained and ready to move in! New HVAC on 2020. The unit has one assigned parking spot and the community has plenty of visitor parking throughout. Enjoy the wonderful amenities including a gym, outdoor pool, clubhouse, and playground. Close to Route 66, Route 29, Route 50, and Fair Lakes Shopping Center. Secure, gated community, lots of amenities to enjoy, and restaurants & shopping just minutes away! Park at #359 and plenty of visitors parking spaces on the right side of vertical parking lots.

    This property is off market, which means it's not currently listed for sale or rent on Zillow. This may be different from what's available on other websites or public sources.

    Zillow last checked:

    Listing updated:

    Listed by:

    Jeannie C Kim chang 571-220-9023,

    Coldwell Banker Realty

    Bought with:

    Marcella Sura-Robb, 0225210656

    Long & Foster Real Estate, Inc.

    Source: Bright MLS,MLS#: VAFX2077526MLS Logo

    Facts & features

    Interior

    Bedrooms & bathrooms
    • Bedrooms: 1
    • Bathrooms: 1
    • Full bathrooms: 1
    • Main level bathrooms: 1
    • Main level bedrooms: 1
    Basement
    • Area: 0
    Heating
    • Heat Pump, Natural Gas
    Cooling
    • Central Air, Ceiling Fan(s), Electric
    Appliances
    • Included: Microwave, Dishwasher, Disposal, Dryer, Exhaust Fan, Ice Maker, Oven/Range - Gas, Refrigerator, Washer, Gas Water Heater
    • Laundry: Has Laundry, In Unit
    Features
    • Ceiling Fan(s), Dining Area, Open Floorplan, Eat-in Kitchen, Upgraded Countertops, Dry Wall, 9'+ Ceilings, 2 Story Ceilings
    • Flooring: Carpet, Hardwood, Ceramic Tile, Wood
    • Doors: Insulated
    • Windows: Wood Frames, Skylight(s), Double Pane Windows
    • Has basement: No
    • Number of fireplaces: 1
    • Fireplace features: Gas/Propane, Mantel(s)
    • Common walls with other units/homes: 1 Common Wall
    Interior area
    • Total structure area: 904
    • Total interior livable area: 904 sqft
    • Finished area above ground: 904
    • Finished area below ground: 0

    Property

    Parking
    • Parking features: Assigned, Parking Lot
    • Details: Assigned Parking
    Accessibility
    • Accessibility features: None
    Features
    • Levels: Two
    • Stories: 2
    • Exterior features: Sidewalks, Balcony
    • Pool features: Community
    Details
    • Additional structures: Above Grade, Below Grade
    • Parcel number: 0551 30 0033
    • Zoning: 308
    • Special conditions: Standard

    Construction

    Type & style
    • Home type: Condo
    • Architectural style: Contemporary
    • Property subtype: Condominium
    • Attached to another structure: Yes
    Materials
    • Aluminum Siding, Block, Brick, Combination, Concrete
    • Foundation: Concrete Perimeter
    • Roof: Architectural Shingle
    Condition
    • Excellent
    • New construction: No
    • Year built: 2002

    Utilities & green energy

    • Electric: 120/240V
    • Sewer: Public Sewer
    • Water: Public
    • Utilities for property: Electricity Available, Natural Gas Available, Phone Available, Sewer Available, Water Available, Cable Available, Cable, Fiber Optic, Satellite Internet Service

    Community & HOA

    Community
    • Features: Pool
    • Security: Fire Alarm, Main Entrance Lock, Security Gate, Smoke Detector(s)
    • Condo and coop fee: $325 monthly
    • Subdivision: Stonegate At Faircrest
    HOA
    • Has HOA: No
    • Amenities included: Clubhouse, Common Grounds, Gated, Pool
    • Services included: Common Area Maintenance, Maintenance Structure, Pool(s), Recreation Facility, Snow Removal, Trash
    Location
    • Region: Centreville

    Financial & listing details

    • Price per square foot: $341/sqft
    • Tax assessed value: $252,500
    • Annual tax amount: $2,888
    • Date on market: 7/23/2022
    • Listing agreement: Exclusive Right To Sell
    • Inclusions: Fixture
    • Exclusions: None
    • Ownership: Condominium

    Price history

    DateEventPrice
    8/24/2022Sold$270,000-4.3%$299/sqft
    Source: Bright MLS #VAFX2077526 Report a problem
    8/6/2022Contingent$282,000$312/sqft
    Source: Bright MLS #VAFX2077526 Report a problem
    8/1/2022Price change$282,000-1.1%$312/sqft
    Source: Bright MLS #VAFX2077526 Report a problem
    7/27/2022Listed for sale$285,000$315/sqft
    Source: Bright MLS #VAFX2077526 Report a problem
    7/27/2022Pending sale$285,000$315/sqft
    Source: Bright MLS #VAFX2077526 Report a problem
    7/23/2022Listed for sale$285,000$315/sqft
    Source: Bright MLS #VAFX2077526 Report a problem

    Public tax history

    Tax history is unavailable.

    Neighborhood: 20120

    Nearby schools

    GreatSchools rating
    Schools provided by the listing agent
    • District: Fairfax County Public Schools

    Source: Bright MLS. This data may not be complete. We recommend contacting the local school district to confirm school assignments for this home.

    Get a cash offer in 3 minutes
    Find out how much your home could sell for in as little as 3 minutes with a no-obligation cash offer.
    Estimated market value
    $308,400
    Get a cash offer in 3 minutes
    Find out how much your home could sell for in as little as 3 minutes with a no-obligation cash offer.
    Estimated market value
    $308,400