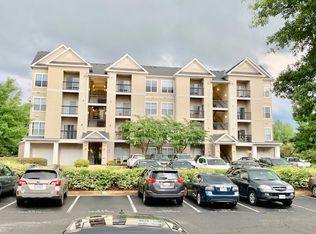
Step into this rarely available end unit penthouse one-bedroom, one-bath condo with a loft in the prestigious Stonegate at Faircrest, a gated community offering amenities for every lifestyle. As you enter, be greeted by soaring ceilings that amplify the sense of space and light, enhancing the open and airy floor plan. The living room, both inviting and spacious, boasts a cozy fireplace, creating the perfect ambiance for relaxation or entertainment. Adjacent to the living room is the dining area, seamlessly flowing into the spacious kitchen with generous countertop space, perfect for preparing meals and hosting gatherings. Step out onto the balcony and soak in views that add tranquility to your everyday life. Retreat to the primary bedroom, a haven of relaxation complete with a large walk-in closet. Ascend to the roomy loft, enhanced by a skylight that floods the space with natural light. For added convenience, a full-size washer and dryer are included. Many updates in 2019 include new stainless-steel refrigerator, gas range, microwave and dishwasher, luxury vinyl flooring, new exterior HVAC unit, nest thermostat, light switches, and bedroom ceiling light/fan. Residents of Stonegate at Faircrest enjoy exclusive access to a range of amenities, including a community pool, a 24-hour fitness center, and a welcoming clubhouse, ensuring there's something for everyone. Conveniently located between major shopping centers — Fair Lakes Shopping Center and Colonnade at Union Mill — you'll find everything you need just minutes away, from dining and entertainment to retail therapy. Whether you commute by car or public transportation, this property offers easy access to routes 66, 29, and 50, as well as several bus routes, making it a commuter's dream. Contact us today to schedule a viewing and make this your new home!
Sold for $305,000
Street View
$305,000
5121 Travis Edward Way Suite 5121-J, Centreville, VA 20120
1beds
904sqft
Condominium
Built in 2002
-- sqft lot
$316,300 Zestimate®
$337/sqft
$2,020 Estimated rent
Home value
$316,300
$300,000 - $332,000
$2,020/mo
Zestimate® history
Owner options
List your home for rent
$2,020/mo
Rent Zestimate®
Find your next renter with Zillow Rental Manager. Plus, with online applications, you can quickly screen prospective tenants – for free.
$2,020/mo
Rent Zestimate®
Refinance and save
$1,913/mo
Est. payment
Refinancing to a lower rate could help reduce your monthly payments and save thousands over the life of the loan.
$1,913/mo
Est. payment
Explore your selling options
Work with a Zillow partner agent
Leverage their expertise and Zillow's premium Showcase listings to get your home seen by more buyers.
Get startedList with your own agent
Get your home in front of millions of buyers by listing it on Zillow.
Learn how to do itSell it yourself
Take full control of how buyers see your home on Zillow by listing For Sale by Owner (FSBO).
List your homeWhat's special
Cozy fireplaceMajor shopping centersSpacious kitchenGas rangeBedroom ceiling lightNatural lightLight switches
Zillow last checked:
Listing updated:
Listed by:
Laurie Perl 703-964-7892,
RE/MAX Allegiance,
Listing Team: The Pearl Team, Co-Listing Team: The Pearl Team,Co-Listing Agent: Deborah Davis 703-304-3558,
RE/MAX Allegiance
Bought with:
Adam Khan, 0225255327
Compass
Source: Bright MLS,MLS#: VAFX2174224
Facts & features
Interior
Bedrooms & bathrooms
- Bedrooms: 1
- Bathrooms: 1
- Full bathrooms: 1
- Main level bathrooms: 1
- Main level bedrooms: 1
Rooms
- Room types: Dining Room, Kitchen, Bedroom 1, Great Room, Loft, Bathroom 1
Basement
- Area: 0
Heating
- Central, Natural Gas
Cooling
- Central Air, Electric
Appliances
- Included: Microwave, Dryer, Dishwasher, Disposal, Refrigerator, Oven/Range - Gas, Water Heater, Gas Water Heater
- Laundry: In Unit
Features
- Ceiling Fan(s), Combination Dining/Living, Open Floorplan
- Flooring: Wood
- Has basement: No
- Number of fireplaces: 1
Interior area
- Total structure area: 904
- Total interior livable area: 904 sqft
- Finished area above ground: 904
- Finished area below ground: 0
Property
Parking
- Total spaces: 1
- Parking features: Parking Lot
Accessibility
- Accessibility features: None
Features
- Levels: Two
- Stories: 2
- Exterior features: Balcony
- Pool features: Community
Details
- Additional structures: Above Grade, Below Grade
- Parcel number: 0551 30 0032
- Zoning: 308
- Zoning description: PDH-8
- Special conditions: Standard
Construction
Type & style
- Home type: Condo
- Architectural style: Traditional
- Property subtype: Condominium
- Attached to another structure: Yes
Materials
- Vinyl Siding, Stone
Condition
- New construction: No
- Year built: 2002
Utilities & green energy
- Sewer: Public Sewer
- Water: Public
Community & HOA
Community
- Condo and coop fee: $402 monthly
- Subdivision: Stonegate At Faircrest
HOA
- Has HOA: No
- Amenities included: Clubhouse, Common Grounds, Fitness Center, Gated, Party Room, Picnic Area, Pool, Tot Lots/Playground
- Services included: Common Area Maintenance, Maintenance Grounds, Trash, Water, Maintenance Structure, Sewer, Reserve Funds, Insurance, Management, Pool(s), Security, Snow Removal
- HOA name: Stonegate At Faircrest
Location
- Region: Centreville
Financial & listing details
- Price per square foot: $337/sqft
- Tax assessed value: $250,050
- Annual tax amount: $2,822
- Date on market: 4/19/2024
- Listing agreement: Exclusive Right To Sell
- Ownership: Condominium
Price history
| Date | Event | Price |
|---|---|---|
| 5/9/2024 | Sold | $305,000+0.1%$337/sqft |
Source:  Bright MLS #VAFX2174224 Report a problem Bright MLS #VAFX2174224 Report a problem | ||
| 4/23/2024 | Pending sale | $304,800$337/sqft |
Source: Bright MLS #VAFX2174224 Report a problem | ||
| 4/19/2024 | Listed for sale | $304,800$337/sqft |
Source: Bright MLS #VAFX2174224 Report a problem | ||
Public tax history
Tax history is unavailable.
Neighborhood: 20120
Nearby homes
- $428,4002 bd2 ba1.3k sqft5121 Travis Edward Way APT A, Centreville, VA 20120Off Market
- $379,0002 bd2 ba1.2k sqft5121 Travis Edward Way APT B, Centreville, VA 20120Sold

- $305,0001 bd1 ba904 sqft5121 Travis Edward Way APT J, Centreville, VA 20120Sold
- $426,8001 bd1 ba904 sqft5123 Travis Edward Way, Centreville, VA 20120Off Market
- $289,7001 bd1 ba750 sqft5121 Travis Edward Way APT C, Centreville, VA 20120Off Market
- $280,5001 bd1 ba754 sqft5121 Travis Edward Way APT D, Centreville, VA 20120Off Market
- $280,0001 bd1 ba754 sqft5121 Travis Edward Way APT F, Centreville, VA 20120Off Market
- $411,8002 bd2 ba1.2k sqft5121 Travis Edward Way APT G, Centreville, VA 20120Off Market
- $431,7002 bd2 ba1.2k sqft5121 Travis Edward Way APT H, Centreville, VA 20120Off Market
Nearby schools
GreatSchools rating
- 9/10Powell Elementary SchoolGrades: PK-6Distance: 0.2 mi
- 7/10Liberty Middle SchoolGrades: 7-8Distance: 3 mi
- 5/10Centreville High SchoolGrades: 9-12Distance: 1.6 mi
Schools provided by the listing agent
- District: Fairfax County Public Schools
Source: Bright MLS. This data may not be complete. We recommend contacting the local school district to confirm school assignments for this home.
Get a cash offer in 3 minutes
Find out how much your home could sell for in as little as 3 minutes with a no-obligation cash offer.
Estimated market value
$316,300
Get a cash offer in 3 minutes
Find out how much your home could sell for in as little as 3 minutes with a no-obligation cash offer.
Estimated market value
$316,300
- Virginia
- Fairfax County
- Centreville
- 20120
- 5121 Travis Edward Way Suite 5121-J
Nearby cities
Nearby neighborhoods
Nearby zip codes
Other Centreville Topics
