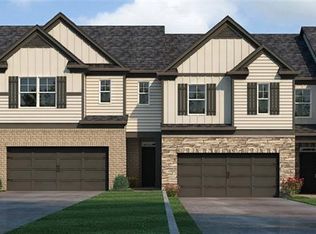
New beautifully crafted townhome in gated community near downtown Acworth. The Salisbury plan features 3-bedrooms, 2.5-bathrooms,open concept with RevWood flooring throughout the main. Rear patio for outdoor living and front entry two-car garage. The chef-inspired kitchen offers a large island with quartz countertops and stainless-steel appliances. The upstairs provides bedrooms that were thoughtfully placed for privacy– with the secondary bedrooms at the back of the home. The sprawling and serene primary suite at the front with dual closets and a spacious primary bathroom. This townhome and single-family community will be gated and feature amenities like pool &cabana & dog park for residents' enjoyment. In addition to its tranquil picturesque setting, homeowners will enjoy ease-of-access to Hwy75 with, the boutiques and eateries of Acworth within miles, and nearby trails and lakes. Photos for illustration purposes only- not of actualhome.
Closed
$402,005
5121 Tulip Sq Lot 85, Acworth, GA 30101
3beds
2,026sqft
Townhouse, Residential
Built in 2024
2,613 Square Feet Lot
$377,000 Zestimate®
$198/sqft
$2,451 Estimated rent
Home value
$377,000
$358,000 - $396,000
$2,451/mo
Zestimate® history
Owner options
List your home for rent
$2,451/mo
Rent Zestimate®
Find your next renter with Zillow Rental Manager. Plus, with online applications, you can quickly screen prospective tenants – for free.
$2,451/mo
Rent Zestimate®
Refinance and save
$4,759/mo
Est. payment
Refinancing to a lower rate could help reduce your monthly payments and save thousands over the life of the loan.
$4,759/mo
Est. payment
Explore your selling options
Work with a Zillow partner agent
Leverage their expertise and Zillow's premium Showcase listings to get your home seen by more buyers.
Get startedList with your own agent
Get your home in front of millions of buyers by listing it on Zillow.
Learn how to do itSell it yourself
Take full control of how buyers see your home on Zillow by listing For Sale by Owner (FSBO).
List your homeWhat's special
Zillow last checked:
Listing updated:
Listed by:
Allison Briggs,
D.R. Horton Realty of GA, Inc.-Atlanta Central Division,
Sharline Choudhry,
D.R. Horton Realty of GA, Inc.-Atlanta Central Division
Bought with:
Sripathi Jitta, 435116
HomeSmart
Source: FMLS GA,MLS#: 7337041
Facts & features
Interior
Bedrooms & bathrooms
- Bedrooms: 3
- Bathrooms: 3
- Full bathrooms: 2
- 1/2 bathrooms: 1
Rooms
- Room types: Family Room
Primary bedroom
- Features: Split Bedroom Plan
- Level: Split Bedroom Plan
Bedroom
- Features: Split Bedroom Plan
Primary bathroom
- Features: Double Vanity, Shower Only
Dining room
- Features: None
Kitchen
- Features: Breakfast Bar, Cabinets White, Kitchen Island, Pantry, Stone Counters, View to Family Room
Heating
- Electric
Cooling
- Central Air, Zoned
Appliances
- Included: Dishwasher, Disposal, Electric Oven, Electric Range, Microwave
- Laundry: Laundry Room, Upper Level
Features
- Crown Molding, Entrance Foyer, High Ceilings 9 ft Main, High Speed Internet, Smart Home
- Flooring: Carpet, Vinyl, Other
- Windows: Double Pane Windows
- Basement: None
- Has fireplace: No
- Fireplace features: None
- Common walls with other units/homes: 2+ Common Walls
Interior area
- Total structure area: 2,026
- Total interior livable area: 2,026 sqft
- Finished area above ground: 2,026
Property
Parking
- Total spaces: 2
- Parking features: Attached, Driveway, Garage, Garage Faces Front, Kitchen Level
- Attached garage spaces: 2
- Has uncovered spaces: Yes
Accessibility
- Accessibility features: None
Features
- Levels: Two
- Stories: 2
- Patio & porch: Patio
- Exterior features: None, No Dock
- Pool features: None
- Spa features: None
- Fencing: None
- Has view: Yes
- View description: Other
- Waterfront features: None
- Body of water: None
Lot
- Size: 2,613 Square Feet
- Features: Other
Details
- Additional structures: None
- Additional parcels included: 0
- Other equipment: None
- Horse amenities: None
Construction
Type & style
- Home type: Townhouse
- Architectural style: A-Frame
- Property subtype: Townhouse, Residential
- Attached to another structure: Yes
Materials
- Brick Front, Fiber Cement, Frame
- Foundation: Slab
- Roof: Composition
Condition
- New Construction
- New construction: Yes
- Year built: 2024
Details
- Warranty included: Yes
Utilities & green energy
- Electric: 220 Volts in Laundry
- Sewer: Public Sewer
- Water: Public
- Utilities for property: Cable Available, Electricity Available, Sewer Available, Underground Utilities, Water Available
Green energy
- Energy efficient items: None
- Energy generation: None
- Water conservation: Low-Flow Fixtures
Community & HOA
Community
- Features: Dog Park, Gated, Homeowners Assoc, Pool, Sidewalks, Street Lights
- Security: Carbon Monoxide Detector(s), Smoke Detector(s)
- Subdivision: Rosewood Farms
HOA
- Has HOA: Yes
- Services included: Maintenance Grounds, Reserve Fund, Security, Swim
- HOA fee: $2,300 annually
- HOA phone: 678-888-9935
Location
- Region: Acworth
Financial & listing details
- Price per square foot: $198/sqft
- Annual tax amount: $1
- Date on market: 2/10/2024
- Cumulative days on market: 83 days
- Listing terms: Cash,Conventional,FHA,VA Loan
- Ownership: Fee Simple
- Electric utility on property: Yes
- Road surface type: Paved
Price history
| Date | Event | Price |
|---|---|---|
| 6/27/2024 | Sold | $402,005-0.2%$198/sqft |
Source:  FMLS GA #7337041 Report a problem FMLS GA #7337041 Report a problem | ||
| 6/4/2024 | Pending sale | $403,005$199/sqft |
Source:  GAMLS #10252451 Report a problem GAMLS #10252451 Report a problem | ||
| 5/31/2024 | Price change | $403,005+0.2%$199/sqft |
Source: FMLS GA #7337041 Report a problem | ||
| 5/17/2024 | Price change | $402,005+0.9%$198/sqft |
Source: FMLS GA #7337041 Report a problem | ||
| 5/14/2024 | Listed for sale | $398,490$197/sqft |
Source: GAMLS #10252451 Report a problem | ||
| 4/18/2024 | Pending sale | $398,490$197/sqft |
Source: FMLS GA #7337041 Report a problem | ||
| 2/14/2024 | Price change | $398,490-0.3%$197/sqft |
Source: GAMLS #10252451 Report a problem | ||
| 2/12/2024 | Listed for sale | $399,490$197/sqft |
Source: GAMLS #10252451 Report a problem | ||
Public tax history
Tax history is unavailable.
Neighborhood: 30101
Nearby homes
- $402,0053 bd3 ba2k sqft5137 Tulip Sq, Acworth, GA 30101Sold
- $389,9903 bd3 ba2.1k sqft4904 Balsa Point #174, Acworth, GA 30101New Construction

- $389,9903 bd3 ba2.1k sqft4902 Balsa Point #175, Acworth, GA 30101New Construction

- $412,9903 bd3 ba2.1k sqft4906 Balsa Point #173, Acworth, GA 30101New Construction
- $412,9904 bd3 ba2.1k sqft4906 Balsa Point, Acworth, GA 30101New Construction
- $413,1903 bd3 ba2k sqft4908 Balsa Point, Acworth, GA 30101New Construction
- $389,9903 bd3 ba2.1k sqft4903 Balsa Point, Acworth, GA 30101New Construction
- $389,9903 bd3 ba2k sqft4904 Balsa Point, Acworth, GA 30101New Construction
Nearby schools
GreatSchools rating
- 5/10Baker Elementary SchoolGrades: PK-5Distance: 1.4 mi
- 5/10Barber Middle SchoolGrades: 6-8Distance: 1.6 mi
- 6/10North Cobb High SchoolGrades: 9-12Distance: 2.5 mi
Schools provided by the listing agent
- Elementary: Baker
- Middle: Barber
- High: North Cobb
Source: FMLS GA. This data may not be complete. We recommend contacting the local school district to confirm school assignments for this home.
Get a cash offer in 3 minutes
Find out how much your home could sell for in as little as 3 minutes with a no-obligation cash offer.
Estimated market value
$377,000
Get a cash offer in 3 minutes
Find out how much your home could sell for in as little as 3 minutes with a no-obligation cash offer.
Estimated market value
$377,000
- Georgia
- Cobb County
- Acworth
- 30101
- 5121 Tulip Sq Lot 85
Nearby cities
Nearby zip codes
Other Acworth Topics
