Skip main navigation
Sold for $718,000
  • Listing Provided by: EXP REALTY OF CALIFORNIA INC
    Bought with: LINDLEY REALTY
    Tax assessed value
    $718,000

    5121 Union St, Ontario, CA 91710

    4beds
    1,852sqft
    Single Family Residence
    Built in 1973
    7,245 Square Feet Lot
    $774,000 Zestimate®
    $388/sqft
    $3,454 Estimated rent

    Home value

    $774,000

    $735,000 - $813,000

    $3,454/mo

    Zestimate® history
    Loading
    Loading...

    Owner options

    List your home for rent

    $3,454/mo

    Rent Zestimate®

    Find your next renter with Zillow Rental Manager. Plus, with online applications, you can quickly screen prospective tenants – for free.

    Learn more

    $3,454/mo

    Rent Zestimate®

    Refinance and save

    $4,508/mo

    Est. payment

    Refinancing to a lower rate could help reduce your monthly payments and save thousands over the life of the loan.

    See today's rates

    $4,508/mo

    Est. payment

    Explore your selling options

    Work with a Zillow partner agent

    Leverage their expertise and Zillow's premium Showcase listings to get your home seen by more buyers.

    Get started

    List with your own agent

    Get your home in front of millions of buyers by listing it on Zillow.

    Learn how to do it

    Sell it yourself

    Take full control of how buyers see your home on Zillow by listing For Sale by Owner (FSBO).

    List your home

    What's special

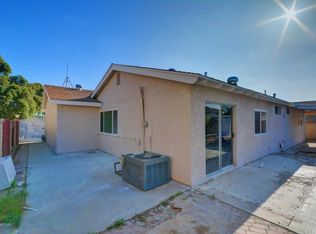
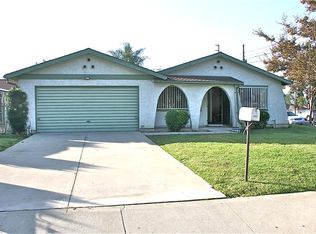
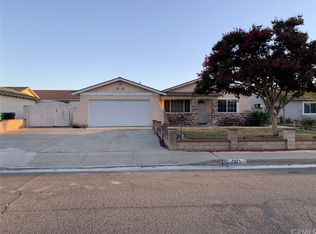
    Unique Single-Story Loft Home! Upon entering, you'll notice a beautiful open-plan living room, perfect for entertaining guests. The living room features laminate flooring, freshly painted walls, and large windows that provide ample natural light. Beyond the living room is a spacious dining area with an open concept to the kitchen, offering plenty of space to entertain your favorite guests. The kitchen is generously sized, with newly painted cabinets, granite countertops, a stainless steel sink, and bar-style seating. Behind the kitchen is a massive family room with laminate wood flooring, freshly painted walls, and new large windows that let in plenty of natural light. The family room boasts a unique wood-style ceiling, and a stacked stone fireplace, creating a cozy, nature-inspired retreat at home. Upstairs, you'll find a spacious custom loft with a charming fireplace, laminate flooring, a ceiling fan, and a large closet. This home includes four spacious bedrooms and two bathrooms. All the bedrooms are generously sized, each with ample natural light. The two bathrooms have a vintage decor style, adding a touch of character to this lovely home. The backyard offers plenty of space for children to play and grow and has a cute little Shed.

    Zillow last checked:

    Listing updated:

    Listing Provided by:

    Jerry Stapp DRE #01060705 909-239-6013,

    EXP REALTY OF CALIFORNIA INC,

    Jiaqi Xiang DRE #02198919,

    EXP REALTY OF CALIFORNIA INC

    Bought with:

    TOM LINDLEY, DRE #01866276

    LINDLEY REALTY

    Source: CRMLS,MLS#: CV24102360MLS LogoOriginating MLS: California Regional MLS

    Facts & features

    Interior

    Bedrooms & bathrooms
    • Bedrooms: 4
    • Bathrooms: 2
    • Full bathrooms: 2
    • Main level bathrooms: 2
    • Main level bedrooms: 4
    Primary bedroom
    • Features: Primary Suite
    Primary bedroom
    • Features: Main Level Primary
    Bedroom
    • Features: All Bedrooms Down
    Bedroom
    • Features: Bedroom on Main Level
    Bathroom
    • Features: Bathroom Exhaust Fan, Bathtub, Granite Counters, Remodeled, Separate Shower, Tub Shower, Upgraded, Vanity, Walk-In Shower
    Kitchen
    • Features: Granite Counters, Kitchen/Family Room Combo, Updated Kitchen
    Heating
    • Central, Fireplace(s), Natural Gas, Wood
    Cooling
    • Central Air, Electric
    Appliances
    • Included: Dishwasher, Exhaust Fan, Gas Cooktop, Gas Oven, Gas Range, Gas Water Heater, Microwave, Water Heater
    • Laundry: Common Area, Washer Hookup, Electric Dryer Hookup, Gas Dryer Hookup, Inside
    Features
    • Built-in Features, Ceiling Fan(s), Ceramic Counters, Separate/Formal Dining Room, Open Floorplan, Recessed Lighting, Track Lighting, All Bedrooms Down, Bedroom on Main Level, Loft, Main Level Primary, Primary Suite
    • Flooring: Laminate, Tile
    • Doors: Sliding Doors
    • Has fireplace: Yes
    • Fireplace features: Gas, Gas Starter, Living Room, Wood Burning, Recreation Room
    • Common walls with other units/homes: 2+ Common Walls
    Interior area
    • Total interior livable area: 1,852 sqft

    Property

    Parking
    • Total spaces: 6
    • Parking features: Door-Multi, Garage
    • Attached garage spaces: 2
    • Carport spaces: 2
    • Covered spaces: 4
    • Uncovered spaces: 2
    Accessibility
    • Accessibility features: Accessible Doors
    Features
    • Levels: One
    • Stories: 1
    • Entry location: Front
    • Pool features: None
    • Has view: Yes
    • View description: None
    Lot
    • Size: 7,245 sqft
    • Features: 0-1 Unit/Acre, Back Yard, Landscaped, Rectangular Lot
    Details
    • Additional structures: Shed(s)
    • Parcel number: 1014361110000
    • Special conditions: Standard

    Construction

    Type & style
    • Home type: SingleFamily
    • Property subtype: Single Family Residence
    • Attached to another structure: Yes
    Materials
    • Roof: Composition
    Condition
    • Updated/Remodeled
    • New construction: No
    • Year built: 1973

    Utilities & green energy

    • Sewer: Public Sewer

    Community & neighborhood

    Community
    • Community features: Curbs, Street Lights, Suburban, Sidewalks
    Location
    • Region: Ontario

    Other

    Other facts
    • Listing terms: Cash,Cash to New Loan,Conventional,VA Loan

    Price history

    DateEventPrice
    7/23/2024Sold$718,000+19.7%$388/sqft
    Source: CRMLS #CV24102360 Report a problem
    7/20/2024Pending sale$599,888+25%$324/sqft
    Source: CRMLS #CV24102360 Report a problem
    5/23/2019Listing removed$2,900$2/sqft
    Source: NORTHLAND REAL ESTATE GROUP, I #WS19088404 Report a problem
    4/19/2019Listed for rent$2,900+38.1%$2/sqft
    Source: NORTHLAND REAL ESTATE GROUP, I #WS19088404 Report a problem
    4/9/2019Listing removed$480,000$259/sqft
    Source: NORTHLAND REAL ESTATE GROUP, I #WS19018424 Report a problem
    2/14/2019Price change$480,000+7.1%$259/sqft
    Source: NORTHLAND REAL ESTATE GROUP, I #WS19018424 Report a problem
    1/24/2019Listed for sale$448,000-6.7%$242/sqft
    Source: NORTHLAND REAL ESTATE GROUP, I #WS19018424 Report a problem
    9/25/2018Sold$480,000-1%$259/sqft
    Source: Public Record Report a problem
    9/2/2018Pending sale$485,000$262/sqft
    Source: Intero Real Estate Services #CV18147953 Report a problem
    6/21/2018Price change$485,000-2%$262/sqft
    Source: Intero Real Estate Services #CV18147953 Report a problem
    6/11/2018Listed for sale$495,000$267/sqft
    Source: IRN Realty #TR18089409 Report a problem
    6/8/2018Pending sale$495,000$267/sqft
    Source: IRN Realty #TR18089409 Report a problem
    5/7/2018Price change$495,000-4.8%$267/sqft
    Source: IRN Realty #TR18089409 Report a problem
    4/20/2018Listed for sale$519,900+7.2%$281/sqft
    Source: IRN Realty #TR18089409 Report a problem
    2/15/2018Listing removed$485,000$262/sqft
    Source: RE/MAX CHAMPIONS CHINO #CV18017330 Report a problem
    1/23/2018Listed for sale$485,000$262/sqft
    Source: RE/MAX CHAMPIONS CHINO #CV17214664 Report a problem
    11/16/2017Pending sale$485,000$262/sqft
    Source: RE/MAX CHAMPIONS CHINO #CV17214664 Report a problem
    10/27/2017Price change$485,000-2.8%$262/sqft
    Source: RE/MAX CHAMPIONS CHINO #CV17214664 Report a problem
    10/6/2017Listed for sale$499,000$269/sqft
    Source: RE/MAX CHAMPIONS CHINO #CV17214664 Report a problem
    10/2/2017Pending sale$499,000$269/sqft
    Source: RE/MAX CHAMPIONS CHINO #CV17214664 Report a problem
    9/16/2017Price change$499,000-3.7%$269/sqft
    Source: RE/MAX CHAMPIONS CHINO #CV17214664 Report a problem
    8/31/2017Price change$518,000-5.6%$280/sqft
    Source: ENM Realty #AR17148450 Report a problem
    7/3/2017Price change$549,000+10.9%$296/sqft
    Source: ENM Realty #AR17148450 Report a problem
    6/30/2017Listed for sale$495,000+101.2%$267/sqft
    Source: ENM Realty #AR17148450 Report a problem
    3/24/2011Listing removed$2,100$1/sqft
    Source: Doma Properties Report a problem
    1/3/2011Sold$246,000-8.9%$133/sqft
    Source: Public Record Report a problem
    8/30/2010Sold$269,910-48.6%$146/sqft
    Source: Public Record Report a problem
    6/23/2006Sold$525,000$283/sqft
    Source: Public Record Report a problem

    Public tax history

    YearProperty taxesTax assessment
    2025$7,917 +36.3%$718,000 +36.8%
    2024$5,810 +2.8%$524,951 +2%
    2023$5,650 +0.6%$514,657 +2%
    2022$5,616 +2%$504,566 +2%
    2021$5,507 +1.3%$494,672 +1%
    2020$5,436 +1.8%$489,600 +2%
    2019$5,341 +71.4%$480,000 +73.4%
    2018$3,116 +2.8%$276,881 +2%
    2017$3,030 $271,452 +2%
    2016$3,030 +7%$266,129 +1.5%
    2015$2,832 +2%$262,132 +2%
    2014$2,775 $256,997 +0.5%
    2013-- $255,835 +2%
    2012-- $250,818 -11.1%
    2011-- $282,000 +2.5%
    2010-- $275,000
    2009-- $275,000 -34.7%
    2008-- $421,000 -21.4%
    2007-- $535,500 +677.9%
    2006-- $68,838 +2%
    2005-- $67,488 +2%
    2004-- $66,164 +1.9%
    2003-- $64,951 +2%
    2002-- $63,677 +2%
    2001-- $62,428 +2%
    2000-- $61,204

    Find assessor info on the county website

    Neighborhood: 91710

    Nearby schools

    GreatSchools rating
    Schools provided by the listing agent
    • Elementary: Marshall
    • Middle: Ramona
    • High: Don Lugo

    Source: CRMLS. This data may not be complete. We recommend contacting the local school district to confirm school assignments for this home.

    Get a cash offer in 3 minutes
    Find out how much your home could sell for in as little as 3 minutes with a no-obligation cash offer.
    Estimated market value
    $774,000
    Get a cash offer in 3 minutes
    Find out how much your home could sell for in as little as 3 minutes with a no-obligation cash offer.
    Estimated market value
    $774,000