Skip main navigation
Sold for $280,000
  • $280,000

    5121 W 5th Ave, Stillwater, OK 74074

    3beds
    1,714sqft
    Single Family Residence
    Built in 2007
    7,700 Square Feet Lot
    $281,200 Zestimate®
    $163/sqft
    $1,922 Estimated rent

    Home value

    $281,200

    $267,000 - $295,000

    $1,922/mo

    Zestimate® history
    Loading
    Loading...

    Owner options

    List your home for rent

    $1,922/mo

    Rent Zestimate®

    Find your next renter with Zillow Rental Manager. Plus, with online applications, you can quickly screen prospective tenants – for free.

    Learn more

    $1,922/mo

    Rent Zestimate®

    Refinance and save

    $1,478/mo

    Est. payment

    Refinancing to a lower rate could help reduce your monthly payments and save thousands over the life of the loan.

    See today's rates

    $1,478/mo

    Est. payment

    Explore your selling options

    Work with a Zillow partner agent

    Leverage their expertise and Zillow's premium Showcase listings to get your home seen by more buyers.

    Get started

    List with your own agent

    Get your home in front of millions of buyers by listing it on Zillow.

    Learn how to do it

    Sell it yourself

    Take full control of how buyers see your home on Zillow by listing For Sale by Owner (FSBO).

    List your home

    What's special

    Inviting entrywayFenced backyardScreen away storm doorUpdated landscapingModern tile in bathroomsSeparate water closetKeypad for garage door
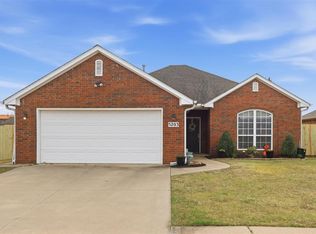
    This HOME SWEET HOME is ready for new owners! Located in southwest Stillwater in the highly desirable Westpark Subdivision and in the Westwood Elementary school district. Built in 2007 by local custom builder, Todd Kraybill. Brick exterior, one level, 3 bedrooms (split arrangement), 2 full baths, 2 car garage and just over 1700 sq ft. Since 2021 updates include: the interior completely re-painted, all new flooring (Cortec Plus LVP Flooring in main living, hall, laundry room and seller will leave 3 extra unopened boxes), modern tile in bathrooms, security system, keypad for garage door, screen away storm door, new tall baseboards, new 2" faux wood blinds, new toilets, guttering, new bath mirrors, new light fixtures, board/batten accent in entry/laundry/bar, and more! The inviting entryway leads to the open living, dining, and kitchen with windows allowing natural light and sunshine inside. The living room has a 12' tall ceiling, corner gas log fireplace, lighted ceiling fan, and a raised brick hearth for extra seating. The kitchen offers plenty of wood cabinets/counter space, stainless appliances (Bosch dishwasher), eating bar, can lighting, and a Delta pull down faucet. The split bedroom arrangement offers privacy to the primary suite, which is located toward the back of the home and is well suited for your king size bed. The ensuite has a two-sink vanity, soaking tub, shower, TWO walk in closets, and a separate water closet. The secondary bedrooms are nice sized, have walk in closets, and ceiling fans. Additional perks of this home include - separate inside laundry room with cabinets/hanging bar, pantry, desk area, 8ft fence across back, tv mount on back porch, covered front and back porches, has had quarterly pest/lawn service, fenced backyard, updated landscaping, garage service door, some floored attic space above garage, string lights on back porch with remote, and more. Enjoy family time at the neighborhood park complete with a playground and covered picnic area, a pond, sidewalks for walking, riding bikes, or just enjoying the community. Fantastic location - just off of Hwy 51 and minutes to Oklahoma State University, I-35, shopping, and all things Stillwater. Don't miss this clean, affordable, and move-in ready home!

    Zillow last checked:

    Listing updated:

    Listed by:

    Karin Biros 405-334-3500,

    eXp Realty

    Bought with:

    Denise Talley

    One Broker Place

    Source: Stillwater MLS,MLS#: 134028MLS Logo

    Facts & features

    Interior

    Bedrooms & bathrooms
    • Bedrooms: 3
    • Bathrooms: 2
    • Full bathrooms: 2
    Bedroom
    • Description: Walk In Closets
    Living room
    • Description: Open To Kitchen And Dinin
    Office
    • Description: Desk Area
    Heating
    • Forced Air, Natural Gas
    Cooling
    • Central Air
    Appliances
    • Included: Microwave, Range, Dishwasher, Disposal
    Features
    • Has basement: No
    • Has fireplace: Yes
    • Fireplace features: Fireplace, Gas Log
    Interior area
    • Total structure area: 1,714
    • Total interior livable area: 1,714 sqft

    Property

    Parking
    • Total spaces: 2
    • Parking features: Attached, Garage Door Opener
    • Attached garage spaces: 2
    Features
    • Levels: One
    • Stories: 1
    • Patio & porch: Patio
    • Fencing: Back Yard,Wood,Privacy
    Lot
    • Size: 7,700 sqft
    • Dimensions: 55 x 140 m/l
    Details
    • Parcel number: 19N02E182SW2660010006
    • Zoning description: Small Lot Single Family Stw

    Construction

    Type & style
    • Home type: SingleFamily
    • Property subtype: Single Family Residence
    Materials
    • Brick Veneer
    • Foundation: Slab
    • Roof: Composition
    Condition
    • Year built: 2007

    Utilities & green energy

    • Electric: City
    • Gas: Natural
    • Sewer: Public Sewer
    • Water: Public

    Community & neighborhood

    Security
    • Security features: Security System
    Location
    • Region: Stillwater
    • Subdivision: Westpark Additi

    HOA & financial

    HOA
    • Has HOA: Yes
    • HOA fee: $110 annually

    Other

    Other facts
    • Road surface type: Paved

    Price history

    DateEventPrice
    5/22/2026Sold$280,000$163/sqft
    Source: Stillwater MLS #134028 Report a problem
    5/2/2026Pending sale$280,000$163/sqft
    Source: Stillwater MLS #134028 Report a problem
    3/28/2026Listed for sale$280,000$163/sqft
    Source: Stillwater MLS #134028 Report a problem
    3/28/2026Listing removed$280,000$163/sqft
    Source: eXp Realty #133987 Report a problem
    3/23/2026Listed for sale$280,000+21.2%$163/sqft
    Source: Stillwater MLS #133987 Report a problem
    10/1/2021Sold$231,000-1.7%$135/sqft
    Source: Stillwater MLS #124105 Report a problem
    8/29/2021Pending sale$235,000$137/sqft
    Source: Stillwater MLS #124105 Report a problem
    8/28/2021Listed for sale$235,000+27%$137/sqft
    Source: Stillwater MLS #124105 Report a problem
    6/19/2017Sold$185,000-4.6%$108/sqft
    Source: Agent Provided Report a problem
    5/31/2017Pending sale$194,000$113/sqft
    Source: RE/MAX Signature #115103 Report a problem
    5/1/2017Listed for sale$194,000+19.8%$113/sqft
    Source: RE/MAX Signature #115103 Report a problem
    8/5/2013Sold$162,000$95/sqft
    Source: Public Record Report a problem

    Public tax history

    YearProperty taxesTax assessment
    2025$2,763 +3.1%$28,174 +3%
    2024$2,680 +3.8%$27,353 +3%
    2023$2,582 +3.1%$26,556 +3%
    2022$2,504 +9%$25,783 +13.4%
    2021$2,296 +5%$22,733 +5%
    2020$2,187 +4.4%$21,650 +4.7%
    2019$2,095 +2.5%$20,681 +4.4%
    2017$2,043 +2.2%$19,805
    2016$2,000 -3.5%$19,805
    2015$2,072 -0.9%$19,805
    2014$2,090 +32.5%$19,805 +6.1%
    2013$1,577 -20.2%$18,665
    2012$1,975 +1.8%$18,665 -2.7%
    2011$1,939 +1.6%$19,191
    2010$1,908 -6.6%$19,191 -6.6%
    2009$2,044 +0.9%$20,556 +0.3%
    2008$2,025 +35117.9%$20,488 +35843.9%
    2007$6 $57

    Find assessor info on the county website

    Neighborhood: 74074

    Nearby schools

    GreatSchools rating
    Schools provided by the listing agent
    • Elementary: Westwood Elementary

    Source: Stillwater MLS. This data may not be complete. We recommend contacting the local school district to confirm school assignments for this home.

    Get pre-qualified for a loan
    At Zillow Home Loans, we can pre-qualify you in as little as 5 minutes with no impact to your credit score.

    An equal housing lender. NMLS #10287.