Introducing 5121 Willow Leaf Dr, an absolute gem in the heart of Sarasota, Florida. This stunning property presents one-of-a-kind custom-built home. With its impeccable design, breathtaking features, and convenient location, this home offers an unrivaled living experience. As you arrive, you'll be captivated by the new lush landscaping and circular brick paver driveway giving the vibrant curb appeal of this magnificent residence. Step inside this completely remodeled interior, the open floor plan creates a seamless flow between the living spaces, promoting an atmosphere of warmth and comfort. Followed by the stunning kitchen which includes upgraded KitchenAid refrigerator, oven, dishwasher and bosch drawer style microwave. The extra large island has cabinetry on both sides for ample storage and a large walk in pantry. The residence offers an abundance of bedrooms, each thoughtfully designed to provide ultimate relaxation and privacy. The primary bedroom has double doors leading to the pool. Generous his & hers walk in closets and vanities with counter height vanity area. A free-standing bathtub that looks out to the courtyard garden. Guest room in the back of the house has a private bath that also serves as a pool bath. The private backyard paradise beckons with its sparkling pool, upgraded variable speed pump with salt water system, solar heat, new clearview screen enclosure, sun shelf, ledge seat with spa jets and a travertine deck. Outdoor area has a kitchen with a 6 burner gas grill with refrigerator, sink and an outdoor fire pit perfect for hosting outdoor activities. This house has preserve views at the back and right side that offers plenty of privacy and is hurricane code compliant with Impact Rated doors and Hurricane Shutters for protection. Bent Tree is a gated golf course community in an A rated school district. Look down the street to a gorgeous neighborhood park and stocked fishing Lake. It is rare to find 2 of the same homes in this beautiful sought after Sarasota Neighborhood.
Sold for $1,125,000
$1,125,000
5121 WILLOW LEAF DRIVE, SARASOTA, FL 34241
3beds
2,693sqft
Single Family Residence
Built in 1983
0.31 Acres Lot
$952,800 Zestimate®
$418/sqft
$4,100 Estimated rent
Home value
$952,800
$896,000 - $1.02M
$4,100/mo
Zestimate® history
Owner options
List your home for rent
$4,100/mo
Rent Zestimate®
Find your next renter with Zillow Rental Manager. Plus, with online applications, you can quickly screen prospective tenants – for free.
$4,100/mo
Rent Zestimate®
Refinance and save
$7,268/mo
Est. payment
Refinancing to a lower rate could help reduce your monthly payments and save thousands over the life of the loan.
$7,268/mo
Est. payment
Explore your selling options
Work with a Zillow partner agent
Leverage their expertise and Zillow's premium Showcase listings to get your home seen by more buyers.
Get startedList with your own agent
Get your home in front of millions of buyers by listing it on Zillow.
Learn how to do itSell it yourself
Take full control of how buyers see your home on Zillow by listing For Sale by Owner (FSBO).
List your homeWhat's special
Sparkling poolExtra large islandSalt water systemOutdoor fire pitPreserve viewsSolar heatTravertine deck
Zillow last checked:
Listing updated:
Listed by:
Brian Wood 941-928-8408,
COMPASS FLORIDA LLC 941-279-3630
Bought with:
Sharon Whalen, PA, 3270153
COLDWELL BANKER REALTY
Source: Stellar MLS,MLS#: A4574881 Originating MLS: Port Charlotte
Originating MLS: Port Charlotte
Facts & features
Interior
Bedrooms & bathrooms
- Bedrooms: 3
- Bathrooms: 3
- Full bathrooms: 3
Rooms
- Room types: Breakfast Room Separate, Den/Library/Office, Great Room
Primary bedroom
- Features: Other, Walk-In Closet(s)
- Level: First
- Dimensions: 24x15
Bedroom 1
- Features: Built-in Closet
- Level: First
- Dimensions: 12x12
Bedroom 2
- Features: Built-in Closet
- Level: First
- Dimensions: 12x12
Primary bathroom
- Features: Water Closet/Priv Toilet
- Level: First
- Dimensions: 10x14
Bathroom 2
- Features: Exhaust Fan, Shower No Tub, Single Vanity, Stone Counters
- Level: First
- Dimensions: 8x5
Bathroom 3
- Features: Exhaust Fan, Shower No Tub, Single Vanity, Stone Counters
- Level: First
- Dimensions: 8x8
Den
- Features: Pantry
- Level: First
- Dimensions: 12x11
Dining room
- Level: First
- Dimensions: 17x12
Great room
- Features: Ceiling Fan(s), Other
- Level: First
- Dimensions: 19x17
Kitchen
- Features: Breakfast Bar, Pantry, Kitchen Island, Stone Counters, Tall Countertops
- Level: First
- Dimensions: 12x11
Heating
- Central, Electric
Cooling
- Central Air, Humidity Control
Appliances
- Included: Oven, Cooktop, Dishwasher, Disposal, Dryer, Electric Water Heater, Exhaust Fan, Microwave, Range, Range Hood, Refrigerator, Solar Hot Water Owned, Washer
- Laundry: Inside, Laundry Room
Features
- Cathedral Ceiling(s), Ceiling Fan(s), Eating Space In Kitchen, Primary Bedroom Main Floor, Open Floorplan, Solid Surface Counters, Solid Wood Cabinets, Split Bedroom, Stone Counters, Thermostat, Vaulted Ceiling(s), Walk-In Closet(s)
- Flooring: Carpet, Ceramic Tile, Porcelain Tile, Hardwood
- Doors: French Doors, Outdoor Grill, Outdoor Kitchen
- Windows: Aluminum Frames, Blinds, Double Pane Windows, Storm Window(s), Insulated Windows, Shutters, Thermal Windows, Window Treatments, Hurricane Shutters
- Has fireplace: Yes
- Fireplace features: Family Room, Masonry, Master Bedroom, Wood Burning
Interior area
- Total structure area: 3,833
- Total interior livable area: 2,693 sqft
Property
Parking
- Total spaces: 2
- Parking features: Circular Driveway, Driveway, Garage Door Opener, Golf Cart Parking, Ground Level, Guest, Off Street
- Attached garage spaces: 2
- Has uncovered spaces: Yes
- Details: Garage Dimensions: 22x21
Features
- Levels: One
- Stories: 1
- Patio & porch: Covered, Enclosed, Front Porch, Patio, Porch, Rear Porch, Screened
- Exterior features: Courtyard, Dog Run, Garden, Irrigation System, Lighting, Outdoor Grill, Outdoor Kitchen, Private Mailbox, Rain Gutters
- Has private pool: Yes
- Pool features: Chlorine Free, Fiber Optic Lighting, Gunite, Heated, In Ground, Lighting, Other, Salt Water, Screen Enclosure, Solar Heat, Tile
- Fencing: Other,Wood
- Has view: Yes
- View description: Park/Greenbelt, Trees/Woods
- Waterfront features: Lake Privileges
Lot
- Size: 0.31 Acres
- Features: Conservation Area, Greenbelt, In County, Irregular Lot, Landscaped, Level, Private
- Residential vegetation: Fruit Trees, Mature Landscaping, Oak Trees, Trees/Landscaped, Wooded
Details
- Parcel number: 0265020011
- Zoning: OUE
- Special conditions: None
Construction
Type & style
- Home type: SingleFamily
- Architectural style: Custom,Ranch,Traditional
- Property subtype: Single Family Residence
Materials
- Block, Stucco
- Foundation: Slab, Stem Wall
- Roof: Shingle
Condition
- Completed
- New construction: No
- Year built: 1983
Utilities & green energy
- Sewer: Public Sewer
- Water: Public, Well
- Utilities for property: Cable Available, Cable Connected, Electricity Connected, Fiber Optics, Fire Hydrant, Phone Available, Public, Sewer Connected, Sprinkler Well, Street Lights, Underground Utilities, Water Connected
Community & HOA
Community
- Features: Fishing, Water Access, Deed Restrictions, Gated Community - No Guard, Golf Carts OK, Golf, Park
- Security: Fire Alarm, Gated Community, Security Lights, Smoke Detector(s)
- Pet fee: $0 monthly
- Subdivision: BENT TREE VILLAGE
HOA
- Has HOA: Yes
- Amenities included: Park
- Services included: Private Road
- HOA fee: $49 monthly
- HOA name: Sunstate Association Management/ Sean
- HOA phone: 941-870-4920
Location
- Region: Sarasota
Financial & listing details
- Price per square foot: $418/sqft
- Tax assessed value: $707,600
- Annual tax amount: $4,858
- Date on market: 6/29/2023
- Cumulative days on market: 2 days
- Listing terms: Cash,Conventional
- Ownership: Fee Simple
- Total actual rent: 0
- Electric utility on property: Yes
- Road surface type: Paved, Asphalt
Price history
| Date | Event | Price |
|---|---|---|
| 8/24/2023 | Sold | $1,125,000$418/sqft |
Source:  Stellar MLS #A4574881 Report a problem Stellar MLS #A4574881 Report a problem | ||
| 7/2/2023 | Pending sale | $1,125,000$418/sqft |
Source: Stellar MLS #A4574881 Report a problem | ||
| 6/29/2023 | Listed for sale | $1,125,000+167.9%$418/sqft |
Source: Stellar MLS #A4574881 Report a problem | ||
| 1/29/2016 | Sold | $420,000-3.4%$156/sqft |
Source: Stellar MLS #A4123170 Report a problem | ||
| 1/13/2016 | Pending sale | $434,900$161/sqft |
Source: Coldwell Banker Residential Real Estate - Sarasota Downtown #A4123170 Report a problem | ||
| 10/10/2015 | Price change | $434,900-3.3%$161/sqft |
Source: Coldwell Banker Residential Real Estate - Sarasota Downtown #A4123170 Report a problem | ||
| 5/25/2015 | Listed for sale | $449,900$167/sqft |
Source: Coldwell Banker Residential Real Estate - Sarasota Downtown #A4123170 Report a problem | ||
Public tax history
| Year | Property taxes | Tax assessment |
|---|---|---|
| 2025 | $7,977 +3.6% | $657,262 +2.9% |
| 2024 | $7,700 +56% | $638,739 +58.5% |
| 2023 | $4,937 +1.6% | $402,940 +3% |
| 2022 | $4,858 +9.6% | $391,204 +9.9% |
| 2021 | $4,431 +0% | $355,926 +1.7% |
| 2020 | $4,431 -1.6% | $350,100 -2.8% |
| 2019 | $4,504 | $360,100 -3.2% |
| 2018 | $4,504 -2.8% | $372,100 +4.7% |
| 2017 | $4,636 +47.3% | $355,300 +8.2% |
| 2016 | $3,146 +1.7% | $328,500 +25.4% |
| 2015 | $3,094 -1.6% | $261,900 +12.5% |
| 2014 | $3,146 +0.5% | $232,880 |
| 2013 | $3,130 +2.5% | $232,880 +1.7% |
| 2012 | $3,055 +4.6% | $228,987 +3% |
| 2011 | $2,921 -1.5% | $222,317 +1.5% |
| 2010 | $2,966 +8.7% | $219,032 +2.7% |
| 2009 | $2,729 | $213,274 +0.1% |
| 2008 | $2,729 -2.7% | $213,061 +3% |
| 2007 | $2,804 | $206,855 +2.5% |
| 2006 | -- | $201,810 +3% |
| 2005 | -- | $195,932 +3% |
| 2004 | $2,912 -0.9% | $190,225 +1.9% |
| 2003 | $2,939 +0.3% | $186,678 +2.4% |
| 2002 | $2,931 +6.8% | $182,303 +1.6% |
| 2001 | $2,744 +2.6% | $179,432 +3% |
| 2000 | $2,676 | $174,206 |
Find assessor info on the county website
Neighborhood: 34241
Nearby homes
- $558,0003 bd3 ba2.3k sqft5119 Willow Leaf Dr, Sarasota, FL 34241Off Market

- $262,0234 bd3 ba2.9k sqft5020 Coco Plum Way, Sarasota, FL 34241Sold

- $537,7003 bd2 ba2.5k sqft5117 Willow Leaf Dr, Sarasota, FL 34241Off Market
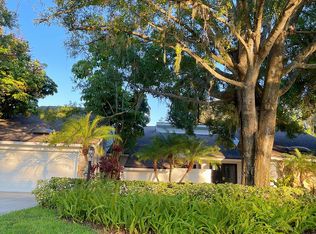
- $1,337,1004 bd4 ba3.8k sqft5122 Willow Leaf Dr, Sarasota, FL 34241Off Market

- $1,067,6004 bd4 ba4.1k sqft5120 Willow Leaf Dr, Sarasota, FL 34241Off Market
- $563,9003 bd2 ba2.4k sqft5115 Willow Leaf Dr, Sarasota, FL 34241Off Market
- $945,5003 bd3 ba3.2k sqft5124 Willow Leaf Dr, Sarasota, FL 34241Off Market
- $936,9003 bd3 ba2.8k sqft5013 Coco Plum Way, Sarasota, FL 34241Off Market
Nearby schools
GreatSchools rating
- 10/10Lakeview Elementary SchoolGrades: PK-5Distance: 0.5 mi
- 9/10Sarasota Middle SchoolGrades: 6-8Distance: 3.1 mi
- 5/10Sarasota High SchoolGrades: 9-12Distance: 7.1 mi
Schools provided by the listing agent
- Elementary: Lamarque Elementary
- Middle: Sarasota Middle
- High: Riverview High
Source: Stellar MLS. This data may not be complete. We recommend contacting the local school district to confirm school assignments for this home.
Get a cash offer in 3 minutes
Find out how much your home could sell for in as little as 3 minutes with a no-obligation cash offer.
Estimated market value
$952,800
Get a cash offer in 3 minutes
Find out how much your home could sell for in as little as 3 minutes with a no-obligation cash offer.
Estimated market value
$952,800
- Florida
- Sarasota County
- Sarasota
- 34241
- 5121 WILLOW LEAF DRIVE
Nearby cities
Nearby neighborhoods
Nearby zip codes
Other Sarasota Topics
