Skip main navigation
Sold for $350,000
Street View
  • $350,000

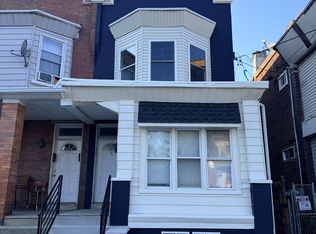
    5121 Willows Ave, Philadelphia, PA 19143

    4beds
    2baths
    2,080sqft
    Townhouse
    Built in 1925
    -- sqft lot
    $350,000 Zestimate®
    $168/sqft
    $1,615 Estimated rent

    Home value

    $350,000

    $333,000 - $368,000

    $1,615/mo

    Zestimate® history
    Loading
    Loading...

    Owner options

    List your home for rent

    $1,615/mo

    Rent Zestimate®

    Find your next renter with Zillow Rental Manager. Plus, with online applications, you can quickly screen prospective tenants – for free.

    Learn more

    $1,615/mo

    Rent Zestimate®

    Refinance and save

    $2,271/mo

    Est. payment

    Refinancing to a lower rate could help reduce your monthly payments and save thousands over the life of the loan.

    See today's rates

    $2,271/mo

    Est. payment

    Explore your selling options

    Work with a Zillow partner agent

    Leverage their expertise and Zillow's premium Showcase listings to get your home seen by more buyers.

    Get started

    List with your own agent

    Get your home in front of millions of buyers by listing it on Zillow.

    Learn how to do it

    Sell it yourself

    Take full control of how buyers see your home on Zillow by listing For Sale by Owner (FSBO).

    List your home

    What's special

    First-floor sunroomHigh ceilingsDining areas
    An incredible investment or owner-occupant opportunity awaits in the highly desirable Cedar Park section of Philadelphia, just minutes from the University of Pennsylvania, Drexel University, and the heart of University City. This massive 2,080-square-foot duplex features two spacious 2-bedroom, 1-bath units, each offering generous living rooms, dining areas, kitchens, and excellent floor plans. The vacant second-floor unit provides immediate flexibility for an owner-occupant seeking supplemental rental income or an investor looking to capitalize on the area's strong rental demand. Property highlights include high ceilings, a rear kitchen opening to a private deck overlooking the backyard, a first-floor sunroom that can serve as a home office, den, or third bedroom, and a full-length basement with abundant storage and additional potential. Located near major universities, world-renowned hospitals, and leading employers, this property is well-positioned for both long-term appreciation and income potential. Zoned RM-1, buyers may wish to explore future expansion or development opportunities, subject to their own due diligence, as the seller makes no representations regarding future use. Enjoy a highly walkable location near Clark Park, Baltimore Avenue's vibrant dining and shopping corridor, public transportation, Penn Medicine, CHOP, Center City, South Philadelphia, City Avenue, I-76, and I-95. Rarely does a property offering this combination of size, location, flexibility, and upside potential become available. Schedule your showing today.

    Zillow last checked:

    Listing updated:

    Listed by:

    Rob Wolf 215-694-9728,

    Re/Max One Realty

    Bought with:

    Francisco Michaud, 2076471

    Realty Mark Advantage

    Source: Bright MLS,MLS#: PAPH2621046MLS Logo

    Facts & features

    Interior

    Bedrooms & bathrooms
    • Bedrooms: 4
    • Bathrooms: 2
    Basement
    • Area: 0
    Heating
    • Radiator, Natural Gas
    Cooling
    • None
    Appliances
    • Included: Gas Water Heater
    Features
    • Basement: Full,Unfinished,Walk-Out Access
    • Has fireplace: No
    Interior area
    • Total structure area: 2,080
    • Total interior livable area: 2,080 sqft

    Property

    Parking
    • Parking features: On Street
    • Has uncovered spaces: Yes
    Accessibility
    • Accessibility features: None
    Features
    • Pool features: None
    Lot
    • Size: 2,100 Square Feet
    • Dimensions: 21.00 x 100.00
    Details
    • Additional structures: Above Grade, Below Grade
    • Parcel number: 511112400
    • Zoning: RM1
    • Special conditions: Standard

    Construction

    Type & style
    • Home type: MultiFamily
    • Architectural style: Straight Thru
    • Property subtype: Townhouse
    Materials
    • Masonry
    • Foundation: Concrete Perimeter
    Condition
    • New construction: No
    • Year built: 1925

    Utilities & green energy

    • Electric: Circuit Breakers
    • Sewer: Public Sewer
    • Water: Public

    Community & HOA

    Community
    • Subdivision: Cedar Park
    Location
    • Region: Philadelphia
    • Municipality: PHILADELPHIA

    Financial & listing details

    • Price per square foot: $168/sqft
    • Tax assessed value: $394,400
    • Annual tax amount: $5,520
    • Date on market: 6/2/2026
    • Listing agreement: Exclusive Right To Sell
    • Listing terms: Cash,Conventional,Private Financing Available
    • Exclusions: Tenant's Personal Property
    • Ownership: Fee Simple
    • Total actual rent: 9000

    Price history

    DateEventPrice
    8/6/2026Sold$350,000+0%$168/sqft
    Source: Bright MLS #PAPH2621046 Report a problem
    6/19/2026Contingent$349,900$168/sqft
    Source: Bright MLS #PAPH2621046 Report a problem
    6/2/2026Listed for sale$349,900$168/sqft
    Source: Bright MLS #PAPH2621046 Report a problem

    Public tax history

    Tax history is unavailable.

    Neighborhood: Cedar Park

    Nearby schools

    GreatSchools rating
    Schools provided by the listing agent
    • District: Philadelphia City

    Source: Bright MLS. This data may not be complete. We recommend contacting the local school district to confirm school assignments for this home.

    Get a cash offer in 3 minutes
    Find out how much your home could sell for in as little as 3 minutes with a no-obligation cash offer.
    Estimated market value
    $350,000
    Get a cash offer in 3 minutes
    Find out how much your home could sell for in as little as 3 minutes with a no-obligation cash offer.
    Estimated market value
    $350,000