Welcome to 5121 Windmere Chase Drive, nestled in Raleigh's desirable Belmont Community!
This attractive 3-bedroom, 2.5-bath home offers 2,294 sq. ft. of thoughtfully designed living space, complete with a 2-car garage.
Step inside to beautiful hardwood floors that flow throughout the first floor. The gourmet kitchen is a chef's dream, featuring a huge corner pantry, stylish white cabinetry, granite countertops, a white subway tile backsplash, a spacious center island with a breakfast bar and farmhouse-style sink. Stainless steel appliances, including a gas range, make meal prep effortless!
The family room is warm and inviting with a gas log fireplace and recessed lighting, seamlessly connecting to the kitchen and dining area—perfect for entertaining. A private home office, tucked away in the back corner of the first floor, provides a quiet space for work or study.
Upstairs, the spacious owner's retreat offers a relaxing escape and is completed by the adjoining bath offering a dual vanity, large walk-in shower, water closet, and an expansive walk-in closet. The second floor also includes two additional bedrooms and a generous loft, ideal for a secondary living area or playroom.
Outside, enjoy the paver stone patio with a stone retaining wall and fire pit, all within the privacy of a fully fenced backyard—a perfect setting for gatherings and outdoor relaxation.
Plus, this home comes with a 1-year home warranty (up to $500) for added peace of mind!
Don't miss the opportunity to make this beautiful home yours—schedule a showing today!
Sold for $517,000
Zillow last checked:
Listing updated:
Bought with:
Rebecca Ellis, 287026
Keller Williams Legacy
Whitney Tarkenton Novitsky, 320376
Keller Williams Legacy
Source: Doorify MLS,MLS#: 10081468
Price history
| Date | Event | Price |
|---|---|---|
| 5/9/2025 | Sold | $517,000-1.5%$225/sqft |
Source:  Doorify MLS #10081468 Report a problem Doorify MLS #10081468 Report a problem | ||
| 4/4/2025 | Pending sale | $525,000$229/sqft |
Source: Doorify MLS #10081468 Report a problem | ||
| 3/11/2025 | Listed for sale | $525,000+12.9%$229/sqft |
Source: Doorify MLS #10081468 Report a problem | ||
| 1/10/2023 | Sold | $465,000+1.1%$203/sqft |
Source: Public Record Report a problem | ||
| 11/21/2022 | Pending sale | $460,000$201/sqft |
Source: Doorify MLS #2482357 Report a problem | ||
| 11/17/2022 | Price change | $460,000-6.1%$201/sqft |
Source: Doorify MLS #2482357 Report a problem | ||
| 11/10/2022 | Price change | $490,000-2%$214/sqft |
Source: Doorify MLS #2482357 Report a problem | ||
| 11/4/2022 | Listed for sale | $500,000+46.2%$218/sqft |
Source: Doorify MLS #2482357 Report a problem | ||
| 4/24/2020 | Sold | $342,000-2.3%$149/sqft |
Source: Doorify MLS #2288990 Report a problem | ||
| 4/24/2020 | Listed for sale | $350,000$153/sqft |
Source: Allen Tate/Apex #2288990 Report a problem | ||
| 2/27/2020 | Pending sale | $350,000$153/sqft |
Source: Allen Tate/Apex #2288990 Report a problem | ||
| 2/25/2020 | Listed for sale | $350,000$153/sqft |
Source: Allen Tate/Apex #2288990 Report a problem | ||
| 2/25/2020 | Pending sale | $350,000$153/sqft |
Source: Allen Tate/Apex #2288990 Report a problem | ||
| 12/1/2019 | Price change | $350,000-2.5%$153/sqft |
Source: Allen Tate/Apex #2288990 Report a problem | ||
| 11/9/2019 | Price change | $359,000-5.3%$156/sqft |
Source: Owner Report a problem | ||
| 10/24/2019 | Listed for sale | $379,000+17%$165/sqft |
Source: Owner Report a problem | ||
| 11/26/2018 | Sold | $324,000$141/sqft |
Source: Public Record Report a problem | ||
| 10/30/2018 | Price change | $324,000-0.3%$141/sqft |
Source: M/I Homes #2181564 Report a problem | ||
| 9/25/2018 | Price change | $325,000-1.5%$142/sqft |
Source: M/I Homes #2181564 Report a problem | ||
| 8/25/2018 | Price change | $329,900-2.1%$144/sqft |
Source: M/I Homes #2181564 Report a problem | ||
| 7/31/2018 | Listed for sale | $336,957$147/sqft |
Source: M/I Homes #2181564 Report a problem | ||
Nearby homes
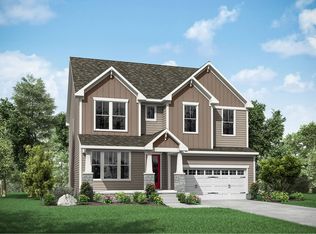
- $593,0004 bd4 ba3.2k sqft5117 Windmere Chase Dr, Raleigh, NC 27616Off Market
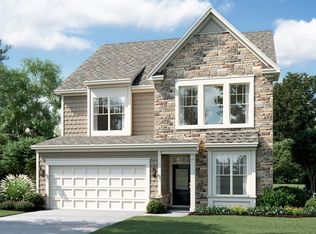
- $533,900-- bd3 ba2.4k sqft5125 Windmere Chase Dr, Raleigh, NC 27616Off Market
- $564,4004 bd3 ba2.9k sqft5129 Windmere Chase Dr, Raleigh, NC 27616Off Market
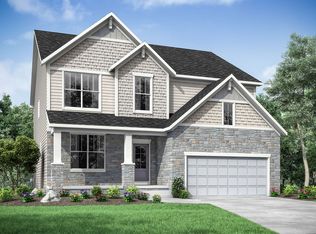
- $576,3005 bd4 ba2.9k sqft5020 Aspen Meadow St, Raleigh, NC 27616Off Market
Get a cash offer in 3 minutes
Find out how much your home could sell for in as little as 3 minutes with a no-obligation cash offer.
Estimated market value
$497,600
