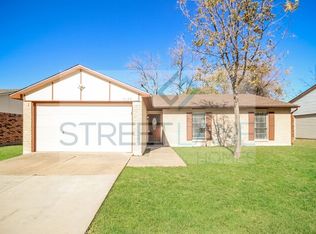
Discover your dream home in the vibrant community of The Colony, TX! This pretty home offers a perfect blend of comfort and style, featuring 3 spacious bedrooms, 2 bathrooms, and a 2 car garage.
Discover an open and airy floor plan, where natural light flows effortlessly through freshly painted interiors. You will find wood look, vinyl plank flooring in the living and bedrooms. The living area invites relaxation and entertainment, enhanced by updated finishes that contribute to the home's warm and welcoming atmosphere. The stylishly renovated kitchen boasts granite countertops, and quality appliances as well as an eat in bar.
The master suite is a private retreat, offering ample space, walk in closet and an en suite bath. Two additional bedrooms provide versatility for a home office or guest quarters, complemented by a second full bathroom. All rooms have ceiling fans.
Outside, find your personal sanctuary in the beautiful backyard. It features a well-manicured lawn and a fully fenced perimeter, providing privacy. Entertain family and friends on the large covered cedar patio, where outdoor dining and relaxation are always options.
Located in an established neighborhood close to parks, shopping, and dining, this residence offers unparalleled convenience. Embrace the opportunity to create lasting memories in a home that perfectly balances tranquility with modern sophistication. Walk to The Colony High School and Camey Elementary. Both approx half mile from the house. Buyer to verify all info including measurements, taxes, schools.
Sold
Price Unknown
5121 Worley Dr, The Colony, TX 75056
3beds
1,488sqft
Single Family Residence
Built in 1974
7,143 Square Feet Lot
$312,900 Zestimate®
$--/sqft
$2,170 Estimated rent
Home value
$312,900
$294,000 - $332,000
$2,170/mo
Zestimate® history
Owner options
List your home for rent
$2,170/mo
Rent Zestimate®
Find your next renter with Zillow Rental Manager. Plus, with online applications, you can quickly screen prospective tenants – for free.
$2,170/mo
Rent Zestimate®
Refinance and save
Refinancing to a lower rate could help reduce your monthly payments and save thousands over the life of the loan.
Explore your selling options
Work with a Zillow partner agent
Leverage their expertise and Zillow's premium Showcase listings to get your home seen by more buyers.
Get startedList with your own agent
Get your home in front of millions of buyers by listing it on Zillow.
Learn how to do itSell it yourself
Take full control of how buyers see your home on Zillow by listing For Sale by Owner (FSBO).
List your homeWhat's special
Fully fenced perimeterUpdated finishesCeiling fansSpacious bedroomsGranite countertopsWell-manicured lawnNatural light
Zillow last checked:
Listing updated:
Listed by:
Cathy George 0564411 214-244-1603,
Coldwell Banker Apex, REALTORS 972-783-1919
Bought with:
Alysse Musgrave
HelpUBuy America
Source: NTREIS,MLS#: 21008330
Facts & features
Interior
Bedrooms & bathrooms
- Bedrooms: 3
- Bathrooms: 2
- Full bathrooms: 2
Primary bedroom
- Features: Ceiling Fan(s), En Suite Bathroom, Walk-In Closet(s)
- Level: First
- Dimensions: 15 x 16
Bedroom
- Features: Ceiling Fan(s)
- Level: First
- Dimensions: 10 x 13
Bedroom
- Features: Ceiling Fan(s)
- Level: First
- Dimensions: 11 x 15
Living room
- Features: Built-in Features, Ceiling Fan(s), Fireplace
- Level: First
- Dimensions: 16 x 17
Heating
- Electric
Cooling
- Central Air, Ceiling Fan(s), Electric
Appliances
- Included: Dishwasher, Electric Range, Electric Water Heater, Disposal
- Laundry: Laundry in Utility Room
Features
- Decorative/Designer Lighting Fixtures, Eat-in Kitchen, Granite Counters, High Speed Internet, Open Floorplan, Pantry, Cable TV, Walk-In Closet(s)
- Flooring: Ceramic Tile, Luxury Vinyl Plank
- Windows: Window Coverings
- Has basement: No
- Number of fireplaces: 1
- Fireplace features: Decorative, Living Room
Interior area
- Total interior livable area: 1,488 sqft
Property
Parking
- Total spaces: 2
- Parking features: Driveway, Garage Faces Front, Garage, Garage Door Opener
- Attached garage spaces: 2
- Has uncovered spaces: Yes
Features
- Levels: One
- Stories: 1
- Patio & porch: Covered
- Exterior features: Rain Gutters
- Pool features: None
- Fencing: Wood
Lot
- Size: 7,143 Square Feet
Details
- Parcel number: R00544
Construction
Type & style
- Home type: SingleFamily
- Architectural style: Detached
- Property subtype: Single Family Residence
Materials
- Brick
- Foundation: Slab
- Roof: Composition
Condition
- Year built: 1974
Utilities & green energy
- Sewer: Public Sewer
- Water: Public
- Utilities for property: Sewer Available, Water Available, Cable Available
Green energy
- Energy efficient items: Thermostat
Community & HOA
Community
- Subdivision: Colony 5
HOA
- Has HOA: No
Location
- Region: The Colony
Financial & listing details
- Tax assessed value: $396,528
- Annual tax amount: $7,668
- Date on market: 7/22/2025
- Cumulative days on market: 43 days
- Listing terms: Cash,Conventional,FHA
Price history
| Date | Event | Price |
|---|---|---|
| 9/30/2025 | Sold | -- |
Source: NTREIS #21008330 Report a problem | ||
| 9/6/2025 | Pending sale | $319,900$215/sqft |
Source:  Coldwell Banker Apex, Realtors #21008330 Report a problem Coldwell Banker Apex, Realtors #21008330 Report a problem | ||
| 9/6/2025 | Contingent | $319,900$215/sqft |
Source: NTREIS #21008330 Report a problem | ||
| 8/26/2025 | Price change | $319,900-1.4%$215/sqft |
Source: NTREIS #21008330 Report a problem | ||
| 8/23/2025 | Listed for sale | $324,500$218/sqft |
Source: NTREIS #21008330 Report a problem | ||
| 8/23/2025 | Pending sale | $324,500$218/sqft |
Source: Coldwell Banker Apex, Realtors #21008330 Report a problem | ||
| 8/23/2025 | Contingent | $324,500$218/sqft |
Source: NTREIS #21008330 Report a problem | ||
| 8/22/2025 | Price change | $324,500-1.4%$218/sqft |
Source: NTREIS #21008330 Report a problem | ||
| 8/7/2025 | Listed for sale | $329,000$221/sqft |
Source: NTREIS #21008330 Report a problem | ||
| 8/6/2025 | Pending sale | $329,000$221/sqft |
Source: Coldwell Banker Apex, Realtors #21008330 Report a problem | ||
| 8/6/2025 | Contingent | $329,000$221/sqft |
Source: NTREIS #21008330 Report a problem | ||
| 7/30/2025 | Listed for sale | $329,000$221/sqft |
Source: NTREIS #21008330 Report a problem | ||
| 7/28/2025 | Pending sale | $329,000$221/sqft |
Source: Coldwell Banker Apex, Realtors #21008330 Report a problem | ||
| 7/28/2025 | Contingent | $329,000$221/sqft |
Source: NTREIS #21008330 Report a problem | ||
| 7/22/2025 | Listed for sale | $329,000-5.7%$221/sqft |
Source: NTREIS #21008330 Report a problem | ||
| 8/29/2023 | Listing removed | -- |
Source: NTREIS #20386260 Report a problem | ||
| 8/19/2023 | Price change | $349,000-1.1%$235/sqft |
Source: NTREIS #20386260 Report a problem | ||
| 7/31/2023 | Price change | $353,000-1.7%$237/sqft |
Source: NTREIS #20386260 Report a problem | ||
| 7/21/2023 | Listed for sale | $359,000+30.5%$241/sqft |
Source: NTREIS #20386260 Report a problem | ||
| 4/30/2021 | Sold | -- |
Source: Agent Provided Report a problem | ||
| 4/16/2021 | Pending sale | $275,000$185/sqft |
Source: NTREIS #14543856 Report a problem | ||
| 4/7/2021 | Listed for sale | $275,000+83.3%$185/sqft |
Source: NTREIS #14543856 Report a problem | ||
| 6/10/2014 | Listing removed | $150,000$101/sqft |
Source: Sackborn Corp, LLC #12155892 Report a problem | ||
| 6/7/2014 | Listed for sale | $150,000+19%$101/sqft |
Source: Sackborn Corp, LLC #12155892 Report a problem | ||
| 7/7/2013 | Listing removed | $126,000$85/sqft |
Source: Global Realty #11901848 Report a problem | ||
| 2/17/2013 | Listed for sale | $126,000$85/sqft |
Source: Global Realty #11901848 Report a problem | ||
Public tax history
| Year | Property taxes | Tax assessment |
|---|---|---|
| 2025 | $7,668 +0% | $396,528 +0.4% |
| 2024 | $7,668 -5.6% | $395,108 -4.7% |
| 2023 | $8,126 +17.5% | $414,670 +25.9% |
| 2022 | $6,914 +30.2% | $329,344 +27.8% |
| 2021 | $5,309 +9% | $257,661 +10% |
| 2020 | $4,869 +4.1% | $234,237 +1.2% |
| 2019 | $4,676 +7.4% | $231,452 +12.9% |
| 2018 | $4,353 +19.7% | $204,937 +10% |
| 2017 | $3,637 | $186,306 +9% |
| 2016 | $3,637 +27.6% | $170,897 +12.1% |
| 2015 | $2,850 | $152,506 +20.3% |
| 2014 | $2,850 | $126,819 +19.6% |
| 2013 | $2,850 | $106,058 +1.9% |
| 2012 | -- | $104,125 -7% |
| 2011 | -- | $111,926 +5.2% |
| 2010 | -- | $106,356 -0.7% |
| 2009 | -- | $107,103 -3.7% |
| 2007 | $2,877 -3.6% | $111,223 +2% |
| 2006 | $2,983 +4.2% | $109,023 +4.5% |
| 2005 | $2,863 | $104,293 +0.6% |
| 2004 | -- | $103,622 -5.1% |
| 2003 | -- | $109,236 +10.4% |
| 2002 | -- | $98,970 +12.3% |
| 2001 | -- | $88,135 |
Find assessor info on the county website
Neighborhood: 75056
Nearby homes
- $309,0003 bd2 ba1.4k sqft5117 Worley Dr, The Colony, TX 75056Off Market
- $282,7003 bd2 ba1.3k sqft5125 Worley Dr, The Colony, TX 75056Off Market

- $297,6003 bd2 ba1.3k sqft5113 Worley Dr, The Colony, TX 75056Off Market
- $294,7003 bd2 ba1.3k sqft5129 Worley Dr, The Colony, TX 75056Off Market
- $322,7003 bd2 ba1.3k sqft5120 Runyon Dr, The Colony, TX 75056Off Market
- $296,5003 bd2 ba1.3k sqft5116 Runyon Dr, The Colony, TX 75056Off Market
- $309,7003 bd2 ba1.5k sqft5124 Runyon Dr, The Colony, TX 75056Off Market
- $312,9003 bd2 ba1.5k sqft5118 Worley Dr, The Colony, TX 75056Off Market
Nearby schools
GreatSchools rating
- 5/10Camey Elementary SchoolGrades: PK-5Distance: 0.4 mi
- 3/10Lakeview Middle SchoolGrades: 6-8Distance: 1.8 mi
- 5/10The Colony High SchoolGrades: 9-12Distance: 0.6 mi
Schools provided by the listing agent
- Elementary: Camey
- Middle: Lakeview
- High: The Colony
- District: Lewisville ISD
Source: NTREIS. This data may not be complete. We recommend contacting the local school district to confirm school assignments for this home.
Get a cash offer in 3 minutes
Find out how much your home could sell for in as little as 3 minutes with a no-obligation cash offer.
Estimated market value
$312,900
Get a cash offer in 3 minutes
Find out how much your home could sell for in as little as 3 minutes with a no-obligation cash offer.
Estimated market value
$312,900
- Texas
- Denton County
- The Colony
- 75056
- 5121 Worley Dr
Nearby cities
Nearby neighborhoods
Nearby zip codes
Other The Colony Topics
