This beautifully renovated Century Builder’s Craftsman home is move-in ready, located on a quiet cul-de-sac in the sought-after Bradford Shores neighborhood, just minutes from Notre Dame, Knollwood Country Club, downtown South Bend, Granger, and Mishawaka. Featuring city water and sewer, this home boasts over $200,000 in upgrades, including a first-floor primary suite and three-car garage. Exterior enhancements include new Trex Transcend deck with stair lighting and gate, Foegley landscape lighting, Sherwin Williams trim and shutter paint, Thermatru double front doors, Precision garage doors, and new exterior light fixtures. Inside, enjoy light-filled spaces with new laminate flooring across all three levels, Graber Cellular Shades, a porcelain fireplace surround, renovated primary suite, powder room, and Jack-and-Jill baths, updated cabinetry, new laundry room cabinets and faucet, Oak French doors for basement and office privacy, mounted SmartTVs, epoxied garage floor, and fresh Sherwin Williams paint throughout. Additional upgrades include a Culligan water softener and reverse osmosis system, Koorsen security system, maintained irrigation system, and Invisible Fence. Review the full upgrade list during your tour. This meticulously updated home is ready to impress!
Closed
$925,000
51210 Pine Croft Ct, South Bend, IN 46637
4beds
4,391sqft
Single Family Residence
Built in 2012
0.44 Acres Lot
$966,900 Zestimate®
$--/sqft
$7,145 Estimated rent
Home value
$966,900
Estimated sales range
Not available
$7,145/mo
Zestimate® history
Owner options
List your home for rent
$7,145/mo
Rent Zestimate®
Find your next renter with Zillow Rental Manager. Plus, with online applications, you can quickly screen prospective tenants – for free.
$7,145/mo
Rent Zestimate®
Refinance and save
$5,989/mo
Est. payment
Refinancing to a lower rate could help reduce your monthly payments and save thousands over the life of the loan.
$5,989/mo
Est. payment
Explore your selling options
Work with a Zillow partner agent
Leverage their expertise and Zillow's premium Showcase listings to get your home seen by more buyers.
Get startedList with your own agent
Get your home in front of millions of buyers by listing it on Zillow.
Learn how to do itSell it yourself
Take full control of how buyers see your home on Zillow by listing For Sale by Owner (FSBO).
List your homeWhat's special
Porcelain fireplace surroundMounted smarttvsFirst-floor primary suiteNew exterior light fixturesEpoxied garage floorPrecision garage doorsOak french doors
Zillow last checked:
Listing updated:
Listed by:
Brooklynn Ross 219-229-5975,
Coldwell Banker Realty dba Coldwell Banker Residential Brokerage
Bought with:
Valarie M Lester, RB19001731
Berkshire Hathaway HomeServices Northern Indiana Real Estate
Source: IRMLS,MLS#: 202524501
Facts & features
Interior
Bedrooms & bathrooms
- Bedrooms: 4
- Bathrooms: 5
- Full bathrooms: 4
- 1/2 bathrooms: 1
- Main level bedrooms: 1
Bedroom 1
- Level: Main
Bedroom 2
- Level: Upper
Dining room
- Level: Main
- Area: 126
- Dimensions: 14 x 9
Kitchen
- Level: Main
- Area: 266
- Dimensions: 14 x 19
Living room
- Level: Main
- Area: 552
- Dimensions: 24 x 23
Heating
- Forced Air
Cooling
- Central Air, Attic Fan, Ceiling Fan(s)
Appliances
- Included: Disposal, Range/Oven Hk Up Gas/Elec, Dishwasher, Microwave, Refrigerator, Washer, Dryer-Gas, Electric Range, Gas Water Heater
- Laundry: Gas Dryer Hookup, Sink, Main Level
Features
- Sound System, Ceiling-9+, Ceiling Fan(s), Vaulted Ceiling(s), Walk-In Closet(s), Stone Counters, Eat-in Kitchen, Soaking Tub, Kitchen Island, Open Floorplan, Pantry, Wet Bar, Main Level Bedroom Suite, Formal Dining Room, Custom Cabinetry
- Flooring: Carpet, Vinyl, Ceramic Tile
- Doors: Pocket Doors
- Windows: Window Treatments, Blinds
- Basement: Daylight,Full,Finished,Concrete,Sump Pump
- Number of fireplaces: 1
- Fireplace features: Living Room
Interior area
- Total structure area: 4,991
- Total interior livable area: 4,391 sqft
- Finished area above ground: 2,991
- Finished area below ground: 1,400
Property
Parking
- Total spaces: 3
- Parking features: Attached, Garage Door Opener, Garage Utilities, Concrete
- Attached garage spaces: 3
- Has uncovered spaces: Yes
Features
- Levels: Two and Half Story
- Stories: 2.5
- Patio & porch: Deck
- Exterior features: Irrigation System
- Fencing: Invisible
Lot
- Size: 0.44 Acres
- Dimensions: 151 x 167
- Features: 0-2.9999, City/Town/Suburb, Near College Campus, Landscaped
Details
- Parcel number: 710418200058.000003
Construction
Type & style
- Home type: SingleFamily
- Architectural style: Craftsman
- Property subtype: Single Family Residence
Materials
- Vinyl Siding
- Roof: Asphalt
Condition
- New construction: No
- Year built: 2012
Utilities & green energy
- Sewer: City
- Water: City, South Bend Municipal Util
Green energy
- Energy efficient items: Appliances, Doors, Windows
Community & HOA
Community
- Security: Security System, Carbon Monoxide Detector(s)
- Subdivision: Bradford(s)
HOA
- Has HOA: Yes
- HOA fee: $250 annually
Location
- Region: South Bend
Financial & listing details
- Tax assessed value: $742,900
- Annual tax amount: $9,063
- Date on market: 6/26/2025
- Listing terms: Cash,Conventional
Price history
| Date | Event | Price |
|---|---|---|
| 8/14/2025 | Sold | $925,000-2.6% |
Source:  IRMLS #202524501 Report a problem IRMLS #202524501 Report a problem | ||
| 7/1/2025 | Pending sale | $950,000 |
Source: IRMLS #202524501 Report a problem | ||
| 6/26/2025 | Listed for sale | $950,000+21% |
Source: IRMLS #202524501 Report a problem | ||
| 4/24/2024 | Sold | $785,000-3.7% |
Source: IRMLS #202404748 Report a problem | ||
| 3/26/2024 | Pending sale | $814,900 |
Source: IRMLS #202404748 Report a problem | ||
| 2/15/2024 | Listed for sale | $814,900-2.9% |
Source: IRMLS #202404748 Report a problem | ||
| 2/12/2024 | Listing removed | $839,000 |
Source: IRMLS #202401592 Report a problem | ||
| 1/16/2024 | Listed for sale | $839,000-5.7% |
Source: IRMLS #202401592 Report a problem | ||
| 12/4/2023 | Listing removed | $889,900 |
Source: IRMLS #202316067 Report a problem | ||
| 11/2/2023 | Listed for sale | $889,900 |
Source: IRMLS #202316067 Report a problem | ||
| 11/2/2023 | Pending sale | $889,900 |
Source: IRMLS #202316067 Report a problem | ||
| 5/17/2023 | Listed for sale | $889,900 |
Source: IRMLS #202316067 Report a problem | ||
Public tax history
| Year | Property taxes | Tax assessment |
|---|---|---|
| 2025 | $9,016 -1.9% | $761,800 +2.5% |
| 2024 | $9,192 -3.2% | $742,900 -1.3% |
| 2023 | $9,497 +25.1% | $752,800 -0.9% |
| 2022 | $7,593 -5.4% | $759,500 +24.1% |
| 2021 | $8,030 +30.9% | $611,800 -5.4% |
| 2020 | $6,133 -0.8% | $646,600 +5.4% |
| 2019 | $6,181 -3.6% | $613,300 +21.9% |
| 2018 | $6,414 +1.8% | $503,300 +1.3% |
| 2017 | $6,298 +16.2% | $496,700 +3.3% |
| 2016 | $5,422 -1.7% | $481,000 +12.9% |
| 2014 | $5,518 +17.9% | $426,100 +18.8% |
| 2013 | $4,681 +3.2% | $358,600 +2.6% |
| 2012 | $4,536 +15142.3% | $349,500 +26784.6% |
| 2011 | $30 +1.9% | $1,300 |
| 2010 | $29 +8% | $1,300 |
| 2009 | $27 | $1,300 |
Find assessor info on the county website
Neighborhood: 46637
Nearby homes
- $757,2004 bd4 ba2.4k sqft51190 Pine Croft Ct, South Bend, IN 46637Off Market
- $850,0005 bd5 ba4.7k sqft51230 Pine Croft Ct, South Bend, IN 46637Sold
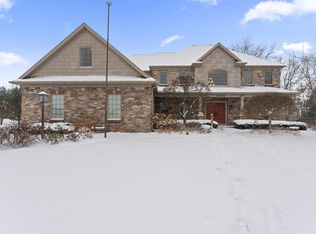
- $894,1005 bd5 ba4.9k sqft18226 Gilmore Dr, South Bend, IN 46637Off Market

- $660,1003 bd2 ba2.4k sqft18234 Gilmore Dr, South Bend, IN 46637Off Market
- $883,1002 bd4 ba3.1k sqft18230 Gilmore Dr, South Bend, IN 46637Off Market
- $828,2005 bd5 ba4.3k sqft51211 Pine Croft Ct, South Bend, IN 46637Off Market
- $660,0004 bd4 ba3.8k sqft51231 Pine Croft Ct, South Bend, IN 46637Sold
- $823,0004 bd5 ba3.7k sqft51191 Pine Croft Ct, South Bend, IN 46637Off Market
Nearby schools
GreatSchools rating
- 3/10Darden Primary CenterGrades: PK-5Distance: 1.5 mi
- 9/10Lasalle Intermediate AcademyGrades: 6-8Distance: 5.1 mi
- 2/10Clay High SchoolGrades: 9-12Distance: 1.5 mi
Schools provided by the listing agent
- Elementary: Darden Primary Center
- Middle: Lasalle Academy
- High: Clay
- District: South Bend Community School Corp.
Source: IRMLS. This data may not be complete. We recommend contacting the local school district to confirm school assignments for this home.


Get pre-qualified for a loan
At Zillow Home Loans, we can pre-qualify you in as little as 5 minutes with no impact to your credit score.An equal housing lender. NMLS #10287.
- Indiana
- Saint Joseph County
- South Bend
- 46637
- 51210 Pine Croft Ct
Nearby cities
Nearby neighborhoods
Nearby zip codes
Other South Bend Topics
