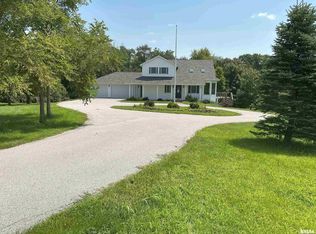
Amazing horse farm and hunter's paradise in Port Byron featuring 80 acres of rolling hills with creek! Various prairie grasses combined with the wooded areas along the creek, create an ideal habitat that supports deer, turkey & quail. Main building completed in 2014 consists of "barndominium" with attached horse stall barn. Living quarters have radiant floor heat, full kitchen, living room with gas fireplace, main level primary bedroom suite; upper-level bunk room with loft area, 4 queen size built-in bunk beds and bunkroom style bathroom - 3 sinks, 2 toilets & 2 showers. There is also an office , laundry room and bar area. The attached horse barn features 12 stalls with automatic waterers in each stall, wash stall, tack room, laundry room and feed area. There is also an 80x160 heated indoor riding arena with center 50' diameter round pen, indoor/outdoor 8 run dog kennel with radiant floor, heated workshop/garage/barn with attached drive through (12' wide) lean-to, Quonset style barn with new concrete floor & garage doors, and 3-sided metal storage shed. There are 6 separate fenced horse pastures each with heated automatic waterer, 16' wide gates and 5 have run-in sheds. Additional features include geothermal heating & cooling, camera system in stall barn, well water with water treatment system, two septic systems, back-up generators, buried propane tanks, driveway security gate, RV electrical outlet, air exchangers, and fiber optic lines for cable/internet services.
Active
$3,450,000
5122 230th St N, Port Byron, IL 61275
2beds
2,864sqft
Single Family Residence
Built in 2014
80 Acres Lot
$-- Zestimate®
$1,205/sqft
$-- HOA
What's special
- 204 days |
- 518 |
- 17 |
Zillow last checked:
Listing updated:
Listed by:
Kurt Johnson (563)343-0675,
Ruhl&Ruhl REALTORS Bettendorf
Source: MRED as distributed by MLS GRID,MLS#: QC4253555
Loading...
Facts & features
Interior
Bedrooms & bathrooms
- Bedrooms: 2
- Bathrooms: 5
- Full bathrooms: 3
- 1/2 bathrooms: 2
Rooms
- Room types: Office, Other Room, Workshop, Media Room, Master Bathroom
Primary bedroom
- Features: Flooring (Other), Bathroom (Full)
- Level: Main
- Area: 196 Square Feet
- Dimensions: 14X14
Bedroom 2
- Features: Flooring (Carpet)
- Level: Second
- Area: 368 Square Feet
- Dimensions: 23X16
Kitchen
- Features: Kitchen (Eating Area-Breakfast Bar, Eating Area-Table Space, Island, Pantry), Flooring (Other)
- Level: Main
- Area: 170 Square Feet
- Dimensions: 17X10
Laundry
- Features: Flooring (Other)
- Level: Main
- Area: 108 Square Feet
- Dimensions: 12X9
Living room
- Features: Flooring (Other)
- Level: Main
- Area: 216 Square Feet
- Dimensions: 18X12
Media room
- Level: Main
- Area: 360 Square Feet
- Dimensions: 18X20
Office
- Features: Flooring (Other)
- Level: Main
- Area: 156 Square Feet
- Dimensions: 13X12
Other
- Features: Flooring (Hardwood)
- Level: Main
- Area: 98 Square Feet
- Dimensions: 14X7
Other
- Features: Flooring (Other)
- Level: Main
- Area: 190 Square Feet
- Dimensions: 10X19
Heating
- Radiant, Geothermal
Cooling
- Geothermal
Appliances
- Included: Range, Microwave, Dishwasher, Refrigerator, Washer, Dryer, Water Softener Owned, Other, Range Hood, Gas Water Heater
- Laundry: Main Level, Gas Dryer Hookup, Common Area
Features
- Walk-In Closet(s)
- Windows: Window Treatments
- Basement: None
- Number of fireplaces: 1
- Fireplace features: Gas Log, Great Room
Interior area
- Total structure area: 2,864
- Total interior livable area: 2,864 sqft
- Finished area below ground: 0
Property
Parking
- Total spaces: 6
- Parking features: Concrete, Gravel, Guest, Other, Yes, Owned
Accessibility
- Accessibility features: No Disability Access
Features
- Stories: 1.5
- Patio & porch: Patio
- Exterior features: Fire Pit
- Waterfront features: Stream
Lot
- Size: 80 Acres
- Dimensions: 2600x1300
- Features: Wooded, Mature Trees, Pasture
Details
- Additional structures: Barn(s), Kennel/Dog Run, Outbuilding, Shed(s), Stable(s), Arena, Indoor Riding Ring, Utility Building(s)
- Additional parcels included: 100720000
- Parcel number: 1007200004
- Special conditions: None
- Other equipment: Generator
Construction
Type & style
- Home type: SingleFamily
- Property subtype: Single Family Residence
Materials
- Steel Siding
- Foundation: Concrete Perimeter
- Roof: Metal
Condition
- New construction: No
- Year built: 2014
Utilities & green energy
- Electric: 100 Amp Service
- Sewer: Septic Tank
- Water: Well
Green energy
- Energy efficient items: Water Heater
Community & HOA
Community
- Features: Horse-Riding Area, Horse-Riding Trails, Gated
- Security: Security System
HOA
- Services included: None
Location
- Region: Port Byron
Financial & listing details
- Price per square foot: $1,205/sqft
- Tax assessed value: $1,170,681
- Annual tax amount: $27,988
- Date on market: 12/19/2025
- Ownership: Fee Simple
Estimated market value
Not available
Estimated sales range
Not available
$3,754/mo
Price history
| Date | Event | Price |
|---|---|---|
| 2/25/2025 | Price change | $3,450,000-12.1%$1,205/sqft |
Source:  RMLS Alliance as distributed by MLS GRID #QC4253555 Report a problem RMLS Alliance as distributed by MLS GRID #QC4253555 Report a problem | ||
| 6/13/2024 | Listed for sale | $3,925,000+302.6%$1,370/sqft |
Source: RMLS Alliance as distributed by MLS GRID #QC4253555 Report a problem | ||
| 2/19/2013 | Sold | $975,000$340/sqft |
Source:  MRED as distributed by MLS GRID #QC7028854 Report a problem MRED as distributed by MLS GRID #QC7028854 Report a problem | ||
Public tax history
| Year | Property taxes | Tax assessment |
|---|---|---|
| 2024 | $27,336 +17.5% | $390,227 +19.5% |
| 2023 | $23,263 -0.5% | $326,549 +0.4% |
| 2022 | $23,382 -3.1% | $325,380 +0.3% |
| 2021 | $24,122 +0.2% | $324,320 +0.3% |
| 2020 | $24,072 -0.3% | $323,350 +0.3% |
| 2019 | $24,133 +4.1% | $322,447 +6243.6% |
| 2018 | $23,178 +1.9% | $5,083 -98.4% |
| 2017 | $22,756 -0.1% | $314,358 +0.2% |
| 2016 | $22,788 -0.8% | $313,699 +0.2% |
| 2015 | $22,978 | $313,098 +6487.4% |
| 2014 | -- | $4,753 |
Find assessor info on the county website
Monthly payment
Est. payment$--/mo
Payment breakdown
Explore the cost of this home by adjusting the details. Changes won't be saved.All calculations are estimates and provided by Zillow, Inc. for informational purposes only. Actual amounts may vary.
HOA fees may include property taxes on listings classified as Co-Ops. Contact the listing agent and/or owner for fee details.
Mortgage interest rates are dependent on a number of factors, including credit score, down payment, and repayment length. Interest rate data provided by Zillow Group Marketplace, Inc. as of 1/1/1970 from various mortgage lenders with which we have lead or other similar arrangements; the Estimated Payment is an average of those rates.
See how much you could borrow to make a competitive offer.
Climate risks
Neighborhood: 61275
Nearby schools
GreatSchools rating
- 7/10Riverdale Elementary SchoolGrades: PK-5Distance: 3.7 mi
- 8/10Riverdale Middle SchoolGrades: 6-8Distance: 4.1 mi
- 8/10Riverdale Sr High SchoolGrades: 9-12Distance: 3.8 mi
Schools provided by the listing agent
- District: 100
Source: MRED as distributed by MLS GRID. This data may not be complete. We recommend contacting the local school district to confirm school assignments for this home.
- $448,400-- bd-- ba6k sqft4727 230th St N, Port Byron, IL 61275Off Market
- $1,872,804-- bd-- ba1.8k sqft5014 230th St N, Port Byron, IL 61275Off Market
- $615,9004 bd4 ba4.4k sqft4711 230th St N, Port Byron, IL 61275Off Market
- $386,600-- bd-- ba1.9k sqft5307 227th Street Ct N, Port Byron, IL 61275Off Market
- $484,500-- bd-- ba2k sqft5420 230th St N, Port Byron, IL 61275Off Market
- $289,518-- bd-- ba30k sqft22921 45th Ave N, Port Byron, IL 61275Off Market
- $27,840-- bd-- ba-- sqft5319 227th Street Ct N, Port Byron, IL 61275Off Market
- $25,983-- bd-- ba-- sqft5229 227th Street Ct N, Port Byron, IL 61275Off Market
A local agent can set up tours, give advice and negotiate with sellers.
A local lender can help you make sure your offer is ready when you are.
- Illinois
- Rock Island County
- Port Byron
- 61275
- 5122 230th St N
Nearby cities
Nearby zip codes
Other Port Byron Topics
