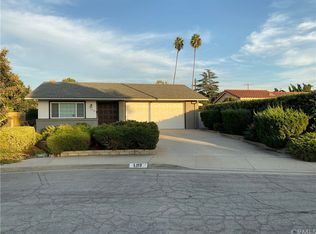
Located on a quiet cul-de-sac in the highly desirable community of Temple City, this single-story residence presents an excellent opportunity for buyers looking to renovate, update, and create their own vision. The home is situated within the award-winning Temple City Unified School District, with many nearby after-school programs and educational resources.Architecturally inspired by Spanish-style design, the residence offers timeless character and a functional single-level floor plan. The layout provides comfortable living spaces with strong potential for reconfiguration, expansion, or modernization, making it an attractive opportunity for homeowners, investors, or builders seeking to add value.The backyard features a covered patio, swimming pool, and spa, offering generous outdoor space ready to be refreshed and transformed into an ideal setting for relaxation or entertaining.Conveniently located near neighborhood parks, local markets, and popular restaurants along Las Tunas Drive, the property is also just minutes from Santa Anita Mall, providing easy access to shopping, dining, and everyday amenities while maintaining a peaceful residential setting.This property presents a rare chance to customize a home in one of the San Gabriel Valley's most sought-after neighborhoods.
Sold for $1,200,000
Listed by: COMPASS • Shanshan Lin • Contact: 626-410-3578
Bought with: AMAX REALTY
$1,200,000
5122 Ardenel Ave, Temple City, CA 91780
3beds
1,730sqft
Single Family Residence
Built in 1971
7,221 Square Feet Lot
$1,195,300 Zestimate®
$694/sqft
$4,232 Estimated rent
Home value
$1,195,300
$1.09M - $1.31M
$4,232/mo
Zestimate® history
Owner options
List your home for rent
$4,232/mo
Rent Zestimate®
Find your next renter with Zillow Rental Manager. Plus, with online applications, you can quickly screen prospective tenants – for free.
$4,232/mo
Rent Zestimate®
Refinance and save
$7,770/mo
Est. payment
Refinancing to a lower rate could help reduce your monthly payments and save thousands over the life of the loan.
$7,770/mo
Est. payment
Explore your selling options
Work with a Zillow partner agent
Leverage their expertise and Zillow's premium Showcase listings to get your home seen by more buyers.
Get startedList with your own agent
Get your home in front of millions of buyers by listing it on Zillow.
Learn how to do itSell it yourself
Take full control of how buyers see your home on Zillow by listing For Sale by Owner (FSBO).
List your homeWhat's special
Swimming poolTimeless characterQuiet cul-de-sacFunctional single-level floor planGenerous outdoor space
Zillow last checked:
Listing updated:
Listed by:
Shanshan Lin DRE #01900299 626-410-3578,
COMPASS,
Vance Weisbruch DRE #01118869 626-233-5207,
COMPASS
Bought with:
PHILIP IP, DRE #01200814
AMAX REALTY
Source: CRMLS,MLS#: P1-26128 Originating MLS: California Regional MLS (Ventura & Pasadena-Foothills AORs)
Originating MLS: California Regional MLS (Ventura & Pasadena-Foothills AORs)Facts & features
Interior
Bedrooms & bathrooms
- Bedrooms: 3
- Bathrooms: 2
- Full bathrooms: 1
- 3/4 bathrooms: 1
- Main level bathrooms: 2
- Main level bedrooms: 3
Rooms
- Room types: Family Room, Foyer, Living Room, Primary Bathroom, Primary Bedroom, Dining Room
Bathroom
- Features: Bathtub, Separate Shower
Heating
- Has Heating (Unspecified Type)
Cooling
- Has cooling: Yes
Appliances
- Laundry: In Garage
Features
- Wet Bar, Separate/Formal Dining Room, Entrance Foyer
- Doors: Sliding Doors
- Has fireplace: Yes
- Fireplace features: Family Room
- Common walls with other units/homes: No Common Walls
Interior area
- Total interior livable area: 1,730 sqft
Property
Parking
- Total spaces: 2
- Parking features: Concrete, Driveway, Garage Faces Front, On Site, Off Street, Paved
- Attached garage spaces: 2
Features
- Levels: One
- Stories: 1
- Patio & porch: Concrete, Covered
- Exterior features: Lighting, Rain Gutters
- Has private pool: Yes
- Pool features: Filtered, Gunite, In Ground, Private, Tile
- Has spa: Yes
- Fencing: Wood,Wrought Iron
- Has view: Yes
- View description: None
Lot
- Size: 7,221 Square Feet
- Features: Back Yard, Cul-De-Sac, Front Yard, Irregular Lot, Lawn, Landscaped, Level, Paved, Trees, Yard
Details
- Parcel number: 8589008034
- Special conditions: Standard
Construction
Type & style
- Home type: SingleFamily
- Architectural style: See Remarks
- Property subtype: Single Family Residence
Materials
- Drywall, Frame, Concrete, Stucco
- Roof: Composition,Shingle
Condition
- Year built: 1971
Utilities & green energy
- Sewer: Public Sewer
- Water: Public
- Utilities for property: Overhead Utilities
Community & HOA
Community
- Features: Biking, Curbs, Street Lights, Sidewalks
Location
- Region: Temple City
Financial & listing details
- Price per square foot: $694/sqft
- Tax assessed value: $439,083
- Annual tax amount: $5,604
- Date on market: 3/23/2026
- Cumulative days on market: 43 days
- Listing terms: Contract
- Road surface type: Paved
Price history
| Date | Event | Price |
|---|---|---|
| 5/5/2026 | Sold | $1,200,000+4.3%$694/sqft |
Source:  CRMLS #P1-26128 Report a problem CRMLS #P1-26128 Report a problem | ||
| 4/7/2026 | Pending sale | $1,150,000$665/sqft |
Source: CRMLS #P1-26128 Report a problem | ||
| 3/23/2026 | Listed for sale | $1,150,000+318.2%$665/sqft |
Source: CRMLS #P1-26128 Report a problem | ||
| 9/5/1997 | Sold | $275,000$159/sqft |
Source: Public Record Report a problem | ||
Public tax history
| Year | Property taxes | Tax assessment |
|---|---|---|
| 2025 | $5,604 +3.7% | $439,083 +2% |
| 2024 | $5,406 +2.3% | $430,474 +2% |
| 2023 | $5,284 +6.6% | $422,034 +2% |
| 2022 | $4,956 -1.5% | $413,760 +2% |
| 2021 | $5,033 +1.4% | $405,648 +1% |
| 2020 | $4,964 | $401,490 +2% |
| 2019 | $4,964 +5.9% | $393,619 +2% |
| 2018 | $4,688 | $385,902 +2% |
| 2017 | $4,688 +1.9% | $378,336 +2% |
| 2016 | $4,601 +2.6% | $370,919 +1.5% |
| 2015 | $4,483 +3.1% | $365,348 +2% |
| 2014 | $4,346 | $358,192 +2.5% |
| 2012 | -- | $349,583 +2% |
| 2011 | -- | $342,730 +0.8% |
| 2010 | -- | $340,169 -0.2% |
| 2009 | -- | $340,978 +2% |
| 2008 | -- | $334,293 +2% |
| 2007 | -- | $327,739 +2% |
| 2006 | -- | $321,314 |
| 2005 | -- | $321,314 +4% |
| 2004 | -- | $308,838 +1.9% |
| 2003 | -- | $303,179 +2% |
| 2002 | -- | $297,235 +4% |
| 2000 | -- | $285,696 |
Find assessor info on the county website
Neighborhood: 91780
Nearby homes
- $1,196,1003 bd2 ba1.6k sqft5118 Ardenel Ave, Temple City, CA 91780Off Market
- $1,505,3005 bd3 ba2.2k sqft5126 Ardenel Ave, Temple City, CA 91780Off Market

- $2,033,2004 bd5 ba3k sqft5123 Agnes Ave, Temple City, CA 91780Off Market

- $1,381,5003 bd3 ba1.9k sqft5117 Agnes Ave, Temple City, CA 91780Off Market
- $1,299,6002 bd1 ba1.8k sqft9840 Miloann St, Temple City, CA 91780Off Market
- $2,877,2005 bd6 ba3.9k sqft9848 Miloann St, Temple City, CA 91780Off Market
- $980,3002 bd2 ba1.1k sqft5113 Agnes Ave, Temple City, CA 91780Off Market
- $1,374,4003 bd2 ba2k sqft9845 La Rosa Dr, Temple City, CA 91780Off Market
Nearby schools
GreatSchools rating
- 9/10Cloverly Elementary SchoolGrades: 4-6Distance: 0.6 mi
- 8/10Oak Avenue Intermediate SchoolGrades: 7-8Distance: 1.9 mi
- 10/10Temple City High SchoolGrades: 9-12Distance: 1.8 mi
Get a cash offer in 3 minutes
Find out how much your home could sell for in as little as 3 minutes with a no-obligation cash offer.
Estimated market value
$1,195,300
Get a cash offer in 3 minutes
Find out how much your home could sell for in as little as 3 minutes with a no-obligation cash offer.
Estimated market value
$1,195,300
- California
- Los Angeles County
- Temple City
- 91780
- 5122 Ardenel Ave
Nearby cities
Nearby zip codes
Other Temple City Topics
