Fabulous 4-5 BD- 2 1/2 BA home on .860 acres in Cherry Hill with executive homes surrounding. Fantastic home with 1st floor Master suite with renovated bath, jetted tub, skylight, and ceramic tile walk-in shower. Mullet kitchen renovated in 2015 with Alder cabinets, Granite countertops, HW floors, custom power vent range hood, double oven, trash compactor, stainless steel appliances and breakfast nook/eating area. 18’ foyer with beautiful staircase and HW floor. 1st flr Office/DR & Laundry. LR with fireplace. 1st flr FR addition in 2018 with tongue/groove cedar ceiling, skylights, stone gas log fireplace & French doors to large rear cement patio. 3 upstairs BDs plus French door to a study, office or 5th BD. LL Rec Rm with fire escape window wells. Plumbed for bath in LL. The quality amenities include: 6 panel solid doors, crown molding, central vac, sprinkler system, gas heat w/5 zones, security system and wrap around country porch. Wired for surround sound & generator. 2 car attached garage plus 4 car detached garage (28' x 36') used as Man-Cave with gas heat, 1/2 bath, walk up loft area and 50 amp electric service- Ideal for the woodworker, handyman or mechanic. Fantastic setting and lot with beautiful countryside behind the house. Priced below replacement cost. Utility Avgs: Gas $125, Electric $170, sewer $56. Includes window covs, water softener, central vac/compressor, range, dishwasher, microwave, trash compactor (not warranted). Omit refrigerator & bar/stools in garage. Surround sound can stay with full price offer
Closed
$512,500
5122 Austin Ln NW, Strasburg, OH 44680
4beds
4,355sqft
Single Family Residence
Built in 2002
0.86 Acres Lot
$559,300 Zestimate®
$118/sqft
$2,900 Estimated rent
Home value
$559,300
$531,000 - $587,000
$2,900/mo
Zestimate® history
Owner options
List your home for rent
$2,900/mo
Rent Zestimate®
Find your next renter with Zillow Rental Manager. Plus, with online applications, you can quickly screen prospective tenants – for free.
$2,900/mo
Rent Zestimate®
Refinance and save
$3,263/mo
Est. payment
Refinancing to a lower rate could help reduce your monthly payments and save thousands over the life of the loan.
$3,263/mo
Est. payment
Explore your selling options
Work with a Zillow partner agent
Leverage their expertise and Zillow's premium Showcase listings to get your home seen by more buyers.
Get startedList with your own agent
Get your home in front of millions of buyers by listing it on Zillow.
Learn how to do itSell it yourself
Take full control of how buyers see your home on Zillow by listing For Sale by Owner (FSBO).
List your homeWhat's special
Fantastic homeGas heatLarge rear cement patioFire escape window wellsFrench doorStainless steel appliancesExecutive homes
Zillow last checked:
Listing updated:
Listed by:
Jeffrey P Mathias jeffmathias@howardhanna.com330-827-1038,
Howard Hanna
Bought with:
Nell Winston, 350646
Howard Hanna
Source: MLS Now,MLS#: 4503650Originating MLS: East Central Association of REALTORS
Facts & features
Interior
Bedrooms & bathrooms
- Bedrooms: 4
- Bathrooms: 3
- Full bathrooms: 2
- 1/2 bathrooms: 1
- Main level bathrooms: 2
- Main level bedrooms: 1
Primary bedroom
- Description: Flooring: Carpet
- Level: First
- Dimensions: 14.00 x 15.00
Bedroom
- Description: Flooring: Carpet
- Level: Second
- Dimensions: 11.00 x 14.00
Bedroom
- Description: Flooring: Carpet
- Level: Second
- Dimensions: 12.00 x 12.00
Bedroom
- Description: Flooring: Carpet
- Level: Second
- Dimensions: 11.00 x 14.00
Entry foyer
- Description: Flooring: Wood
- Level: First
- Dimensions: 8.00 x 10.00
Family room
- Description: Flooring: Carpet
- Features: Fireplace
- Level: First
- Dimensions: 22.00 x 24.00
Kitchen
- Description: Flooring: Wood
- Level: First
- Dimensions: 10.00 x 14.00
Laundry
- Level: First
Library
- Description: Flooring: Carpet
- Level: Second
- Dimensions: 8.00 x 10.00
Living room
- Description: Flooring: Carpet
- Features: Fireplace
- Level: First
- Dimensions: 14.00 x 19.00
Office
- Description: Flooring: Carpet
- Level: First
- Dimensions: 12.00 x 14.00
Recreation
- Description: Flooring: Carpet
- Level: Lower
- Dimensions: 29.00 x 35.00
Heating
- Forced Air, Gas
Cooling
- Central Air
Appliances
- Included: Built-In Oven, Dishwasher, Microwave, Range, Water Softener
Features
- Central Vacuum
- Basement: Full,Partially Finished
- Number of fireplaces: 2
Interior area
- Total structure area: 4,355
- Total interior livable area: 4,355 sqft
- Finished area above ground: 3,340
- Finished area below ground: 1,015
Property
Parking
- Parking features: Attached, Detached, Garage, Garage Door Opener, Paved
- Attached garage spaces: 6
Accessibility
- Accessibility features: None
Features
- Levels: Two
- Stories: 2
- Patio & porch: Deck
- Has view: Yes
- View description: City
Lot
- Size: 0.86 Acres
- Dimensions: 170 x 220
- Features: Cul-De-Sac, Other
Details
- Parcel number: 1900689029
Construction
Type & style
- Home type: SingleFamily
- Architectural style: Conventional
- Property subtype: Single Family Residence
Materials
- Vinyl Siding
- Roof: Asphalt,Fiberglass
Condition
- Year built: 2002
Utilities & green energy
- Sewer: Public Sewer
- Water: Well
Community & HOA
Community
- Subdivision: Cherry Hill
HOA
- Has HOA: No
Location
- Region: Strasburg
Financial & listing details
- Price per square foot: $118/sqft
- Tax assessed value: $490,830
- Annual tax amount: $5,872
- Date on market: 2/19/2024
- Cumulative days on market: 118 days
- Listing agreement: Exclusive Right To Sell
Price history
| Date | Event | Price |
|---|---|---|
| 4/12/2024 | Sold | $512,500-4.9%$118/sqft |
Source: Public Record Report a problem | ||
| 3/7/2024 | Contingent | $539,000$124/sqft |
Source: MLS Now #4503650 Report a problem | ||
| 1/9/2024 | Listed for sale | $539,000-5.3%$124/sqft |
Source: MLS Now #4503650 Report a problem | ||
| 12/1/2023 | Listing removed | -- |
Source: MLS Now #4503650 Report a problem | ||
| 11/10/2023 | Listed for sale | $569,000+7.4%$131/sqft |
Source: MLS Now #4503650 Report a problem | ||
| 4/1/2022 | Sold | $530,000-3.5%$122/sqft |
Source: Public Record Report a problem | ||
| 1/11/2022 | Contingent | $549,000$126/sqft |
Source:  MLS Now #4334114 Report a problem MLS Now #4334114 Report a problem | ||
| 11/18/2021 | Listed for sale | $549,000+149.5%$126/sqft |
Source: MLS Now #4334114 Report a problem | ||
| 8/31/2012 | Sold | $220,000-3.5%$51/sqft |
Source: Public Record Report a problem | ||
| 7/7/2012 | Price change | $228,000-8.8%$52/sqft |
Source: NO COMPANY PROVIDED #3297108 Report a problem | ||
| 5/16/2012 | Price change | $249,900-7.4%$57/sqft |
Source: NO COMPANY PROVIDED #3297108 Report a problem | ||
| 3/1/2012 | Listed for sale | $269,900+1.8%$62/sqft |
Source: NO COMPANY PROVIDED #3297108 Report a problem | ||
| 3/23/2004 | Sold | $265,000+597.4%$61/sqft |
Source: Public Record Report a problem | ||
| 6/11/2002 | Sold | $38,000$9/sqft |
Source: Public Record Report a problem | ||
Public tax history
| Year | Property taxes | Tax assessment |
|---|---|---|
| 2025 | $5,921 +1.1% | $171,790 +10.3% |
| 2024 | $5,858 -0.2% | $155,750 |
| 2023 | $5,872 +5.4% | $155,750 |
| 2022 | $5,574 +43.4% | $155,750 +48.2% |
| 2021 | $3,887 +6% | $105,090 |
| 2020 | $3,666 -0.4% | $105,090 |
| 2019 | $3,682 -0.4% | $105,090 +4.6% |
| 2018 | $3,698 | $100,470 |
| 2017 | $3,698 -0.4% | $100,470 |
| 2016 | $3,713 +0.7% | $100,470 +4.5% |
| 2014 | $3,686 +4.1% | $96,110 |
| 2013 | $3,541 -9.4% | $96,110 |
| 2012 | $3,909 -1.6% | $96,110 |
| 2011 | $3,974 +0.4% | $96,110 |
| 2010 | $3,956 +6.4% | $96,110 +4.5% |
| 2009 | $3,720 +14.5% | $91,990 |
| 2006 | $3,249 +0.3% | $91,990 |
| 2005 | $3,240 -3.7% | $91,990 |
| 2004 | $3,363 +22.5% | $91,990 +10.3% |
| 2003 | $2,745 +558.6% | $83,430 +551.8% |
| 2002 | $417 | $12,800 |
Find assessor info on the county website
Neighborhood: 44680
Nearby homes
- $403,2003 bd3 ba1.8k sqft5090 Austin Ln NW, Strasburg, OH 44680Off Market
- $437,1003 bd2 ba2.2k sqft5154 Austin Ln NW, Strasburg, OH 44680Off Market
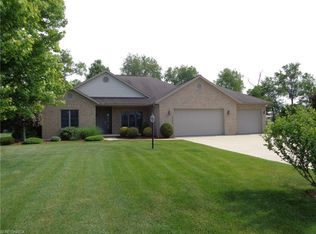
- $520,0004 bd4 ba2.4k sqft8705 Dustin Ln NW, Strasburg, OH 44680Off Market
- $405,2003 bd2 ba2.1k sqft5048 Austin Ln NW, Strasburg, OH 44680Off Market
- $446,8004 bd2 ba2.2k sqft5077 Austin Ln NW, Strasburg, OH 44680Off Market
- $505,8004 bd4 ba2.5k sqft5176 Austin Ln NW, Strasburg, OH 44680Off Market
- $428,7004 bd2 ba2.4k sqft8706 Dustin Ln NW, Strasburg, OH 44680Off Market
- $472,1004 bd3 ba3.4k sqft5043 Austin Ln NW, Strasburg, OH 44680Off Market
Nearby schools
GreatSchools rating
- 6/10Strasburg-Franklin Elementary SchoolGrades: K-5Distance: 0.9 mi
- 7/10Strasburg-Franklin High SchoolGrades: 6-12Distance: 0.9 mi
Schools provided by the listing agent
- District: Strasburg-Franklin L - 7907
Source: MLS Now. This data may not be complete. We recommend contacting the local school district to confirm school assignments for this home.
Get a cash offer in 3 minutes
Find out how much your home could sell for in as little as 3 minutes with a no-obligation cash offer.
Estimated market value
$559,300
Get a cash offer in 3 minutes
Find out how much your home could sell for in as little as 3 minutes with a no-obligation cash offer.
Estimated market value
$559,300
- Ohio
- Tuscarawas County
- Strasburg
- 44680
- 5122 Austin Ln NW
Nearby cities
Nearby zip codes
Other Strasburg Topics
