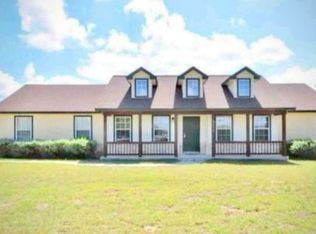
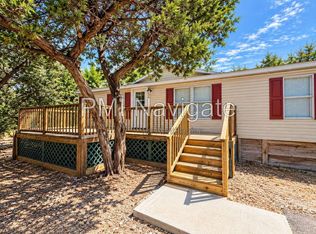
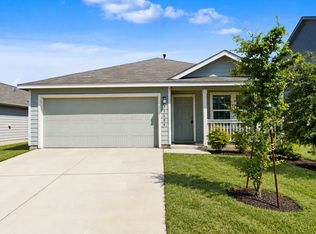
Move in special- $500 off first full month with 12+ month lease. Welcome to this inviting single-story home in the desirable Hidden Trails community! Offering 3 bedrooms, 2 bathrooms, and a versatile flex space that can serve as a home office, additional living area, or optional 4th bedroom, this home features a spacious and functional floor plan. The kitchen offers granite countertops, custom cabinetry, an island, breakfast bar, gas cooking, and plenty of space for everyday living and entertaining. The primary suite includes a walk-in closet and private bath with a double vanity and ample storage. Step outside to a private backyard retreat backing to a greenbelt, offering additional privacy and a relaxing outdoor setting. Enjoy artificial turf, landscaped beds, two gazebos, solar lighting, a retractable Sun Setter awning, and a Tuff Shed. Additional features include a whole-house water softener, sprinkler system, solar screens, rain gutters, and an attached two-car garage. Residents of Hidden Trails enjoy an impressive selection of community amenities, including a clubhouse, 24-hour fitness center, yoga studio, two pools, splash pad, expansive park, scenic walking trails, catch-and-release pond, and year-round community events. Conveniently located near Hwy 281 and Hwy 46 with easy access to San Antonio, Canyon Lake, and New Braunfels. A wonderful opportunity to enjoy comfortable Hill Country living in a community packed with amenities! Schedule your showing today!
House for rent
Singlefamily
Available now
Air conditioner, central air
Dryer connection laundry
Attached garage parking
Central, natural gas
What's special
Gas cookingTuff shedAttached two-car garageGranite countertopsLandscaped bedsSolar screensSolar lighting
- 54 days |
- -- |
- -- |
Zillow last checked:
Listing updated:
Travel times

Let’s turn your rent into credit progress
Build credit history with every on-time payment and get credit for the payment you’re already making.
Facts & features
Interior
Bedrooms & bathrooms
- Bedrooms: 3
- Bathrooms: 2
- Full bathrooms: 2
Heating
- Central, Natural Gas
Cooling
- Air Conditioner, Central Air
Appliances
- Included: Dishwasher, Electric Water Heater, Garbage Disposal, Microwave Oven, Stove, Stove/Range, Water Softener Owned
- Laundry: Dryer Connection, Hookups, Laundry Room, Washer Hookup
Features
- Bar, Breakfast Bar, Ceiling Fan(s), Custom Cabinets, Eat-in Kitchen, High Speed Internet, Kitchen Island, One Living Area, Open Floorplan, Study/Library, Utility Room Inside, Walk In Closet
- Flooring: Carpet, Vinyl
Interior area
- Total interior livable area: 1,884 sqft
Property
Parking
- Parking features: Attached, Garage
- Has attached garage: Yes
- Details: Contact manager
Features
- Stories: 1
- Exterior features: Custom Cabinets, Jogging Path, One Living Area, Over 1/2 - 1 Acre, Playground, Rain Gutters, Sprinkler System, Study/Library, Utility Room Inside
- Pool features: Contact manager
Details
- Additional structures: Garage(s)
- Parcel number: 408075
Construction
Type & style
- Home type: SingleFamily
- Architectural style: Traditional
- Property subtype: SingleFamily
Materials
- Roof: Composition
Condition
- Year built: 2017
Community & HOA
Community
- Features: Clubhouse, Fitness Center, Playground
HOA
- Amenities included: Clubhouse, Fitness Center
Location
- Region: Bulverde
Financial & listing details
- Lease term: Max # of Months (18),Min # of Months (12)
Nearby apartments for rent
Price history
| Date | Event | Price |
|---|---|---|
| 10/13/2026 | Price change | $2,500-3.8%$1/sqft |
Source: LERA MLS #2012429 Report a problem | ||
| 9/22/2026 | Price change | $2,600-3.7%$1/sqft |
Source: LERA MLS #2012429 Report a problem | ||
| 8/28/2026 | Listed for rent | $2,700$1/sqft |
Source: LERA MLS #2012429 Report a problem | ||
| 3/5/2026 | Sold | -- |
Source:  LERA MLS #1937517 Report a problem LERA MLS #1937517 Report a problem | ||
| 2/17/2026 | Pending sale | $375,000$199/sqft |
Source: LERA MLS #1937517 Report a problem | ||
| 2/6/2026 | Contingent | $375,000$199/sqft |
Source: LERA MLS #1937517 Report a problem | ||
| 1/29/2026 | Listed for sale | $375,000$199/sqft |
Source: LERA MLS #1937517 Report a problem | ||
| 7/26/2018 | Sold | -- |
Source: LERA MLS #1289038 Report a problem | ||