Flexible Living, Extra Space & Privacy in Rancho Cordova! Offering 3-4 bedrooms, an enclosed office, and two separate living spaces, this spacious single-story Rancho Cordova home provides the flexibility to fit a variety of lifestyles. The enclosed office offers the potential for a fourth bedroom, while the two living areas create opportunities for gathering, relaxing, or even converting one into an additional enclosed space. Be sure to view the original floor plan in the photos to appreciate the home's layout and possibilities! Situated on a quiet street with convenient access to Folsom, Elk Grove, and Rancho Cordova, this home offers both comfort and convenience. Enjoy the added privacy of an open greenbelt behind the property, meaning no backyard neighbors and a peaceful setting to enjoy your outdoor space. Both side yards offer generous additional room, while RV parking provides added versatility. A gated front courtyard creates a welcoming first impression, and the extra-deep garage offers plenty of room for storage, hobbies, or recreational equipment. Best of all, this single-level home has no HOA, and the appliances are included to make your move a little easier. If you're looking for flexible living arrangements, extra parking, generous outdoor space, and the opportunity to make a home your own, this Rancho Cordova property is full of possibilities!
Active
$695,000
5122 Crystal Cove Dr, Rancho Cordova, CA 95742
3beds
2,409sqft
Single Family Residence
Built in 2016
9,918 Square Feet Lot
$685,600 Zestimate®
$289/sqft
$-- HOA
What's special
Appliances are includedTwo separate living spacesEnclosed office
- 3 days
- 276
- 13
Likely to sell faster than
Zillow last checked:
Listing updated:
Listed by:
Leah Garrison DRE #02160514 559-381-6907,
GUIDE Real Estate
Source: MetroList Services of CA,MLS#: 226136148Originating MLS: MetroList Services, Inc.
Facts & features
Interior
Bedrooms & bathrooms
- Bedrooms: 3
- Bathrooms: 3
- Full bathrooms: 2
- Partial bathrooms: 1
Primary bedroom
- Features: Walk-In Closet
Primary bathroom
- Features: Shower Stall(s), Double Vanity, Soaking Tub, Tile, Walk-In Closet(s), Window
Dining room
- Features: Breakfast Nook, Bar, Dining/Family Combo, Space in Kitchen, Formal Area
Kitchen
- Features: Breakfast Area, Pantry Closet, Kitchen Island, Stone Counters, Kitchen/Family Combo
Heating
- Central
Cooling
- Ceiling Fan(s), Central Air
Appliances
- Included: Gas Cooktop, Built-In Gas Oven, Gas Water Heater, Range Hood, Dishwasher, Disposal, Microwave, Double Oven, Plumbed For Ice Maker, Tankless Water Heater, Other, Dryer, Washer
- Laundry: Cabinets, Sink, Gas Dryer Hookup, Inside Room
Features
- Flooring: Carpet, Tile
- Has fireplace: No
Interior area
- Total structure area: 2,409
- Total interior livable area: 2,409 sqft
Property
Parking
- Total spaces: 5
- Parking features: Attached, RV Access/Parking, RV Possible, Garage Door Opener, Garage Faces Front, See Remarks, Driveway
- Attached garage spaces: 2
- Uncovered spaces: 3
Features
- Exterior features: Uncovered Courtyard
- Fencing: Back Yard,Metal,Wood,Fenced
Lot
- Size: 9,918 Square Feet
- Features: Auto Sprinkler F&R, Curb(s), Curb(s)/Gutter(s), Greenbelt, Landscape Back, Landscape Front, Low Maintenance
Details
- Parcel number: 06706900090000
- Zoning: R1
- Special conditions: Standard
Construction
Type & style
- Home type: SingleFamily
- Property subtype: Single Family Residence
Materials
- Stucco
- Foundation: Concrete
- Roof: Tile
Condition
- Year built: 2016
Utilities & green energy
- Electric: 220 Volts
- Sewer: Public Sewer
- Water: Public
- Utilities for property: Cable Available, Sewer Connected, Electric, Natural Gas Available
Community & HOA
Location
- Region: Rancho Cordova
Financial & listing details
- Price per square foot: $289/sqft
- Tax assessed value: $679,172
- Price range: $695K - $695K
- Date on market: 11/12/2026
- Road surface type: Asphalt, Paved Sidewalk
Estimated market value
$685,600
$651,000 - $720,000
$3,185/mo
Price history
| Date | Event | Price |
|---|---|---|
| 11/12/2026 | Listed for sale | $695,000+8.6%$289/sqft |
Source: MetroList Services of CA #226136148 Report a problem | ||
| 2/8/2023 | Sold | $640,000-3%$266/sqft |
Source: MetroList Services of CA #222147660 Report a problem | ||
| 1/30/2023 | Pending sale | $660,000$274/sqft |
Source: MetroList Services of CA #222147660 Report a problem | ||
| 12/10/2022 | Listed for sale | $660,000-8.1%$274/sqft |
Source: MetroList Services of CA #222147660 Report a problem | ||
| 11/21/2022 | Sold | $718,500+57.9%$298/sqft |
Source: Public Record Report a problem | ||
| 6/26/2018 | Sold | $455,000$189/sqft |
Source: MetroList Services of CA #18024937 Report a problem | ||
| 5/29/2018 | Pending sale | $455,000$189/sqft |
Source: RE/MAX Gold Fair Oaks #18024937 Report a problem | ||
| 5/24/2018 | Price change | $455,000-1.1%$189/sqft |
Source: RE/MAX Gold Fair Oaks #18024937 Report a problem | ||
| 5/10/2018 | Price change | $460,000-1.1%$191/sqft |
Source: RE/MAX Gold Fair Oaks #18024937 Report a problem | ||
| 5/4/2018 | Price change | $465,000-0.4%$193/sqft |
Source: RE/MAX Gold Fair Oaks #18024937 Report a problem | ||
| 4/21/2018 | Listed for sale | $467,000+8.9%$194/sqft |
Source: RE/MAX Gold Fair Oaks #18024937 Report a problem | ||
| 6/29/2017 | Sold | $429,000$178/sqft |
Source: Public Record Report a problem | ||
Public tax history
| Year | Property taxes | Tax assessment |
|---|---|---|
| 2026 | -- | $679,172 +2% |
| 2025 | $9,829 +1.8% | $665,856 +2% |
| 2024 | $9,655 +1.8% | $652,800 +2% |
| 2023 | $9,484 +21.3% | $640,000 +31.2% |
| 2022 | $7,821 +0.6% | $487,850 +2% |
| 2021 | $7,775 +1.5% | $478,285 +1% |
| 2020 | $7,660 +1.9% | $473,382 +2% |
| 2019 | $7,516 +5.4% | $464,100 +6.1% |
| 2018 | $7,134 +91.8% | $437,580 +274.9% |
| 2017 | $3,719 -0.8% | $116,712 +2% |
| 2016 | $3,748 +11.3% | $114,424 +1.5% |
| 2015 | $3,366 | $112,706 +2% |
| 2014 | $3,366 | $110,499 +269.9% |
| 2013 | -- | $29,873 +2% |
| 2012 | -- | $29,288 +2% |
| 2011 | -- | $28,714 +36.7% |
| 2010 | -- | $21,000 -72.2% |
| 2008 | -- | $75,675 +11.8% |
| 2007 | -- | $67,713 +2% |
| 2006 | -- | $66,386 -20.7% |
| 2005 | -- | $83,752 |
Find assessor info on the county website
Monthly payment
Est. payment
Payment breakdown
Explore the cost of this home by adjusting the details. Changes won't be saved.Climate risks
Neighborhood: Kavala Ranch
- $681,5004 bd3 ba2.6k sqft5202 Crystal Cove Dr, Rancho Cordova, CA 95742Off Market
- $651,7004 bd3 ba2.4k sqft5118 Crystal Cove Dr, Rancho Cordova, CA 95742Off Market

- $675,800-- bd-- ba-- sqft5206 Crystal Cove Dr, Rancho Cordova, CA 95742Off Market
- $715,0003 bd3 ba2.4k sqft5114 Crystal Cove Dr, Rancho Cordova, CA 95742Sold

Similar homes
- $650,0005 bd3 ba2.8k sqft4447 Niobe Cir, Rancho Cordova, CA 95742For Sale
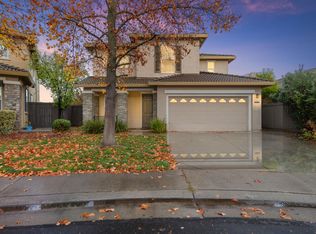 MLS ID #226138352, Jasmine Sunkara. MetroList Services of CA
- $728,0003 bd3 ba2.6k sqft4823 Azalea Park Way, Rancho Cordova, CA 95742For Sale
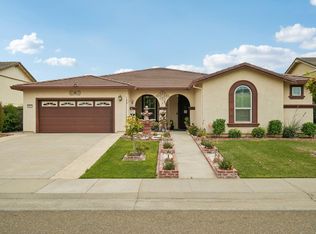 MLS ID #226070618, Alison Williams. MetroList Services of CA
- $550,0003 bd2 ba1.6k sqft11858 Blue Topaz Way, Rancho Cordova, CA 95742For Sale
 MLS ID #226133826, DeeDee Riley. MetroList Services of CA
- $699,0006 bd4 ba3.1k sqft11756 Mani Cir, Rancho Cordova, CA 95742For Sale
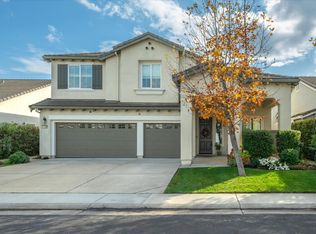 MLS ID #226120261, Andi Wagner. MetroList Services of CA
