Welcome to this beautifully upgraded 4-bedroom, 2.5-bath home with 1,782 sq ft of thoughtfully improved living space in a central location with quick access to shopping, dining, grocery stores, and Business 80perfect for easy commuting and daily convenience. This home has undergone extensive system upgrades for long-term peace of mind, including a brand-new roof, an upgraded larger HVAC system with new ducting and insulation, and fully replaced galvanized plumbing and sewer lines throughout the home, including a new main water line. Plumbing upgrades are approximately 10 months old with a 10-year labor and 30-year parts warranty. The HVAC system is approximately 10 years old with warranty remaining. The raised foundation crawl space features an industrial sump pump for stormwater removal and an industrial dehumidifier for moisture control. A whole-house filtration system (2024) and whole-house water softener (2025) have also been installed. Inside, enjoy fresh interior paint, real hardwood floors, tile, and new stair carpeting. The kitchen features granite countertops, refreshed cabinets, a newer double oven, and stovetop. Upstairs bathrooms have updated tile, fixtures, and refinished showers and sinks with warranty. Additional upgrades include ceiling fans, newer toilets, updated electrical outlets, and a water heater installed in 2020. The exterior offers excellent curb appeal with new drought-friendly landscaping, a new irrigation system, new front pathway, white wrought-iron fencing with gates, a newly poured and extended driveway, updated fencing, and crawl-space access from both inside and outside. The backyard is low-maintenance and includes a 52-inch above-ground pool with upgraded pump, timer, deck, and drainage systems. Additional features include a double security front door, new garage door opener, and fresh exterior paint. Built in 1962, the home features double-pane windows, original hardwood flooring, and a functional layout in a highly accessible location near major freeways and everyday amenities. Nearly every major system has been upgraded, making this a well-maintained, move-in-ready opportunity.
Closed
$520,000
5122 Diablo Dr, Sacramento, CA 95842
4beds
1,782sqft
Single Family Residence
Built in 1962
7,840 Square Feet Lot
$524,700 Zestimate®
$292/sqft
$2,772 Estimated rent
Home value
$524,700
$477,000 - $577,000
$2,772/mo
Zestimate® history
Owner options
List your home for rent
$2,772/mo
Rent Zestimate®
Find your next renter with Zillow Rental Manager. Plus, with online applications, you can quickly screen prospective tenants – for free.
$2,772/mo
Rent Zestimate®
Refinance and save
$3,324/mo
Est. payment
Refinancing to a lower rate could help reduce your monthly payments and save thousands over the life of the loan.
$3,324/mo
Est. payment
Explore your selling options
Work with a Zillow partner agent
Leverage their expertise and Zillow's premium Showcase listings to get your home seen by more buyers.
Get startedList with your own agent
Get your home in front of millions of buyers by listing it on Zillow.
Learn how to do itSell it yourself
Take full control of how buyers see your home on Zillow by listing For Sale by Owner (FSBO).
List your homeWhat's special
New drought-friendly landscapingNew garage door openerUpdated fencingNew front pathwayFunctional layoutFresh interior paintUpdated electrical outlets
Zillow last checked:
Listing updated:
Listed by:
Nikki Melgoza DRE #01715802 916-257-6630,
Thompson + Brown Real Estate,
Cristina Pena DRE #01950790 916-616-5677,
Thompson + Brown Real Estate
Bought with:
Prosper Real Estate
Source: MetroList Services of CA,MLS#: 226008751Originating MLS: MetroList Services, Inc.
Facts & features
Interior
Bedrooms & bathrooms
- Bedrooms: 4
- Bathrooms: 3
- Full bathrooms: 2
- Partial bathrooms: 1
Dining room
- Features: Dining/Living Combo
Kitchen
- Features: Granite Counters, Stone Counters
Heating
- Central, Fireplace(s)
Cooling
- Ceiling Fan(s), Central Air
Appliances
- Included: Dishwasher, Double Oven, Electric Cooktop
- Laundry: Hookups Only, Inside Room
Features
- Flooring: Tile, Wood
- Number of fireplaces: 1
- Fireplace features: Brick, Living Room, Raised Hearth, Stone
Interior area
- Total interior livable area: 1,782 sqft
Property
Parking
- Total spaces: 2
- Parking features: Attached
- Attached garage spaces: 2
Features
- Has private pool: Yes
- Pool features: Above Ground, Fenced
Lot
- Size: 7,840 Square Feet
- Features: Garden
Details
- Parcel number: 22002530080000
- Zoning description: RES
- Special conditions: Other
Construction
Type & style
- Home type: SingleFamily
- Architectural style: Craftsman
- Property subtype: Single Family Residence
Materials
- Stucco, Frame, Wood
- Foundation: Raised
- Roof: Composition
Condition
- Year built: 1962
Utilities & green energy
- Sewer: Public Sewer
- Water: Private
- Utilities for property: Public
Community & HOA
Location
- Region: Sacramento
Financial & listing details
- Price per square foot: $292/sqft
- Tax assessed value: $306,464
- Annual tax amount: $3,624
- Price range: $520K - $520K
- Date on market: 1/24/2026
Price history
| Date | Event | Price |
|---|---|---|
| 3/26/2026 | Sold | $520,000-1.1%$292/sqft |
Source: MetroList Services of CA #226008751 Report a problem | ||
| 3/7/2026 | Pending sale | $525,900$295/sqft |
Source: MetroList Services of CA #226008751 Report a problem | ||
| 2/20/2026 | Price change | $525,900-2.5%$295/sqft |
Source: MetroList Services of CA #226008751 Report a problem | ||
| 2/6/2026 | Price change | $539,500-1.8%$303/sqft |
Source: MetroList Services of CA #226008751 Report a problem | ||
| 1/24/2026 | Listed for sale | $549,500+115.5%$308/sqft |
Source: MetroList Services of CA #226008751 Report a problem | ||
| 5/19/2015 | Sold | $255,000$143/sqft |
Source: MetroList Services of CA #15014428 Report a problem | ||
Public tax history
| Year | Property taxes | Tax assessment |
|---|---|---|
| 2025 | $3,624 +5.1% | $306,464 +2% |
| 2024 | $3,449 -0.7% | $300,455 +2% |
| 2023 | $3,473 +6.3% | $294,565 +2% |
| 2022 | $3,268 +0.3% | $288,790 +2% |
| 2021 | $3,259 -68.7% | $283,128 +1% |
| 2020 | $10,397 +0.4% | $280,226 +2% |
| 2019 | $10,354 +1.6% | $274,732 +2% |
| 2018 | $10,190 -0.6% | $269,346 +2% |
| 2017 | $10,248 +238.8% | $264,065 +2% |
| 2016 | $3,024 +264.2% | $258,888 +234.1% |
| 2015 | $830 | $77,478 +2% |
| 2014 | $830 | $75,970 +0.5% |
| 2013 | -- | $75,628 +2% |
| 2012 | -- | $74,146 +2% |
| 2011 | -- | $72,693 +0.8% |
| 2010 | -- | $72,151 +1.8% |
| 2008 | -- | $70,905 +2% |
| 2007 | -- | $69,515 +2% |
| 2006 | -- | $68,153 +2% |
| 2005 | -- | $66,817 +2% |
| 2004 | -- | $65,508 +1.9% |
| 2003 | -- | $64,308 +2% |
| 2002 | -- | $63,048 +2% |
| 2001 | -- | $61,813 +2% |
| 2000 | -- | $60,602 |
Find assessor info on the county website
Neighborhood: Foothill Farms
Nearby homes
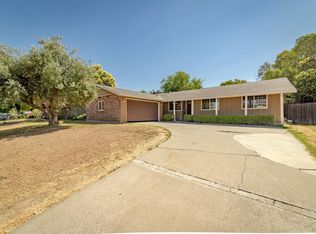
- $452,2003 bd2 ba1.4k sqft5128 Diablo Dr, Sacramento, CA 95842Off Market
- $481,0004 bd2 ba1.7k sqft5116 Diablo Dr, Sacramento, CA 95842Off Market
- $429,3003 bd2 ba1.3k sqft6217 Ranier Way, Sacramento, CA 95842Off Market
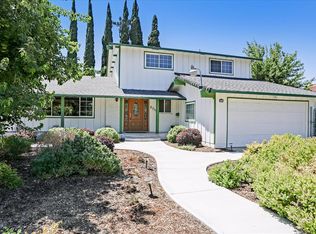
- $567,9004 bd3 ba1.8k sqft6211 Ranier Way, Sacramento, CA 95842Off Market
- $470,8004 bd3 ba1.7k sqft5134 Diablo Dr, Sacramento, CA 95842Off Market
- $488,2005 bd2 ba2.3k sqft6221 Ranier Way, Sacramento, CA 95842Off Market
- $481,7005 bd2 ba2.4k sqft5125 Diablo Dr, Sacramento, CA 95842Off Market
- $451,1003 bd2 ba1.6k sqft5121 Diablo Dr, Sacramento, CA 95842Off Market
Nearby schools
GreatSchools rating
- 6/10Frontier Elementary SchoolGrades: K-6Distance: 0.3 mi
- 4/10Foothill Ranch Middle SchoolGrades: 7-8Distance: 0.3 mi
- 4/10Foothill High SchoolGrades: 9-12Distance: 0.3 mi
Get a cash offer in 3 minutes
Find out how much your home could sell for in as little as 3 minutes with a no-obligation cash offer.
Estimated market value
$524,700
Get a cash offer in 3 minutes
Find out how much your home could sell for in as little as 3 minutes with a no-obligation cash offer.
Estimated market value
$524,700
- California
- Sacramento County
- Sacramento
- 95842
- Foothill Farms
- 5122 Diablo Dr
Nearby cities
Nearby neighborhoods
Nearby zip codes
Other Sacramento Topics
