Skip main navigation
Sold for $298,150
  • $298,150

    5122 E 27th Pl, Tulsa, OK 74114

    3beds
    1,831sqft
    Single Family Residence
    Built in 1957
    7,753.68 Square Feet Lot
    $303,700 Zestimate®
    $163/sqft
    $1,817 Estimated rent

    Home value

    $303,700

    $282,000 - $325,000

    $1,817/mo

    Zestimate® history
    Loading
    Loading...

    Owner options

    List your home for rent

    $1,817/mo

    Rent Zestimate®

    Find your next renter with Zillow Rental Manager. Plus, with online applications, you can quickly screen prospective tenants – for free.

    Learn more

    $1,817/mo

    Rent Zestimate®

    Refinance and save

    $1,511/mo

    Est. payment

    Refinancing to a lower rate could help reduce your monthly payments and save thousands over the life of the loan.

    See today's rates

    $1,511/mo

    Est. payment

    Explore your selling options

    Work with a Zillow partner agent

    Leverage their expertise and Zillow's premium Showcase listings to get your home seen by more buyers.

    Get started

    List with your own agent

    Get your home in front of millions of buyers by listing it on Zillow.

    Learn how to do it

    Sell it yourself

    Take full control of how buyers see your home on Zillow by listing For Sale by Owner (FSBO).

    List your home

    What's special

    Farmhouse entry doorSubway tiled showerFully fenced yardLeather finish granite countersSpacious hall bathNice landscapingSubway tiles
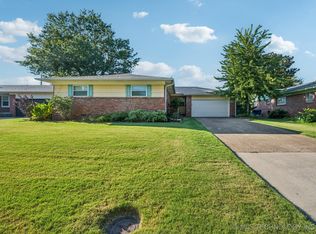
    Beautifully landscaped and updated Midtown home! You will enjoy the covered sitting area on the front porch, and the farmhouse entry door. This well maintained home has newer vinyl windows, full brick exterior and nice landscaping. This home has had all the remodeling done for you! Beautiful hardwood floors and tile throughout living and bedrooms. There are three living areas, a large family room, combo living/dining and a sunroom. Kitchen features, custom white shaker cabinets subway tiles, leather finish granite counters, stainless steel appliances, bar seating and a breakfast area. The sunroom is the perfect area for all your plants and leads to the backyard where you can enjoy the new deck. The primary suite has two closets and a private bath with subway tiled shower. A spacious hall bath has a generous counter and storage space to service the additional bedrooms. Fully fenced yard. Close to the park, tennis, and playground. Easy access to highways and close to TU.

    Zillow last checked:

    Listing updated:

    Listed by:

    Lois Rauner 918-851-8886,

    Keller Williams Advantage

    Bought with:

    Rosetta Britton, 171907

    RE/MAX Results

    Source: MLS Technology, Inc.,MLS#: 2525879MLS LogoOriginating MLS: MLS Technology

    Facts & features

    Interior

    Bedrooms & bathrooms
    • Bedrooms: 3
    • Bathrooms: 2
    • Full bathrooms: 2
    Primary bedroom
    • Description: Master Bedroom,Private Bath,Separate Closets
    • Level: First
    Bedroom
    • Description: Bedroom,
    • Level: First
    Bedroom
    • Description: Bedroom,
    • Level: First
    Primary bathroom
    • Description: Master Bath,Full Bath,Shower Only
    • Level: First
    Bathroom
    • Description: Hall Bath,Bathtub,Full Bath
    • Level: First
    Bonus room
    • Description: Additional Room,Florida
    • Level: First
    Den
    • Description: Den/Family Room,
    • Level: First
    Dining room
    • Description: Dining Room,Combo w/ Living
    • Level: First
    Kitchen
    • Description: Kitchen,Eat-In
    • Level: First
    Living room
    • Description: Living Room,
    • Level: First
    Utility room
    • Description: Utility Room,Inside
    • Level: First
    Heating
    • Central, Gas
    Cooling
    • Central Air, Window Unit(s)
    Appliances
    • Included: Dishwasher, Disposal, Gas Water Heater, Oven, Range, Refrigerator, Stove
    • Laundry: Washer Hookup, Electric Dryer Hookup
    Features
    • Attic, Granite Counters, High Speed Internet, Cable TV, Wired for Data, Ceiling Fan(s), Electric Oven Connection, Electric Range Connection
    • Flooring: Tile, Wood
    • Doors: Insulated Doors
    • Windows: Vinyl, Insulated Windows
    • Basement: None,Crawl Space
    • Number of fireplaces: 1
    • Fireplace features: Decorative
    Interior area
    • Total structure area: 1,831
    • Total interior livable area: 1,831 sqft

    Property

    Parking
    • Total spaces: 2
    • Parking features: Attached, Garage
    • Attached garage spaces: 2
    Features
    • Levels: One
    • Stories: 1
    • Patio & porch: Deck
    • Exterior features: Concrete Driveway, Landscaping
    • Pool features: None
    • Fencing: Chain Link,Full
    Lot
    • Size: 7,753 sqft
    • Features: Mature Trees
    Details
    • Additional structures: None
    • Parcel number: 16675931510460

    Construction

    Type & style
    • Home type: SingleFamily
    • Architectural style: Other
    • Property subtype: Single Family Residence
    Materials
    • Brick, Vinyl Siding, Wood Frame
    • Foundation: Crawlspace
    • Roof: Asphalt,Fiberglass
    Condition
    • Year built: 1957

    Utilities & green energy

    • Sewer: Public Sewer
    • Water: Public
    • Utilities for property: Natural Gas Available
    Green energy
    • Energy efficient items: Doors, Windows

    Community & neighborhood

    Security
    • Security features: No Safety Shelter, Security System Owned, Smoke Detector(s)
    Location
    • Region: Tulsa
    • Subdivision: Grandview Manor Addn

    Other

    Other facts
    • Listing terms: Conventional,FHA,VA Loan

    Price history

    DateEventPrice
    7/29/2025Sold$298,150-2.2%$163/sqft
    Source: MLS Technology, Inc. #2525879 Report a problem
    6/24/2025Pending sale$305,000$167/sqft
    Source: MLS Technology, Inc. #2525879 Report a problem
    6/23/2025Listed for sale$305,000+7%$167/sqft
    Source: MLS Technology, Inc. #2525879 Report a problem
    7/28/2023Sold$285,000+3.7%$156/sqft
    Source: MLS Technology, Inc. #2322474 Report a problem
    6/28/2023Pending sale$274,900$150/sqft
    Source: MLS Technology, Inc. #2322474 Report a problem
    6/27/2023Listed for sale$274,900+42.4%$150/sqft
    Source: MLS Technology, Inc. #2322474 Report a problem
    4/26/2018Sold$193,000-2.8%$105/sqft
    Source: Public Record Report a problem
    3/16/2018Pending sale$198,500$108/sqft
    Source: McGraw, REALTORS #1808522 Report a problem
    3/12/2018Price change$198,500+4.7%$108/sqft
    Source: McGraw, REALTORS #1808522 Report a problem
    3/9/2018Pending sale$189,630$104/sqft
    Source: McGraw, REALTORS #1808522 Report a problem
    3/9/2018Listed for sale$189,630+89.6%$104/sqft
    Source: McGraw, REALTORS #1808522 Report a problem
    1/25/2018Listing removed$1,300$1/sqft
    Source: Owner Report a problem
    1/20/2018Listed for rent$1,300$1/sqft
    Source: Owner Report a problem
    12/13/2017Sold$100,000-5.7%$55/sqft
    Source: Public Record Report a problem
    10/14/2009Listing removed$106,000$58/sqft
    Source: Owner Report a problem
    6/25/2009Sold$106,000-11.6%$58/sqft
    Source: Public Record Report a problem
    12/15/2008Price change$119,900-3.1%$65/sqft
    Source: Owner Report a problem
    10/24/2008Price change$123,712-1%$68/sqft
    Source: Owner Report a problem
    9/3/2008Price change$124,900-3.8%$68/sqft
    Source: Owner Report a problem
    8/1/2008Listed for sale$129,900+42.7%$71/sqft
    Source: Owner Report a problem
    12/6/2007Sold$91,000+11%$50/sqft
    Source: Public Record Report a problem
    11/2/2004Sold$82,000-1.8%$45/sqft
    Source: Public Record Report a problem
    6/30/1999Sold$83,500$46/sqft
    Source: Public Record Report a problem

    Public tax history

    YearProperty taxesTax assessment
    2025$4,069 -0.3%$30,361 -3.6%
    2024$4,080 +49.4%$31,504 +46.4%
    2023$2,731 -1.8%$21,523 +3.1%
    2022$2,782 +4.1%$20,867 -1.7%
    2021$2,672 -3.4%$21,230
    2020$2,766 -4.9%$21,230
    2019$2,909 0%$21,230 +93%
    2018$2,909 +92.5%$11,000 -14.4%
    2017$1,511 -8.1%$12,855 +5%
    2016$1,644 $12,243 +5%
    2015$1,644 +4.8%$11,660
    2014$1,568 $11,660
    2013-- $11,660
    2012-- $11,660
    2011-- $11,660
    2010-- $11,660 +16.5%
    2009-- $10,010
    2008-- $10,010 -6.2%
    2007-- $10,670 +4%
    2006-- $10,263
    2005-- $10,263 +4.4%
    2004$1,043 $9,828 +5%
    2003-- $9,361 +1.9%
    2002-- $9,185
    2001-- $9,185
    2000-- $9,185

    Find assessor info on the county website

    Neighborhood: Hoover

    Nearby schools

    GreatSchools rating
    Schools provided by the listing agent
    • Elementary: Hoover
    • High: Hale
    • District: Tulsa - Sch Dist (1)

    Source: MLS Technology, Inc.. This data may not be complete. We recommend contacting the local school district to confirm school assignments for this home.

    Get pre-qualified for a loan
    At Zillow Home Loans, we can pre-qualify you in as little as 5 minutes with no impact to your credit score.

    An equal housing lender. NMLS #10287.

    Sell for more on Zillow
    Get a Zillow Showcase℠ listing at no additional cost and you could sell for .
    $303,700
    2% more
    +$6,074
    With Zillow Showcase(estimated)
    $309,774