Don’t miss this newly constructed home located in a desirable neighborhood not far from Lake Oroville.
-This lovely home features 2,197 sf of living space with 3 bedrooms PLUS den/office AND a formal dining room. Other notable features include an open-floor plan with SPLIT BDRM design, luxury vinyl plank flooring with carpeted bedrooms, vaulted ceilings and perfect location for outdoor activities.
-Making meals with family and/or friends is a breeze in the spacious open kitchen featuring granite countertops, huge island breakfast bar, multi-function farmhouse sink, 2 PANTRIES, loads of cabinet storage, soft-closing hardware, pull out cabinet drawers, dishwasher, garbage disposal, microwave and gas oven/stove.
-The spacious ENSUITE PRIMARY bedroom features a walk-in closet, bathroom with separate tiled shower, a large 3’ x 6’ soaking tub, double sinks with quartz countertops, a vanity and a private water closet with storage cabinets.
Both guest bedrooms, located opposite the primary bedroom, feature walk-in closets, ceiling fans, carpet & custom lighting, dedicated bathrooms with one having an ENSUITE GUEST BATH.
-The laundry room, with garage entry, features storage cabinets, gas OR electric dryer hook-ups and folding counter with granite surface. A utility sink is located in the garage next to the laundry room which makes for easy cleanup before entering the home. There is plenty of parking in the huge 3-car (25'x 32') garage with 8' doors and space for a work bench or extra storage.
-Outdoor entertainment can be enjoyed on the covered redwood deck patio over-looking the backyard with distant mountain views. The large backyard is ready for your finishing touches and can accommodate a shop, pool, RV parking, huge garden or almost anything your heart desires. A second driveway exists allowing easy access to the backyard and/or additional parking.
-This amazing home sits on .63 acres, in a cul-de-sac location and a much-desired area on the lower outskirts of Paradise.
Recreational activities such as kayaking, fishing, water skiing, hiking, trails, shopping and much more are close by. Located 8 minute drive to Lake Oroville Marina and 18 miles to Chico make this property close enough to most activities yet far enough away from it all to live in serene Paradise.
Be the first to live in this beautiful home and enjoy all that the area has to offer.
Sold for $540,000
Listed by: Olde Tyme Realty, Inc. • Diana DeSpain • Contact: 530-228-9070
Bought with: Re/Max of Chico
$540,000
5122 Feather Rock Ct, Paradise, CA 95969
3beds
2,197sqft
Single Family Residence
Built in 2025
0.63 Acres Lot
$526,400 Zestimate®
$246/sqft
$2,988 Estimated rent
Home value
$526,400
$468,000 - $590,000
$2,988/mo
Zestimate® history
Owner options
List your home for rent
$2,988/mo
Rent Zestimate®
Find your next renter with Zillow Rental Manager. Plus, with online applications, you can quickly screen prospective tenants – for free.
$2,988/mo
Rent Zestimate®
Refinance and save
$3,426/mo
Est. payment
Refinancing to a lower rate could help reduce your monthly payments and save thousands over the life of the loan.
$3,426/mo
Est. payment
Explore your selling options
Work with a Zillow partner agent
Leverage their expertise and Zillow's premium Showcase listings to get your home seen by more buyers.
Get startedList with your own agent
Get your home in front of millions of buyers by listing it on Zillow.
Learn how to do itSell it yourself
Take full control of how buyers see your home on Zillow by listing For Sale by Owner (FSBO).
List your homeWhat's special
Large backyardEnsuite primary bedroomEnsuite guest bathHuge island breakfast barSplit bdrm designMulti-function farmhouse sinkPrivate water closet
Zillow last checked:
Listing updated:
Listed by:
Diana DeSpain DRE #01738989 530.228.9070,
Olde Tyme Realty, Inc.,
Brandon DeSpain DRE #02169780 530-228-1711,
Olde Tyme Realty, Inc.
Bought with:
Michael Daly, DRE #01500085
Re/Max of Chico
Source: CRMLS,MLS#: PA25103240 Originating MLS: California Regional MLS
Originating MLS: California Regional MLSFacts & features
Interior
Bedrooms & bathrooms
- Bedrooms: 3
- Bathrooms: 3
- Full bathrooms: 3
- Main level bathrooms: 3
- Main level bedrooms: 3
Rooms
- Room types: Bedroom, Family Room, Kitchen, Laundry, Living Room, Primary Bathroom, Primary Bedroom, Office, Other
Primary bedroom
- Features: Primary Suite
Bedroom
- Features: Bedroom on Main Level
Bathroom
- Features: Bathroom Exhaust Fan, Bathtub, Dual Sinks, Quartz Counters, Separate Shower, Vanity
Other
- Features: Walk-In Closet(s)
Heating
- Central, Forced Air, Fireplace(s), Natural Gas
Cooling
- Central Air
Appliances
- Included: Dishwasher, Gas Cooktop, Disposal, Gas Oven, Gas Water Heater, Microwave, Self Cleaning Oven, Tankless Water Heater, Vented Exhaust Fan
- Laundry: Washer Hookup, Electric Dryer Hookup, Gas Dryer Hookup, Inside, Laundry Room
Features
- Ceiling Fan(s), Open Floorplan, Pantry, Recessed Lighting, Bedroom on Main Level, Primary Suite, Walk-In Closet(s)
- Flooring: Carpet, Vinyl
- Doors: Double Door Entry
- Windows: Double Pane Windows, ENERGY STAR Qualified Windows
- Has fireplace: Yes
- Fireplace features: Gas, Living Room
- Common walls with other units/homes: No Common Walls
Interior area
- Total interior livable area: 2,197 sqft
Property
Parking
- Total spaces: 3
- Parking features: Garage Faces Front, Garage, RV Potential
- Attached garage spaces: 3
Features
- Levels: One
- Stories: 1
- Entry location: Front
- Patio & porch: Covered, Deck, Wood
- Exterior features: Rain Gutters
- Pool features: None
- Spa features: None
- Fencing: Partial,Wood
- Has view: Yes
- View description: Hills, Neighborhood
Lot
- Size: 0.63 Acres
- Features: Back Yard, Cul-De-Sac, Sloped Down, Front Yard
Details
- Parcel number: 055440026000
- Zoning: R1
- Special conditions: Standard
Construction
Type & style
- Home type: SingleFamily
- Architectural style: Ranch
- Property subtype: Single Family Residence
Materials
- Drywall, Fiber Cement, Stone Veneer
- Foundation: Concrete Perimeter
- Roof: Composition
Condition
- Under Construction
- New construction: Yes
- Year built: 2025
Details
- Builder name: Stimson Construction
Utilities & green energy
- Electric: 220 Volts in Kitchen, 220 Volts in Laundry
- Sewer: Septic Tank
- Water: Public
- Utilities for property: Electricity Connected, Natural Gas Connected, Underground Utilities, Water Connected
Community & HOA
Community
- Features: Biking, Curbs, Foothills, Fishing, Hiking, Lake
Location
- Region: Paradise
Financial & listing details
- Price per square foot: $246/sqft
- Tax assessed value: $227,166
- Annual tax amount: $2,470
- Date on market: 5/30/2025
- Cumulative days on market: 194 days
- Listing terms: Cash,Cash to New Loan,Cal Vet Loan,Owner May Carry
- Road surface type: Paved
Price history
| Date | Event | Price |
|---|---|---|
| 12/22/2025 | Sold | $540,000-1.6%$246/sqft |
Source:  CRMLS #PA25103240 Report a problem CRMLS #PA25103240 Report a problem | ||
| 12/11/2025 | Pending sale | $549,000$250/sqft |
Source: CRMLS #PA25103240 Report a problem | ||
| 12/6/2025 | Price change | $549,000-1.8%$250/sqft |
Source: CRMLS #PA25103240 Report a problem | ||
| 11/27/2025 | Price change | $559,000-1.8%$254/sqft |
Source: CRMLS #PA25103240 Report a problem | ||
| 11/20/2025 | Price change | $569,000-1.7%$259/sqft |
Source: CRMLS #PA25103240 Report a problem | ||
| 10/31/2025 | Price change | $579,000-1.7%$264/sqft |
Source: CRMLS #PA25103240 Report a problem | ||
| 9/24/2025 | Price change | $589,000-1.7%$268/sqft |
Source: CRMLS #PA25103240 Report a problem | ||
| 7/21/2025 | Price change | $599,000-1.7%$273/sqft |
Source: CRMLS #PA25103240 Report a problem | ||
| 7/14/2025 | Price change | $609,500-0.9%$277/sqft |
Source: CRMLS #PA25103240 Report a problem | ||
| 6/24/2025 | Price change | $615,000-0.6%$280/sqft |
Source: CRMLS #PA25103240 Report a problem | ||
| 5/30/2025 | Listed for sale | $619,000+837.9%$282/sqft |
Source: CRMLS #PA25103240 Report a problem | ||
| 7/22/2022 | Sold | $66,000-71%$30/sqft |
Source: Public Record Report a problem | ||
| 7/19/2001 | Sold | $227,500$104/sqft |
Source: Public Record Report a problem | ||
Public tax history
| Year | Property taxes | Tax assessment |
|---|---|---|
| 2025 | $2,470 +54.2% | $227,166 +56.9% |
| 2024 | $1,601 +109.1% | $144,820 +119.4% |
| 2023 | $766 +9.3% | $66,000 +10% |
| 2022 | $701 +45.3% | $60,000 +50% |
| 2021 | $482 -6.7% | $40,000 -11.1% |
| 2020 | $517 +0% | $45,000 |
| 2019 | $517 -68.6% | $45,000 -84.8% |
| 2018 | $1,645 -46.7% | $295,360 +2% |
| 2017 | $3,086 +4.5% | $289,570 +2% |
| 2016 | $2,953 +3.5% | $283,893 +1.5% |
| 2015 | $2,854 | $279,630 +2% |
| 2014 | $2,854 | $274,154 +0.5% |
| 2013 | -- | $272,916 +2% |
| 2012 | -- | $267,565 +2% |
| 2011 | -- | $262,319 +0.8% |
| 2010 | -- | $260,360 -0.2% |
| 2009 | -- | $260,979 +2% |
| 2008 | -- | $255,863 +2% |
| 2007 | -- | $250,847 +2% |
| 2006 | -- | $245,929 +2% |
| 2005 | -- | $241,108 +2% |
| 2004 | -- | $236,382 +1.9% |
| 2003 | -- | $232,050 +2% |
| 2002 | -- | $227,500 +5.8% |
| 2001 | -- | $215,000 |
Find assessor info on the county website
Neighborhood: 95969
Nearby homes
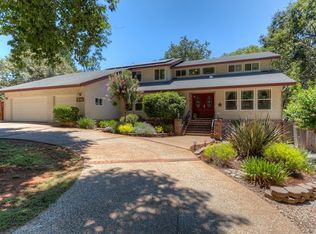
- $40,0004 bd3 ba2.4k sqft5224 Falcons View Ct, Paradise, CA 95969Off Market
- $366,9004 bd4 ba3.2k sqft5130 Feather Rock Ct, Paradise, CA 95969Off Market
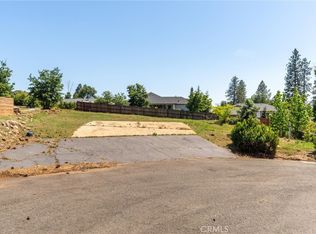
- $69,0000.32 Acres5220 Falcons View Ct LOT 28, Paradise, CA 95969Lot/Land
- $30,0003 bd2 ba1.7k sqft5220 Falcons View Ct, Paradise, CA 95969Off Market
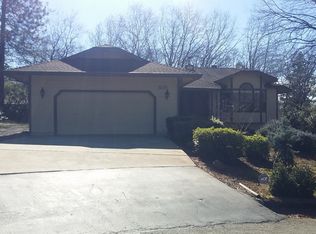
- $35,0003 bd2 ba2.2k sqft5123 Feather Rock Ct, Paradise, CA 95969Off Market
- $29,5250.37 Acres5117 Feather Rock Ct, Paradise, CA 95969Off Market
- $40,0003 bd2 ba1.6k sqft5127 Feather Rock Ct, Paradise, CA 95969Off Market
- $38,9670.43 Acres5079 Malibu Dr, Paradise, CA 95969Off Market
Nearby schools
GreatSchools rating
- NAPonderosa Elementary SchoolGrades: K-5Distance: 3 mi
- 5/10Paradise Intermediate SchoolGrades: 7-8Distance: 2.7 mi
- 7/10Paradise Senior High SchoolGrades: 9-12Distance: 3.1 mi


Get pre-qualified for a loan
At Zillow Home Loans, we can pre-qualify you in as little as 5 minutes with no impact to your credit score.An equal housing lender. NMLS #10287.
Sell for more on Zillow
Get a Zillow Showcase℠ listing at no additional cost and you could sell for .
$526,400
2% more
+$10,528
With Zillow Showcase(estimated)
$536,928
- California
- Butte County
- Paradise
- 95969
- 5122 Feather Rock Ct
Nearby cities
Nearby zip codes
Other Paradise Topics
