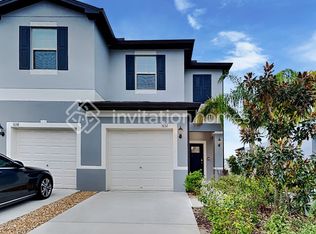
This contemporary two-story townhome enjoys a free-flowing layout among the main-floor kitchen, Great Room and covered patio. The top floor features the spacious owner’s suite, two secondary bedrooms and a versatile loft space perfect as a home office or additional shared living area. This home also has an extensive water softening system. This beautiful sought after community is completely sold out come see this home it will be gone fast!!!
For sale
Price cut: $7K (8/2)
$258,000
5122 FORUM BOULEVARD, HOLIDAY, FL 34690
3beds
1,634sqft
Townhouse
Built in 2023
1,764 Square Feet Lot
$256,800 Zestimate®
$158/sqft
$249/mo HOA
What's special
Two secondary bedroomsCovered patio
- 112 days
- 107
- 1
Zillow last checked:
Listing updated:
Listed by:
Lisa Ginaitt 813-263-9028,
VINTAGE REAL ESTATE SERVICES 813-684-0001
Source: Stellar MLS,MLS#: TB8506434 Originating MLS: Suncoast Tampa
Originating MLS: Suncoast Tampa
Facts & features
Interior
Bedrooms & bathrooms
- Bedrooms: 3
- Bathrooms: 3
- Full bathrooms: 2
- 1/2 bathrooms: 1
Primary bedroom
- Features: Walk-In Closet(s)
- Level: Second
- Area: 204 Square Feet
- Dimensions: 17x12
Kitchen
- Level: First
- Area: 96 Square Feet
- Dimensions: 12x8
Living room
- Level: First
- Area: 234 Square Feet
- Dimensions: 13x18
Heating
- Central
Cooling
- Central Air
Appliances
- Included: Dishwasher, Dryer, Microwave, Range, Refrigerator, Washer
- Laundry: Inside
Features
- PrimaryBedroom Upstairs
- Flooring: Carpet
- Has fireplace: No
Interior area
- Total structure area: 2,082
- Total interior livable area: 1,634 sqft
Video & virtual tour
Property
Parking
- Total spaces: 1
- Parking features: Garage - Attached
- Attached garage spaces: 1
Features
- Levels: Two
- Stories: 2
- Exterior features: Lighting
Lot
- Size: 1,764 Square Feet
Details
- Parcel number: 2926160570004000110
- Zoning: MF1
- Special conditions: None
Construction
Type & style
- Home type: Townhouse
- Property subtype: Townhouse
Materials
- Block
- Foundation: Slab
- Roof: Shingle
Condition
- New construction: No
- Year built: 2023
Utilities & green energy
- Sewer: Public Sewer
- Water: Public, See Remarks
- Utilities for property: Electricity Connected
Community & HOA
Community
- Features: Community Mailbox
- Pet fee: $0 monthly
- Subdivision: TOWNES/DARLINGTON
HOA
- Has HOA: Yes
- Services included: Reserve Fund, Maintenance Structure
- HOA fee: $249 monthly
- HOA name: Andrea Golden
- HOA phone: 727-787-3461
- Second HOA name: TOWNES AT DARLINGTON MELROSE CORPORATION
Location
- Region: Holiday
Financial & listing details
- Price per square foot: $158/sqft
- Tax assessed value: $228,060
- Annual tax amount: $3,949
- Date on market: 5/8/2026
- Cumulative days on market: 104 days
- Ownership: Fee Simple
- Total actual rent: 0
- Electric utility on property: Yes
- Road surface type: Asphalt
Estimated market value
$256,800
$244,000 - $270,000
$1,938/mo
Price history
| Date | Event | Price |
|---|---|---|
| 8/2/2026 | Price change | $258,000-2.6%$158/sqft |
Source:  Stellar MLS #TB8506434 Report a problem Stellar MLS #TB8506434 Report a problem | ||
| 7/15/2026 | Price change | $265,000-1.9%$162/sqft |
Source: Stellar MLS #TB8506434 Report a problem | ||
| 6/16/2026 | Price change | $270,000-3.6%$165/sqft |
Source: Stellar MLS #TB8506434 Report a problem | ||
| 5/8/2026 | Listed for sale | $280,000+8.1%$171/sqft |
Source: Stellar MLS #TB8506434 Report a problem | ||
| 5/1/2024 | Listing removed | -- |
Source: Zillow Rentals Report a problem | ||
| 4/20/2024 | Price change | $1,850-2.6%$1/sqft |
Source: Zillow Rentals Report a problem | ||
| 3/15/2024 | Listed for rent | $1,900$1/sqft |
Source: Zillow Rentals Report a problem | ||
| 3/2/2023 | Sold | $259,100+0%$159/sqft |
Source: Public Record Report a problem | ||
| 1/23/2023 | Pending sale | $259,040$159/sqft |
Source: Stellar MLS #T3423594 Report a problem | ||
| 1/10/2023 | Listed for sale | $259,040$159/sqft |
Source:  Lennar Homes Report a problem Lennar Homes Report a problem | ||
Public tax history
| Year | Property taxes | Tax assessment |
|---|---|---|
| 2025 | $3,949 -0.8% | $228,060 -0.2% |
| 2024 | $3,980 +603.8% | $228,587 +2.1% |
| 2023 | $565 +7.5% | $223,922 +568.1% |
| 2022 | $526 | $33,516 |
Find assessor info on the county website
Monthly payment
Est. payment
Payment breakdown
Explore the cost of this home by adjusting the details. Changes won't be saved.Climate risks
Neighborhood: 34690
Nearby schools
Schools provided by the listing agent
- Elementary: Sunray Elementary-PO
- Middle: Paul R. Smith Middle-PO
- High: Gulf High-PO
Source: Stellar MLS. This data may not be complete. We recommend contacting the local school district to confirm school assignments for this home.

Similar homes
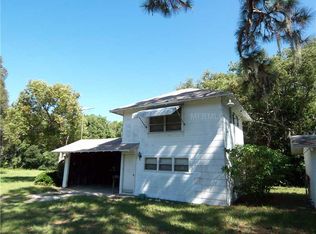
- $240,0002 bd3 ba1.5k sqft5131 FORUM BOULEVARD, HOLIDAY, FL 34690For Sale

 MLS ID #TB8472407, Stephanie Bonefont, MARTINEZ 2 & ASSOCIATES OF FLO. Stellar MLS
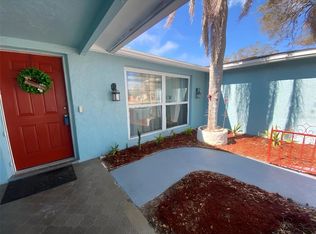
 - $249,0003 bd2 ba1.4k sqft1817 DARTMOUTH DRIVE, HOLIDAY, FL 34691For Sale
 MLS ID #W7879113, Zena Bacvic, HOMETRUST REALTY GROUP. Stellar MLS
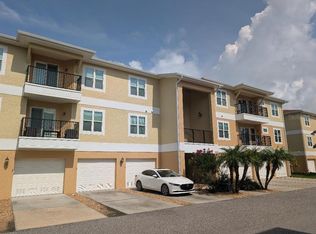
 - $215,0003 bd2 ba1.2k sqft6420 BANYAN BOULEVARD #203, NEW PORT RICHEY, FL 34652For Sale
 MLS ID #W7888064, Mark Stys, AUDUBON REALTY INC. Stellar MLS
 - $239,0002 bd2 ba1.2k sqft3632 PENSDALE DRIVE, NEW PORT RICHEY, FL 34652For Sale
 MLS ID #O6432729, Steven Koleno, BEYCOME OF FLORIDA LLC. Stellar MLS
 - $275,0003 bd2 ba1.3k sqft6047 9TH AVENUE, NEW PORT RICHEY, FL 34653For SaleMLS ID #TB8529156, Camilo Perez, HOME SOLD REALTY LLC. Stellar MLS
- $240,0003 bd2 ba1.3k sqft4112 MESA DRIVE, NEW PORT RICHEY, FL 34653For SaleMLS ID #TB8503150, Stephany Arana, PEOPLE'S CHOICE REALTY SVC LLC. Stellar MLS
- $247,9002 bd2 ba1.1k sqft2122 CLOVER HILL ROAD, PALM HARBOR, FL 34683For SaleMLS ID #W7885061, Jason St Croix, FUTURE HOME REALTY. Stellar MLS
- $220,0003 bd2 ba1.3k sqft7644 SAILWINDS PASS, PORT RICHEY, FL 34668For SaleMLS ID #W7887336, Carolyn Campbell, AT HOME PROPERTY MGMT & REALTY. Stellar MLS
- $299,9003 bd3 ba2k sqft9540 TRUMPET VINE LOOP, TRINITY, FL 34655For SaleMLS ID #TB8432878, Ty Apaydin, TAMPABAY4U.COM. Stellar MLS
- $250,0002 bd2 ba1.3k sqft3505 TARPON WOODS BOULEVARD #J408, PALM HARBOR, FL 34685For SaleMLS ID #TB8509404, Keely Zohouri, CHARLES RUTENBERG REALTY INC. Stellar MLS
- $249,9003 bd2 ba1.5k sqft6135 SEABREEZE DRIVE, PORT RICHEY, FL 34668For SaleMLS ID #TB8506313, Hilary Provost, BRANDYWINE HOMES USA. Stellar MLS
- $257,9993 bd3 ba1.3k sqft13817 STONE MILL WAY, TAMPA, FL 33613For SaleMLS ID #A4697670, Moe Mossa, SAVVY AVENUE, LLC. Stellar MLS
- $199,0003 bd3 ba1.3k sqft9871 TRUMPET VINE LOOP, TRINITY, FL 34655For SaleMLS ID #S5142070, Maryuri Castellanos, MBT REALTY LLC. Stellar MLS
- $199,9992 bd2 ba1.1k sqft3452 COLUMBUS DRIVE, HOLIDAY, FL 34691For SaleMLS ID #TB8517125, Joel Rodgers, GULF PROPERTY MANAGEMENT LLC. Stellar MLS
- $234,9003 bd2 ba1k sqft7317 OELSNER STREET, NEW PORT RICHEY, FL 34652For SaleMLS ID #TB8532841, Mirian Martinez Paez, RUIZ REALTY SERVICES INC.. Stellar MLS
- $223,0003 bd3 ba1.6k sqft13717 ROSETTE ROAD, HUDSON, FL 34669For SaleMLS ID #O6428344, Karen Albright, OPENDOOR BROKERAGE LLC. Stellar MLS
- $234,9002 bd2 ba1.1k sqft4813 DOGWOOD STREET, NEW PORT RICHEY, FL 34653For SaleMLS ID #W7886517, Bill Sanders, F I GREY & SON RESIDENTIAL. Stellar MLS
- $269,9002 bd3 ba1.4k sqft8319 KING BLOSSOM COURT, TAMPA, FL 33615For SaleMLS ID #TB8524268, Jason Welch, SENSIBLE PROPERTY MANAGMENT. Stellar MLS
- $310,0003 bd3 ba1.6k sqft2136 CERULEAN SKY WAY, LUTZ, FL 33558New ConstructionMLS ID #TB8493794, Punit Shah, RE/MAX ALLIANCE GROUP. Stellar MLS
- $235,0002 bd2 ba1.1k sqft4832 ELMWOOD STREET, NEW PORT RICHEY, FL 34653For SaleMLS ID #W7880024, Stephen Diller, PARADISE WEST REALTY, INC. Stellar MLS
