Skip main navigation
Sold
  • Price Unknown

    5122 Haydenbend Cir, Grapevine, TX 76051

    4beds
    2,708sqft
    Single Family Residence
    Built in 1987
    9,670.32 Square Feet Lot
    $601,600 Zestimate®
    $--/sqft
    $3,448 Estimated rent

    Home value

    $601,600

    $572,000 - $638,000

    $3,448/mo

    Zestimate® history
    Loading
    Loading...

    Owner options

    List your home for rent

    $3,448/mo

    Rent Zestimate®

    Find your next renter with Zillow Rental Manager. Plus, with online applications, you can quickly screen prospective tenants – for free.

    Learn more

    $3,448/mo

    Rent Zestimate®

    Refinance and save

    $60/mo

    Est. payment

    Refinancing to a lower rate could help reduce your monthly payments and save thousands over the life of the loan.

    See today's rates

    $60/mo

    Est. payment

    Explore your selling options

    Work with a Zillow partner agent

    Leverage their expertise and Zillow's premium Showcase listings to get your home seen by more buyers.

    Get started

    List with your own agent

    Get your home in front of millions of buyers by listing it on Zillow.

    Learn how to do it

    Sell it yourself

    Take full control of how buyers see your home on Zillow by listing For Sale by Owner (FSBO).

    List your home

    What's special

    Hardwood floorsMaster bathUpdated kitchen
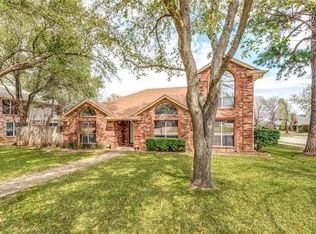
    5122 Haydenbend Circle is a wonderful home right in the middle of all the action in the DFW area. Located minutes from DFW Airport, this is a perfect location. From the moment you drive up, you see the pride in ownership from these original owners. Yard, front and back, are meticulously maintained and provide an excellent outdoor space for entertaining. You will enjoy watching the squirrels scurry around on your lot. Miles of smiles! Inside, many upgrades have been made making it move in ready! You will love the hardwood floors, updated kitchen and master bath among many! Grapevine boasts excellent schools and Grapevine Elementary is right in the neighborhood. You will adore the quiet neighborhood and the easy access to 121, 360 and 114. You will also adore the lack of a mandatory HOA!!! In the neighborhood next to the elementary school a public pool is tucked away for those summer days. You will not want to miss this very spacious 4 bedroom, 2.5 bath. Spacious living areas abound!

    Zillow last checked:

    Listing updated:

    Listed by:

    Cerelle Kuecker 0681191 817-329-9005,

    Coldwell Banker Realty 817-329-9005

    Bought with:

    Yanlin Qian

    Fathom Realty LLC

    Source: NTREIS,MLS#: 20339097

    Facts & features

    Interior

    Bedrooms & bathrooms
    • Bedrooms: 4
    • Bathrooms: 3
    • Full bathrooms: 2
    • 1/2 bathrooms: 1
    Primary bedroom
    • Features: Dual Sinks, Double Vanity, En Suite Bathroom, Fireplace, Granite Counters, Sitting Area in Master, Split Bedrooms
    • Level: Second
    • Dimensions: 18 x 23
    Bedroom
    • Features: Walk-In Closet(s)
    • Level: Second
    • Dimensions: 13 x 13
    Bedroom
    • Features: Walk-In Closet(s)
    • Level: Second
    • Dimensions: 11 x 12
    Bedroom
    • Level: Second
    • Dimensions: 11 x 14
    Primary bathroom
    • Features: Dual Sinks, Double Vanity, En Suite Bathroom, Fireplace, Granite Counters, Garden Tub/Roman Tub, Jetted Tub, Sitting Area in Master, Separate Shower
    • Level: Second
    • Dimensions: 14 x 14
    Breakfast room nook
    • Level: First
    • Dimensions: 11 x 9
    Den
    • Features: Fireplace
    • Level: First
    • Dimensions: 18 x 14
    Dining room
    • Level: First
    • Dimensions: 14 x 11
    Kitchen
    • Features: Eat-in Kitchen, Kitchen Island, Pantry
    • Level: First
    • Dimensions: 8 x 12
    Laundry
    • Level: First
    • Dimensions: 8 x 6
    Living room
    • Features: Fireplace
    • Level: First
    • Dimensions: 16 x 13
    Heating
    • Fireplace(s)
    Cooling
    • Central Air
    Appliances
    • Included: Dishwasher, Disposal, Gas Range
    Features
    • Decorative/Designer Lighting Fixtures, Double Vanity, Eat-in Kitchen, Granite Counters, High Speed Internet, Kitchen Island, Cable TV
    • Flooring: Carpet, Hardwood, Tile, Wood
    • Windows: Shutters
    • Has basement: No
    • Number of fireplaces: 3
    • Fireplace features: Gas Starter, Masonry, Wood Burning
    Interior area
    • Total interior livable area: 2,708 sqft

    Property

    Parking
    • Total spaces: 2
    • Parking features: Door-Multi, Garage Faces Front, Garage, Garage Door Opener
    • Attached garage spaces: 2
    Features
    • Levels: Two
    • Stories: 2
    • Patio & porch: Covered, Deck
    • Exterior features: Deck, Outdoor Living Area, Rain Gutters
    • Pool features: None
    • Fencing: Back Yard,Fenced
    Lot
    • Size: 9,670 sqft
    • Features: Corner Lot
    • Residential vegetation: Grassed
    Details
    • Parcel number: 05824761

    Construction

    Type & style
    • Home type: SingleFamily
    • Architectural style: Traditional,Detached
    • Property subtype: Single Family Residence
    Materials
    • Brick
    • Foundation: Slab
    • Roof: Composition
    Condition
    • Year built: 1987

    Utilities & green energy

    • Sewer: Public Sewer
    • Water: Public
    • Utilities for property: Sewer Available, Water Available, Cable Available

    Community & neighborhood

    Community
    • Community features: Curbs, Sidewalks
    Location
    • Region: Grapevine
    • Subdivision: Glade Landing Add

    HOA & financial

    HOA
    • Has HOA: No
    • HOA fee: $60 annually

    Other

    Other facts
    • Listing terms: Cash,Conventional,FHA,VA Loan

    Price history

    DateEventPrice
    7/24/2023Sold--
    Source: NTREIS #20339097 Report a problem
    7/3/2023Pending sale$539,000$199/sqft
    Source: NTREIS #20339097 Report a problem
    6/29/2023Contingent$539,000$199/sqft
    Source: NTREIS #20339097 Report a problem
    6/22/2023Price change$539,000-2%$199/sqft
    Source: NTREIS #20339097 Report a problem
    6/13/2023Listed for sale$550,000-1.8%$203/sqft
    Source: NTREIS #20339097 Report a problem
    6/10/2023Contingent$560,000$207/sqft
    Source: NTREIS #20339097 Report a problem
    6/7/2023Price change$560,000-3.4%$207/sqft
    Source: NTREIS #20339097 Report a problem
    6/2/2023Listed for sale$580,000$214/sqft
    Source: NTREIS #20339097 Report a problem

    Public tax history

    YearProperty taxesTax assessment
    2025$2,078 -3.7%$529,833
    2024$2,157 +59.7%$529,833 -8.2%
    2023$1,350 $577,204 +24.4%
    2022-- $464,154 +25.5%
    2021$1,382 -0.4%$369,768 -0.6%
    2020$1,387 +1.2%$372,089 -0.6%
    2019$1,371 +106.3%$374,410 +12.9%
    2018$664 -81.9%$331,685 +7%
    2017$3,674 +3.3%$309,960 +1.4%
    2016$3,556 -2.1%$305,653 +22.7%
    2015$3,634 $249,200
    2014$3,634 $249,200 +6%
    2013-- $235,200 +0.7%
    2012-- $233,600 -3.6%
    2011-- $242,400 +7%
    2010-- $226,600 +6%
    2009-- $213,706
    2008-- $213,706
    2007-- $213,706 +6.2%
    2006-- $201,200
    2005-- $201,200
    2004-- $201,200
    2003-- $201,200 -1.2%
    2002-- $203,600 +12%
    2001-- $181,800 +6.8%
    2000-- $170,300

    Find assessor info on the county website

    Neighborhood: Glade Crossing

    Nearby schools

    GreatSchools rating
    Schools provided by the listing agent
    • Elementary: Grapevine
    • Middle: Heritage
    • High: Colleyville Heritage
    • District: Grapevine-Colleyville ISD

    Source: NTREIS. This data may not be complete. We recommend contacting the local school district to confirm school assignments for this home.

    Get a cash offer in 3 minutes
    Find out how much your home could sell for in as little as 3 minutes with a no-obligation cash offer.
    Estimated market value
    $601,600
    Get a cash offer in 3 minutes
    Find out how much your home could sell for in as little as 3 minutes with a no-obligation cash offer.
    Estimated market value
    $601,600