Skip main navigation
Off market
  • $460,800

    5122 High Pointe Dr, Pensacola, FL 32505

    4beds
    2,359sqft
    SingleFamily
    Built in 1991
    0.25 Acres Lot
    $460,800 Zestimate®
    $195/sqft
    $2,634 Estimated rent

    Home value

    $460,800

    $438,000 - $488,000

    $2,634/mo

    Zestimate® history
    Loading
    Loading...

    Owner options

    List your home for rent

    $2,634/mo

    Rent Zestimate®

    Find your next renter with Zillow Rental Manager. Plus, with online applications, you can quickly screen prospective tenants – for free.

    Learn more

    $2,634/mo

    Rent Zestimate®

    Refinance and save

    $3,052/mo

    Est. payment

    Refinancing to a lower rate could help reduce your monthly payments and save thousands over the life of the loan.

    See today's rates

    $3,052/mo

    Est. payment

    Explore your selling options

    Work with a Zillow partner agent

    Leverage their expertise and Zillow's premium Showcase listings to get your home seen by more buyers.

    Get started

    List with your own agent

    Get your home in front of millions of buyers by listing it on Zillow.

    Learn how to do it

    Sell it yourself

    Take full control of how buyers see your home on Zillow by listing For Sale by Owner (FSBO).

    List your home

    What's special

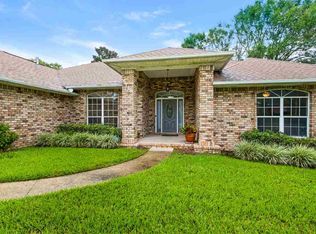
    Located in "Marcus Point" Golf course community which is centrally located with easy access to Downtown Pensacola, Military Bases, Shopping Restaurants and Interstate 10. This beautiful pool home with versatile floor plan has been updated throughout. From the moment you walk in the new fiberglass front door, you will see the open concept is perfect for entertaining. Spacious great room with custom tile flooring and fireplace opens to the newly updated kitchen and over sized center island. Seller has replaced the cabinets with beautiful dark custom wood, granite counter tops, all new stainless appliances and beautiful lighting throughout. Popcorn was removed from the ceiling as well. Master suite is over sized with crown molding, trey ceiling and accommodates large furniture. Master bathroom was remodeled with new double vanity, new toilet, jetted tub, custom tile floors, granite counter tops, the most beautiful tile shower, walk in closet with custom shelving and water closet. 3 other bedrooms are sizable with ample closet space. Additional bathroom was recently updated with new toilet, granite counter top, flooring and wainscoting. Sliding glass doors from the great room lead to a covered back porch which steps down to the screen enclosed pool. Outside you will find a beautifully landscaped yard with sprinkler system, gutters and a fenced backyard with Gazebo. Some other added touches include plantation shutters throughout along with Low E windows. Seller has added extra insulation in the attic. Hot water heater is approximately 2 years old and the electric HVAC system is a two stage system with air purifier. Must see this home to appreciate what all it has to offer.

    This property is off market, which means it's not currently listed for sale or rent on Zillow. This may be different from what's available on other websites or public sources.
    Facts & features

    Interior

    Bedrooms & bathrooms
    • Bedrooms: 4
    • Bathrooms: 2
    • Full bathrooms: 2
    Heating
    • Other, Electric
    Cooling
    • Central
    Appliances
    • Included: Dishwasher, Microwave
    Features
    • Flooring: Tile, Carpet
    • Has fireplace: Yes
    • Fireplace features: masonry
    Interior area
    • Total interior livable area: 2,359 sqft

    Property

    Parking
    • Total spaces: 2
    • Parking features: Garage - Attached
    Features
    • Exterior features: Brick
    Lot
    • Size: 0.25 Acres
    Details
    • Parcel number: 391S300100004007
    • Zoning: RES SINGLE

    Construction

    Type & style
    • Home type: SingleFamily
    Materials
    • Wood
    • Foundation: Slab
    • Roof: Other
    Condition
    • Year built: 1991

    Community & neighborhood

    Location
    • Region: Pensacola

    HOA & financial

    HOA
    • Has HOA: Yes
    • HOA fee: $23 monthly

    Other

    Other facts
    • DINING TYPE: BREAKFAST BAR
    • LOT LOCATION: PAVED ROAD, INTERIOR, GOLF COMMUNITY
    • WATER/SEWER: PUBLIC SEWER, PUBLIC WATER
    • DESIGN: 1 STORY
    • ENERGY: CEILING FANS, DOUBLE PANE
    • ZONING: RES SINGLE
    • Room 1: Living Room
    • EXTERIOR: BACKYARD FENCE, PRIVACY FENCE, SPRINKLER, GUTTERS
    • INTERIOR: LAUNDRY INSIDE, W/D HOOKUPS, CEILING FANS, HIGH CEILINGS, CROWN MOLDING, BASEBOARDS, PULL DOWN STAIRS, PLANTATION SHUTTERS
    • KITCHEN FEATURES: ELECTRIC STOVE, PANTRY, DISPOSAL, ISLAND, GRANITE COUNTERTOPS, DOUBLE OVEN
    • STYLE: TRADITIONAL
    • Room 4: Kitchen
    • Room 7: Bedrm: Addtnl
    • SIDING: BRICK
    • MISC EQUIPMENT: SMOKE DETECTOR, GARAGE OPENER
    • ROOF: ARCHITECTURAL SHINGLE
    • MASTER BEDROOM: CEILING FAN, TREY CEILING
    • Room 5: Bedrm: Master
    • Room 6: Bedrm: Addtnl
    • MASTER BATH: SEPARATE SHOWER, TILE, DOUBLE VANITY, GRANITE COUNTERTOPS, WATER CLOSET
    • Room 9: Garage
    • Room 8: Bedrm: Addtnl
    • Room 3: Great Room
    • FOUNDATION: SLAB
    • WEBSITE SYNDICATION: ALL
    • Parcel #: 391S300100004007

    Price history

    DateEventPrice
    4/30/2019Sold$305,900-1.3%$130/sqft
    Source: PAR #550146 Report a problem
    3/8/2019Listed for sale$309,900+34.2%$131/sqft
    Source: Coldwell Banker Residential Real Estate #550146 Report a problem
    6/30/2015Sold$231,000-1.7%$98/sqft
    Source: PAR #471746 Report a problem
    6/2/2015Price change$235,000+2.2%$100/sqft
    Source: EXIT REALTY N. F. I. #471746 Report a problem
    4/21/2015Price change$229,900-4.2%$97/sqft
    Source: EXIT Realty N.F.I. #471746 Report a problem
    11/5/2014Price change$239,900+0.2%$102/sqft
    Source: The Agency of Pensacola #471746 Report a problem
    9/9/2014Price change$239,500-4.2%$102/sqft
    Source: Coldwell Banker United, Realtors #461795 Report a problem
    7/5/2014Price change$249,900-3.8%$106/sqft
    Source: Coldwell Banker United, Realtors #461795 Report a problem
    4/25/2014Listed for sale$259,900-17.5%$110/sqft
    Source: COLDWELL BANKER UNITED, REALTORS #461795 Report a problem
    12/19/2005Sold$315,000+35.2%$134/sqft
    Source: Public Record Report a problem
    5/11/2004Sold$233,000+30.2%$99/sqft
    Source: Public Record Report a problem
    11/25/1997Sold$179,000+8.5%$76/sqft
    Source: Public Record Report a problem
    5/22/1996Sold$165,000$70/sqft
    Source: Public Record Report a problem

    Public tax history

    YearProperty taxesTax assessment
    2024$2,937 +0.8%$342,288 -4.8%
    2023$2,914 +2.4%$359,537 +12.7%
    2022$2,846 +0.1%$319,070 +23.7%
    2021$2,844 +2.9%$257,843 +10.7%
    2020$2,764 +55.4%$232,874 +4.4%
    2019$1,779 $223,129 +42.7%
    2018$1,779 +0.2%$156,393 +2.1%
    2017$1,775 +0.3%$153,177 +2.1%
    2016$1,769 +0.8%$150,027 -18.2%
    2015$1,755 $183,428 +0.8%
    2014$1,755 $181,973 +1.5%
    2013-- $179,284 -8.7%
    2012-- $196,331 -3.5%
    2011-- $203,348 -3.5%
    2010-- $210,691 -2.7%
    2009-- $216,647 -3.2%
    2008-- $223,898 -4%
    2007-- $233,130 -0.7%
    2006-- $234,810 +28.3%
    2005-- $183,030 +22.9%
    2004-- $148,980 +1.9%
    2003-- $146,200 +2.4%
    2002-- $142,770 +1.6%
    2001-- $140,520 +3%
    2000-- $136,430 +2.7%
    1999-- $132,840

    Find assessor info on the county website

    Neighborhood: 32505

    Nearby schools

    GreatSchools rating
    Schools provided by the listing agent
    • Elementary: LONGLEAF
    • Middle: BELLVIEW
    • High: PINE FOREST

    Source: The MLS. This data may not be complete. We recommend contacting the local school district to confirm school assignments for this home.

    Get pre-qualified for a loan
    At Zillow Home Loans, we can pre-qualify you in as little as 5 minutes with no impact to your credit score.

    An equal housing lender. NMLS #10287.

    Sell for more on Zillow
    Get a Zillow Showcase℠ listing at no additional cost and you could sell for .
    $460,800
    2% more
    +$9,216
    With Zillow Showcase(estimated)
    $470,016