Welcome to this well-maintained traditional ranch offering 1,576 square feet of comfortable single-level living. This 2-bedroom, 2-bath home features a spacious and functional floor plan designed for everyday living and entertaining. The inviting living room flows into the dining area and a cozy family room complete with a fireplace, creating the perfect space to relax or gather with guests. This home boasts a generously sized full bathroom, including accessibility features for added convenience, while the second half bath is located near the laundry room for added functionality. Enjoy additional living space year-round in the bright sun room, which overlooks the backyard and provides easy access to the outdoor patio. The fenced backyard offers ample space for outdoor activities, gardening, entertaining, or simply enjoying the outdoors. Additional highlights include an attached 2-car garage, first-floor laundry, abundant storage, and a thoughtfully designed ranch layout that offers easy, single-level living. Conveniently located near shopping, dining, parks, schools, and major roadways, this home is ready for its next owner. Schedule your private showing today! OPEN HOUSE: Sunday, July 19th from 2:00 - 4:00 PM.
Sold for $218,000
$218,000
5122 Macklyn Dr, Toledo, OH 43615
2beds
1,576sqft
Single Family Residence
Built in 1961
0.3 Acres Lot
$218,200 Zestimate®
$138/sqft
$1,632 Estimated rent
Home value
$218,200
$205,000 - $231,000
$1,632/mo
Zestimate® history
Owner options
List your home for rent
$1,632/mo
Rent Zestimate®
Find your next renter with Zillow Rental Manager. Plus, with online applications, you can quickly screen prospective tenants – for free.
$1,632/mo
Rent Zestimate®
Refinance and save
$1,613/mo
Est. payment
Refinancing to a lower rate could help reduce your monthly payments and save thousands over the life of the loan.
$1,613/mo
Est. payment
Explore your selling options
Work with a Zillow partner agent
Leverage their expertise and Zillow's premium Showcase listings to get your home seen by more buyers.
Get startedList with your own agent
Get your home in front of millions of buyers by listing it on Zillow.
Learn how to do itSell it yourself
Take full control of how buyers see your home on Zillow by listing For Sale by Owner (FSBO).
List your homeWhat's special
Zillow last checked:
Listing updated:
Listed by:
LuCynthia Jones 419-392-7993,
Keller Williams Citywide
Bought with:
Adam Zettel, 2017005741
EXP Realty, LLC
Source: NORIS,MLS#: 10010509
Facts & features
Interior
Bedrooms & bathrooms
- Bedrooms: 2
- Bathrooms: 2
- Full bathrooms: 1
- 1/2 bathrooms: 1
Bedroom 2
- Features: Ceiling Fan(s)
- Level: Main
- Dimensions: 10 x 13
Other
- Features: Ceiling Fan(s)
- Level: Main
- Dimensions: 14 x 12
Dining room
- Features: Formal Dining Room
- Level: Main
- Dimensions: 11 x 12
Family room
- Features: Ceiling Fan(s), Fireplace
- Level: Main
- Dimensions: 16 x 12
Kitchen
- Features: Ceiling Fan(s)
- Level: Main
- Dimensions: 18 x 10
Living room
- Level: Main
- Dimensions: 27 x 12
Sun room
- Level: Main
- Dimensions: 13 x 12
Heating
- Forced Air, Natural Gas
Cooling
- Ceiling Fan(s), Central Air, Gas
Appliances
- Included: Dishwasher, Microwave, Disposal, Dryer, Gas Range, Refrigerator, Washer
- Laundry: Accessible Utilities or Laundry, Main Level
Features
- Ceiling Fan(s), Eat-in Kitchen, No Interior Steps
- Flooring: Carpet, Tile, Hardwood
- Doors: Sliding Doors, Storm Door(s)
- Has basement: No
- Number of fireplaces: 1
- Fireplace features: Family Room, Gas, Glass Doors, Insert
- Common walls with other units/homes: No Common Walls
Interior area
- Total structure area: 1,576
- Total interior livable area: 1,576 sqft
Property
Parking
- Total spaces: 6
- Parking features: Concrete, Attached Garage, Driveway
- Garage spaces: 2
- Has uncovered spaces: Yes
Accessibility
- Accessibility features: Accessible Full Bath
Features
- Levels: One
- Patio & porch: Rear Patio
- Exterior features: Private Yard
- Fencing: Privacy,Wood
Lot
- Size: 0.3 Acres
- Dimensions: 96X135
- Features: Landscaped
Details
- Parcel number: 2094094
- Zoning: 10-RS9
Construction
Type & style
- Home type: SingleFamily
- Architectural style: Ranch,Traditional
- Property subtype: Single Family Residence
Materials
- Brick
- Foundation: Crawl Space
- Roof: Shingle
Condition
- New construction: No
- Year built: 1961
Utilities & green energy
- Sewer: Public Sewer
- Water: Public
- Utilities for property: Electricity Connected, Natural Gas Connected, Sewer Connected, Water Connected
Community & HOA
Community
- Security: Keyless Entry, Security System
- Subdivision: Valley Brook Estates
HOA
- Has HOA: No
Location
- Region: Toledo
Financial & listing details
- Price per square foot: $138/sqft
- Tax assessed value: $143,700
- Annual tax amount: $2,555
- Date on market: 7/17/2026
- Listing terms: Cash,Conventional,FHA,VA Loan
- Electric utility on property: Yes
- Road surface type: Asphalt, Paved
Price history
| Date | Event | Price |
|---|---|---|
| 8/31/2026 | Sold | $218,000-3.1%$138/sqft |
Source: NORIS #10010509 Report a problem | ||
| 8/27/2026 | Pending sale | $224,900$143/sqft |
Source: NORIS #10010509 Report a problem | ||
| 7/31/2026 | Contingent | $224,900$143/sqft |
Source: NORIS #10010509 Report a problem | ||
| 7/17/2026 | Listed for sale | $224,900+71.7%$143/sqft |
Source: NORIS #10010509 Report a problem | ||
| 7/24/2003 | Sold | $131,000$83/sqft |
Source: Public Record Report a problem | ||
Public tax history
| Year | Property taxes | Tax assessment |
|---|---|---|
| 2025 | $2,555 -1% | $50,295 |
| 2024 | $2,582 +17.3% | $50,295 +20.2% |
| 2023 | $2,201 -1% | $41,860 |
| 2022 | $2,224 -1.7% | $41,860 |
| 2021 | $2,262 +3.8% | $41,860 +14.8% |
| 2020 | $2,179 +105.8% | $36,470 |
| 2019 | $1,058 -50.3% | $36,470 |
| 2018 | $2,129 +15.5% | $36,470 +16.4% |
| 2017 | $1,843 -1% | $31,325 -65% |
| 2016 | $1,861 +0.6% | $89,500 |
| 2015 | $1,849 +30.2% | $89,500 +185.7% |
| 2014 | $1,420 | $31,330 |
| 2013 | $1,420 +4.2% | $31,330 |
| 2012 | $1,363 -31.9% | $31,330 -27.1% |
| 2011 | $2,002 -36.5% | $42,950 |
| 2010 | $3,152 +55.2% | $42,950 |
| 2009 | $2,031 -21.1% | $42,950 -13% |
| 2008 | $2,573 +4% | $49,350 |
| 2007 | $2,474 +2.3% | $49,350 |
| 2006 | $2,419 -32.7% | $49,350 -1.4% |
| 2004 | $3,595 +49.5% | $50,060 |
| 2003 | $2,404 +1.2% | $50,060 +19% |
| 2002 | $2,376 +17% | $42,080 |
| 2001 | $2,031 -45% | $42,080 |
| 2000 | $3,690 | $42,080 |
Find assessor info on the county website
Neighborhood: Reynolds Corners
Nearby homes
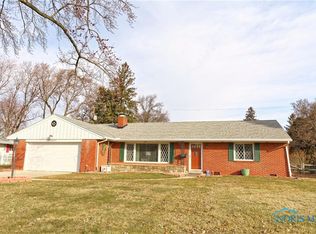
- $177,6003 bd1 ba1.7k sqft5132 Macklyn Dr, Toledo, OH 43615Off Market
- $221,0003 bd2 ba1.5k sqft5114 Macklyn Dr, Toledo, OH 43615Off Market
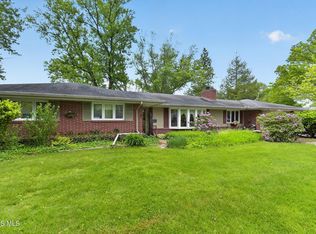
- $238,1003 bd2 ba1.9k sqft5129 Shereton Pl, Toledo, OH 43615Sold
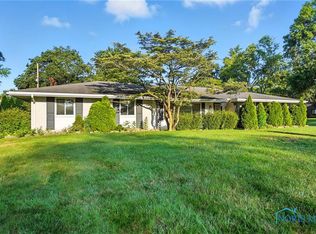
- $223,0003 bd2 ba1.7k sqft2369 Lynn Park Dr, Toledo, OH 43615Sold
- $233,1004 bd2 ba2k sqft2412 Valley Brook Dr, Toledo, OH 43615Off Market
- $228,9003 bd1 ba2.2k sqft5125 Shereton Pl, Toledo, OH 43615Off Market
- $257,0004 bd3 ba2.5k sqft5104 Macklyn Dr, Toledo, OH 43615Sold
- $258,1003 bd2 ba1.9k sqft2430 Valley Brook Dr, Toledo, OH 43615Off Market
Nearby schools
GreatSchools rating
- 4/10Hawkins Elementary SchoolGrades: K-8Distance: 0.6 mi
- 2/10Rogers High SchoolGrades: 9-12Distance: 1.8 mi
Schools provided by the listing agent
- Elementary: Hawkins
- High: Rogers
Source: NORIS. This data may not be complete. We recommend contacting the local school district to confirm school assignments for this home.
Get a cash offer in 3 minutes
Find out how much your home could sell for in as little as 3 minutes with a no-obligation cash offer.
Estimated market value
$218,200
Get a cash offer in 3 minutes
Find out how much your home could sell for in as little as 3 minutes with a no-obligation cash offer.
Estimated market value
$218,200
- Ohio
- Lucas County
- Toledo
- 43615
- Reynolds Corners
- 5122 Macklyn Dr
