Impressive 4 BDRM, 3 BA, 2-story in the highly sought-after Hillsborough subdivision! This spacious home features a 4 CAR TANDEM garage with ceilings high enough to accommodate car lift. New interior paint & carpet throughout. New roof & gutters 2025. New composite deck 2023. The fabulous floor plan provides abundant living space for both everyday living & entertaining. Main floor highlights a huge kitchen & dining area w/wood floors & opens to large FR with gas FP. Formal dining room, office w/french doors & convenient main floor laundry. Upstairs, the spacious primary suite boasts a sitting area & a massive walk-in closet. Enjoy relaxing on the charming covered front porch or spending time in the flat, fully fenced backyard. Huge deck plus paver patio. Mature tress & tons of beautiful landscaping. Ideally located within walking distance to schools & just minutes from shopping, dining, and everyday conveniences. This home offers the perfect combination of space, updates, and location!
Sold for $452,000
$452,000
5122 N 141st St, Omaha, NE 68164
4beds
2,857sqft
Single Family Residence
Built in 2001
0.3 Acres Lot
$451,700 Zestimate®
$158/sqft
$3,252 Estimated rent
Home value
$451,700
$425,000 - $479,000
$3,252/mo
Zestimate® history
Owner options
List your home for rent
$3,252/mo
Rent Zestimate®
Find your next renter with Zillow Rental Manager. Plus, with online applications, you can quickly screen prospective tenants – for free.
$3,252/mo
Rent Zestimate®
Refinance and save
$3,374/mo
Est. payment
Refinancing to a lower rate could help reduce your monthly payments and save thousands over the life of the loan.
$3,374/mo
Est. payment
Explore your selling options
Work with a Zillow partner agent
Leverage their expertise and Zillow's premium Showcase listings to get your home seen by more buyers.
Get startedList with your own agent
Get your home in front of millions of buyers by listing it on Zillow.
Learn how to do itSell it yourself
Take full control of how buyers see your home on Zillow by listing For Sale by Owner (FSBO).
List your homeWhat's special
Flat fully fenced backyardCharming covered front porchConvenient main floor laundryFormal dining roomMassive walk-in closet
Zillow last checked:
Listing updated:
Listed by:
Mike & Jody Briley 402-690-3106,
BHHS Ambassador Real Estate,
Jody & Mike Briley 402-739-1137,
BHHS Ambassador Real Estate
Bought with:
Chris McCain, 20170276
NP Dodge RE Sales Inc 148Dodge
Source: GPRMLS,MLS#: 22616847
Facts & features
Interior
Bedrooms & bathrooms
- Bedrooms: 4
- Bathrooms: 4
- Full bathrooms: 2
- 1/2 bathrooms: 1
- Partial bathrooms: 1
- Main level bathrooms: 1
Primary bedroom
- Features: Wall/Wall Carpeting, Cath./Vaulted Ceiling, Ceiling Fan(s), Walk-In Closet(s)
- Level: Second
- Area: 271.08
- Dimensions: 18 x 15.06
Bedroom 2
- Features: Wall/Wall Carpeting, Window Covering, Ceiling Fan(s), Walk-In Closet(s)
- Level: Second
- Area: 111.8
- Dimensions: 11.08 x 10.09
Bedroom 3
- Features: Wall/Wall Carpeting, Ceiling Fan(s)
- Level: Second
- Area: 133.97
- Dimensions: 12.08 x 11.09
Bedroom 4
- Features: Wall/Wall Carpeting, Ceiling Fan(s)
- Level: Second
- Area: 120.72
- Dimensions: 12 x 10.06
Primary bathroom
- Features: Full, Shower, Whirlpool, Double Sinks
Dining room
- Features: Wood Floor, Window Covering, Cath./Vaulted Ceiling
- Level: Main
- Area: 111.89
- Dimensions: 11.1 x 10.08
Kitchen
- Features: Wood Floor, Window Covering, 9'+ Ceiling, Dining Area, Pantry
- Level: Main
- Area: 195
- Dimensions: 15 x 13
Living room
- Features: Wall/Wall Carpeting, Window Covering, Fireplace, 9'+ Ceiling, Ceiling Fan(s)
- Level: Main
- Area: 273.46
- Dimensions: 17.07 x 16.02
Basement
- Area: 1312
Office
- Features: Wall/Wall Carpeting, Window Covering, 9'+ Ceiling
- Level: Main
- Area: 133.51
- Dimensions: 12.05 x 11.08
Heating
- Natural Gas, Forced Air
Cooling
- Central Air
Appliances
- Included: Humidifier, Range, Refrigerator, Dishwasher, Disposal, Microwave
- Laundry: Ceramic Tile Floor, 9'+ Ceiling
Features
- High Ceilings, Two Story Entry, Ceiling Fan(s), Drain Tile, Formal Dining Room, Pantry
- Flooring: Carpet, Ceramic Tile
- Windows: Window Coverings
- Basement: Unfinished
- Number of fireplaces: 1
- Fireplace features: Living Room, Direct-Vent Gas Fire
Interior area
- Total structure area: 2,857
- Total interior livable area: 2,857 sqft
- Finished area above ground: 2,857
- Finished area below ground: 0
Property
Parking
- Total spaces: 4
- Parking features: Tandem, Built-In, Garage, Garage Door Opener
- Attached garage spaces: 4
Features
- Levels: Two
- Patio & porch: Porch, Deck
- Exterior features: Sprinkler System
- Fencing: Full,Vinyl
Lot
- Size: 0.3 Acres
- Dimensions: 70 x 158.83 x 25.48 x 73.87 x 146.52
- Features: Over 1/4 up to 1/2 Acre, City Lot, Public Sidewalk
Details
- Parcel number: 1312955826
- Other equipment: Sump Pump
Construction
Type & style
- Home type: SingleFamily
- Property subtype: Single Family Residence
Materials
- Masonite, Brick/Other
- Foundation: Block
- Roof: Composition
Condition
- Not New and NOT a Model
- New construction: No
- Year built: 2001
Utilities & green energy
- Sewer: Public Sewer
- Water: Public
- Utilities for property: Electricity Available, Natural Gas Available, Water Available, Sewer Available
Community & HOA
Community
- Subdivision: Hillsborough
HOA
- Has HOA: Yes
- Amenities included: Playground
- Services included: Common Area Maintenance
- HOA fee: $140 annually
Location
- Region: Omaha
Financial & listing details
- Price per square foot: $158/sqft
- Tax assessed value: $409,700
- Annual tax amount: $6,850
- Date on market: 7/2/2026
- Listing terms: Conventional,Cash
- Ownership: Fee Simple
- Electric utility on property: Yes
Price history
| Date | Event | Price |
|---|---|---|
| 9/4/2026 | Sold | $452,000-1.7%$158/sqft |
Source:  GPRMLS #22616847 Report a problem GPRMLS #22616847 Report a problem | ||
| 8/20/2026 | Pending sale | $460,000$161/sqft |
Source: GPRMLS #22616847 Report a problem | ||
| 7/30/2026 | Price change | $460,000-3.2%$161/sqft |
Source: GPRMLS #22616847 Report a problem | ||
| 7/2/2026 | Listed for sale | $475,000+116.4%$166/sqft |
Source: GPRMLS #22616847 Report a problem | ||
| 2/15/2001 | Sold | $219,465$77/sqft |
Source: Agent Provided Report a problem | ||
Public tax history
| Year | Property taxes | Tax assessment |
|---|---|---|
| 2025 | $6,851 +1.7% | $409,700 |
| 2024 | $6,734 -14.4% | $409,700 +9.8% |
| 2023 | $7,870 +11.4% | $373,000 +12.8% |
| 2022 | $7,061 +13.1% | $330,800 +12.1% |
| 2021 | $6,244 -1.1% | $295,000 |
| 2020 | $6,316 +8.3% | $295,000 +8.7% |
| 2019 | $5,830 -0.1% | $271,500 |
| 2018 | $5,838 +6.3% | $271,500 +8.5% |
| 2017 | $5,491 | $250,200 -2.2% |
| 2016 | $5,491 +8.4% | $255,900 +7% |
| 2015 | $5,064 +0.7% | $239,200 |
| 2014 | $5,030 | $239,200 |
| 2013 | -- | $239,200 |
| 2012 | -- | $239,200 |
| 2011 | -- | $239,200 -2.4% |
| 2009 | $5,028 | $245,000 |
| 2008 | -- | $245,000 +6.3% |
| 2005 | -- | $230,400 +0.7% |
| 2004 | -- | $228,700 |
Find assessor info on the county website
Neighborhood: Hillsborough
Nearby homes
- $401,2004 bd2 ba2.1k sqft5116 N 141st St, Omaha, NE 68164Off Market
- $432,5004 bd3 ba2.6k sqft5128 N 141 Str St, Omaha, NE 68164Off Market
- $465,0004 bd2 ba2.7k sqft5128 N 141st St, Omaha, NE 68164Off Market
- $477,2004 bd4 ba3.6k sqft14035 Camden Ave, Omaha, NE 68164Off Market
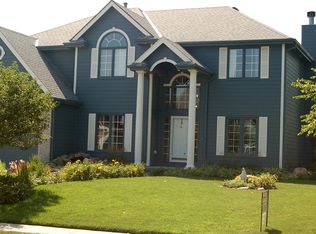
- $487,5004 bd4 ba3.5k sqft5110 N 141st St, Omaha, NE 68164Off Market
- $489,0006 bd4 ba3.6k sqft14123 Camden Ave, Omaha, NE 68164Sold
- $440,2004 bd2 ba2.6k sqft5031 N 142nd St, Omaha, NE 68164Off Market
- $459,5004 bd3 ba2.9k sqft5107 N 142nd St, Omaha, NE 68164Off Market
Nearby schools
GreatSchools rating
- 5/10Fullerton Magnet CenterGrades: PK-5Distance: 0.5 mi
- 4/10Alice Buffett Magnet Middle SchoolGrades: 6-8Distance: 0.3 mi
- NAWestview High SchoolGrades: 9-12Distance: 1.9 mi
Schools provided by the listing agent
- Elementary: Fullerton
- Middle: Buffett
- High: Westview
- District: Omaha
Source: GPRMLS. This data may not be complete. We recommend contacting the local school district to confirm school assignments for this home.
Sell for more on Zillow
Get a Zillow Showcase℠ listing at no additional cost and you could sell for .
$451,700
2% more
+$9,034
With Zillow Showcase(estimated)
$460,734
Sell for more on Zillow
Get a Zillow Showcase℠ listing at no additional cost and you could sell for .
$451,700
2% more
+$9,034
With Zillow Showcase(estimated)
$460,734
- Nebraska
- Douglas County
- Omaha
- 68164
- Hillsborough
- 5122 N 141st St
