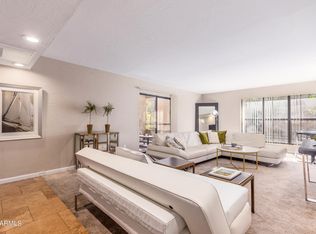
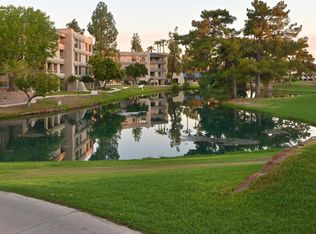
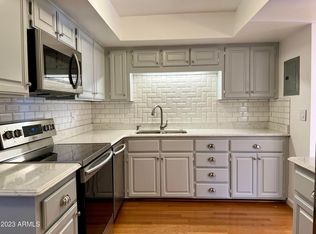
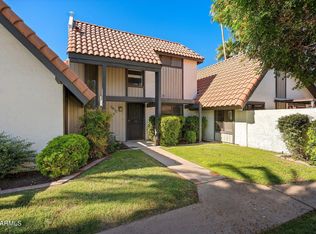
Spend less time on maintenance and more time savoring life in the Biltmore! Stroll to nearby lakes, restaurants, groceries, and hiking trails. Enjoy a round of golf at the neighboring Arizona Biltmore Golf Club's two 18-hole courses. Then stroll back to your private residence where comfort meets modern character. Remodeled in 2022, this 1-bedroom, 1-bath condo features a newer kitchen, bathroom, and flooring, plus custom artistic paint and decor that make the interior inviting. A new AC unit in 2025, elevator service, and an in-unit washer and dryer add everyday ease. Two swimming pools and an on-site gym bring recreation close to home. With a sought-after location and thoughtful updates, this distinctive retreat offers compelling value for your Arizona lifestyle.
For sale
$294,990
5122 N 31st Way #235, Phoenix, AZ 85016
1beds
1,073sqft
Apartment
Built in 1981
-- sqft lot
$-- Zestimate®
$275/sqft
$640/mo HOA
What's special
Two swimming poolsIn-unit washer and dryerNewer kitchen
- 20 days
- 311
- 42
Likely to sell faster than
Zillow last checked:
Listing updated:
Listed by:
Jeffry Edward Klein 602-373-4658,
Keller Williams Arizona Realty
Source: ARMLS,MLS#: 7091231
Facts & features
Interior
Bedrooms & bathrooms
- Bedrooms: 1
- Bathrooms: 1
- Full bathrooms: 1
Heating
- Electric
Cooling
- Central Air, Ceiling Fan(s)
Appliances
- Included: Dryer, Washer, Refrigerator, Built-in Microwave, Dishwasher, Disposal, Electric Cooktop, Built-In Electric Oven
- Laundry: Inside
Features
- Quartz Countertops, High Speed Internet, Elevator, Roller Shields, Pantry, 3/4 Bath Master Bdrm
- Flooring: Laminate
- Has basement: No
- Has fireplace: No
Interior area
- Total structure area: 1,073
- Total interior livable area: 1,073 sqft
Property
Parking
- Total spaces: 1
- Parking features: Assigned
- Carport spaces: 1
Features
- Stories: 4
- Patio & porch: Covered
- Exterior features: Balcony
- Has spa: Yes
- Spa features: Heated
- Fencing: Block
Lot
- Size: 1,011 Square Feet
- Features: None
Details
- Parcel number: 16469509
Construction
Type & style
- Home type: Apartment
- Property subtype: Apartment
- Attached to another structure: Yes
Materials
- Stucco, Steel Frame, Wood Frame, Painted
- Roof: Built-Up
Condition
- Year built: 1981
Utilities & green energy
- Sewer: Public Sewer
Community & HOA
Community
- Features: Pool, Lake, Gated, Community Spa Htd, Fitness Center
- Subdivision: Biltmore Terrace Condominiums
HOA
- Has HOA: Yes
- Services included: Insurance, Pest Control, Maintenance Grounds, Front Yard Maint, Trash, Roof Replacement, Maintenance Exterior
- HOA fee: $605 monthly
- HOA name: Biltmore Terrace
- HOA phone: 480-396-4567
- Second HOA fee: $415 annually
- Second HOA name: ABEVA
- Second HOA phone: 855-333-5149
Location
- Region: Phoenix
Financial & listing details
- Price per square foot: $275/sqft
- Tax assessed value: $243,600
- Annual tax amount: $1,845
- Date on market: 10/20/2026
- Cumulative days on market: 20 days
- Listing terms: Cash,Conventional,FHA
- Ownership: Fee Simple
Estimated market value
Not available
Estimated sales range
Not available
Not available
Price history
| Date | Event | Price |
|---|---|---|
| 10/20/2026 | Listed for sale | $294,990-14.5%$275/sqft |
Source:  ARMLS #7091231 Report a problem | ||
| 6/2/2022 | Sold | $345,000$322/sqft |
Source: ARMLS #6393985 Report a problem | ||
| 5/16/2022 | Pending sale | $345,000$322/sqft |
Source: ARMLS #6393985 Report a problem | ||
| 5/11/2022 | Listed for sale | $345,000$322/sqft |
Source: ARMLS #6393985 Report a problem | ||
| 5/7/2022 | Pending sale | $345,000$322/sqft |
Source: ARMLS #6393985 Report a problem | ||
| 5/4/2022 | Listed for sale | $345,000+34%$322/sqft |
Source: ARMLS #6393985 Report a problem | ||
| 3/8/2021 | Sold | $257,500-4.3%$240/sqft |
Source: ARMLS #6186129 Report a problem | ||
| 2/4/2021 | Pending sale | $269,000$251/sqft |
Source: ARMLS #6186129 Report a problem | ||
| 1/27/2021 | Listed for sale | $269,000+3.9%$251/sqft |
Source: ARMLS #6186129 Report a problem | ||
| 2/6/2019 | Listing removed | $1,900$2/sqft |
Source: Realty ONE Group #5768703 Report a problem | ||
| 1/7/2019 | Price change | $1,900-5%$2/sqft |
Source: Realty ONE Group #5768703 Report a problem | ||
| 12/18/2018 | Listed for rent | $2,000$2/sqft |
Source: Realty ONE Group #5768703 Report a problem | ||
| 11/6/2018 | Listing removed | $2,000$2/sqft |
Source: Realty ONE Group #5768703 Report a problem | ||
| 5/20/2018 | Price change | $2,000+194.1%$2/sqft |
Source: Realty ONE Group #5768703 Report a problem | ||
| 4/15/2018 | Listed for rent | $680-66%$1/sqft |
Source: RichardBRick Report a problem | ||
| 11/30/2017 | Listing removed | $2,000$2/sqft |
Source: Realty ONE Group #5647984 Report a problem | ||
| 11/17/2017 | Listing removed | $259,000$241/sqft |
Source: Realty ONE Group #5681102 Report a problem | ||
| 10/30/2017 | Listed for sale | $259,000$241/sqft |
Source: Realty ONE Group #5681102 Report a problem | ||
| 8/17/2017 | Listed for rent | $2,000$2/sqft |
Source: Realty ONE Group #5647984 Report a problem | ||
| 5/7/2017 | Listing removed | $2,000$2/sqft |
Source: Realty ONE Group #5549758 Report a problem | ||
| 4/7/2017 | Price change | $2,000-9.1%$2/sqft |
Source: Realty ONE Group #5549758 Report a problem | ||
| 3/27/2017 | Price change | $2,200-26.7%$2/sqft |
Source: Realty ONE Group #5549758 Report a problem | ||
| 1/21/2017 | Listed for rent | $3,000+275%$3/sqft |
Source: Realty ONE Group #5549758 Report a problem | ||
| 3/4/2011 | Listing removed | $800$1/sqft |
Source: RE/MAX Excalibur Realty #4537877 Report a problem | ||
| 2/17/2011 | Listed for rent | $800$1/sqft |
Source: RE/MAX Excalibur Realty #4537877 Report a problem | ||
Public tax history
| Year | Property taxes | Tax assessment |
|---|---|---|
| 2025 | $1,845 +4.9% | $24,360 -7.3% |
| 2024 | $1,759 +1.2% | $26,280 +101.4% |
| 2023 | $1,739 +3.1% | $13,047 -28.5% |
| 2022 | $1,687 +0.7% | $18,260 +8.5% |
| 2021 | $1,675 +2.2% | $16,830 +10.3% |
| 2020 | $1,638 +2.5% | $15,260 +4.8% |
| 2019 | $1,598 | $14,560 +5.7% |
| 2018 | $1,598 +4.9% | $13,780 +3.9% |
| 2017 | $1,523 +11.5% | $13,260 +6.5% |
| 2016 | $1,365 +8.8% | $12,450 +17.5% |
| 2015 | $1,255 | $10,600 +26% |
| 2014 | -- | $8,410 -4.4% |
| 2013 | -- | $8,800 -13.3% |
| 2012 | -- | $10,150 -5.1% |
| 2011 | -- | $10,700 -29.8% |
| 2010 | -- | $15,250 -21.2% |
| 2009 | -- | $19,350 -31.9% |
| 2008 | -- | $28,400 +97.9% |
| 2007 | -- | $14,350 +38.6% |
| 2006 | -- | $10,350 |
| 2005 | -- | $10,350 |
| 2004 | -- | $10,350 |
| 2003 | -- | $10,350 +19.7% |
| 2002 | -- | $8,650 |
Find assessor info on the county website
Monthly payment
Est. payment
Payment breakdown
Explore the cost of this home by adjusting the details. Changes won't be saved.Climate risks
Neighborhood: Camelback East
Nearby schools
Schools provided by the listing agent
- Elementary: Madison #1 Elementary School
- Middle: Madison #1 Elementary School
- High: Phoenix Union Bioscience High School
- District: Madison Elementary District
Source: ARMLS. This data may not be complete. We recommend contacting the local school district to confirm school assignments for this home.

Similar homes
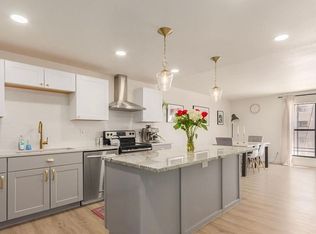
- $274,9501 bd2 ba1.1k sqft5122 N 31st Way Unit 238, Phoenix, AZ 85016For Sale By Owner
- $329,0002 bd3 ba1.1k sqft2810 E GLENROSA Avenue #9, Phoenix, AZ 85016For Sale
 MLS ID #7100716, Virginia K Gee, Russ Lyon Sotheby's International Realty. ARMLS
- $274,9991 bd1 ba707 sqft1701 E COLTER Street #221, Phoenix, AZ 85016For Sale
 MLS ID #7043553, Kenny Klaus, Real Broker. ARMLS
- $395,0002 bd2 ba1.2k sqft5104 N 32ND Street #144, Phoenix, AZ 85018For Sale
 MLS ID #7081273, Lila Y Sefat, Compass. ARMLS
