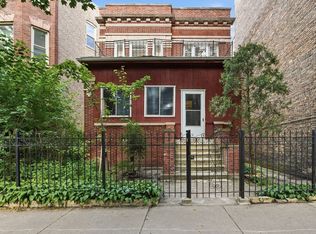
+Best and Highest Tuesday (25th) at 2 pm+ Vintage Ravenswood/Lincoln Square 2-flat overlooking beautiful Winnemac Park. Custom built and generously proportioned, this special property is filled with original architectural character, thoughtful details, and timeless vintage charm. Each spacious unit features a large living room and separate dining room, front and rear sunrooms, three bedrooms, and in-unit laundry. Numerous recent improvements include a newer roof, mechanicals, windows, garage, and more. Set on an oversized lot with RT-4 zoning, the property also offers a tall basement with convenient exterior access, providing wonderful flexibility and future potential. A very special property in an incredible park setting.
Contingent
$885,000
5122 N Leavitt St, Chicago, IL 60625
6beds
--sqft
Multi Family
Built in 1913
-- sqft lot
$930,600 Zestimate®
$--/sqft
$-- HOA
What's special
Incredible park settingOriginal architectural characterIn-unit laundryOverlooking beautiful winnemac parkSeparate dining roomOversized lotNewer roof
- 22 days
- 1,068
- 91
Likely to sell faster than
Zillow last checked:
Listing updated:
Listed by:
Santiago Valdez 773-858-2410,
Compass,
Elizabeth Pyle 773-383-5417,
Compass
Source: MRED as distributed by MLS GRID,MLS#: 12731919
Facts & features
Interior
Bedrooms & bathrooms
- Bedrooms: 6
- Bathrooms: 2
- Full bathrooms: 2
Rooms
- Room types: Enclosed Porch, Sun Room, Utility Room-Lower Level, Workshop
Heating
- Natural Gas, Radiator(s)
Features
- Basement: Unfinished,Exterior Entry,Full
Property
Parking
- Total spaces: 2
- Parking features: Garage Door Opener, Yes, Garage Owned, Detached, Garage
- Garage spaces: 2
- Has uncovered spaces: Yes
Features
- Patio & porch: Patio
- Fencing: Fenced
- Has view: Yes
Lot
- Size: 3,750 Square Feet
- Dimensions: 30x125
- Features: Views
Details
- Parcel number: 14073050350000
- Zoning: MULTI
- Special conditions: None
Construction
Type & style
- Home type: MultiFamily
- Architectural style: Brownstone
- Property subtype: Multi Family
Materials
- Brick
Condition
- New construction: No
- Year built: 1913
Utilities & green energy
- Sewer: Public Sewer
- Water: Lake Michigan
Community & HOA
Community
- Features: Park
Location
- Region: Chicago
Financial & listing details
- Tax assessed value: $700,000
- Annual tax amount: $11,960
- Date on market: 8/18/2026
- Ownership: Fee Simple
Estimated market value
$930,600
$884,000 - $977,000
$3,077/mo
Price history
| Date | Event | Price |
|---|---|---|
| 8/26/2026 | Contingent | $885,000 |
Source:  MRED as distributed by MLS GRID #12731919 Report a problem MRED as distributed by MLS GRID #12731919 Report a problem | ||
| 8/18/2026 | Listed for sale | $885,000 |
Source: MRED as distributed by MLS GRID #12731919 Report a problem | ||
Public tax history
| Year | Property taxes | Tax assessment |
|---|---|---|
| 2024 | $13,402 +12.1% | $70,000 +16.7% |
| 2023 | $11,960 +2.8% | $60,000 |
| 2022 | $11,637 +2.1% | $60,000 |
| 2021 | $11,396 -3.8% | $60,000 +6.6% |
| 2020 | $11,842 -1.4% | $56,260 -11% |
| 2019 | $12,011 +1.7% | $63,214 |
| 2018 | $11,808 +5.3% | $63,214 +21.4% |
| 2017 | $11,212 +17.1% | $52,083 |
| 2016 | $9,574 +9.8% | $52,083 |
| 2015 | $8,720 +467.2% | $52,083 +9.4% |
| 2014 | $1,537 -0.4% | $47,614 |
| 2013 | $1,543 +6.8% | $47,614 |
| 2012 | $1,444 +7.7% | $47,614 -15% |
| 2011 | $1,341 -83.5% | $55,990 |
| 2010 | $8,125 +69.1% | $55,990 |
| 2009 | $4,804 -29.9% | $55,990 +0.3% |
| 2008 | $6,854 +426.2% | $55,840 |
| 2007 | $1,303 -5.8% | $55,840 |
| 2006 | $1,383 -13% | $55,840 +43% |
| 2005 | $1,590 -4.8% | $39,051 |
| 2004 | $1,669 -5.9% | $39,051 |
| 2003 | $1,774 -11.6% | $39,051 +38.1% |
| 2002 | $2,007 -6.6% | $28,278 |
| 2001 | $2,148 -8.8% | $28,278 |
| 2000 | $2,354 -3.8% | $28,278 +50.1% |
| 1999 | $2,447 | $18,844 |
Find assessor info on the county website
Monthly payment
Est. payment
Payment breakdown
Explore the cost of this home by adjusting the details. Changes won't be saved.Climate risks
Neighborhood: Ravenswood
Nearby schools
Schools provided by the listing agent
- Elementary: Chappell Elementary School
- District: 299
Source: MRED as distributed by MLS GRID. This data may not be complete. We recommend contacting the local school district to confirm school assignments for this home.
Similar homes
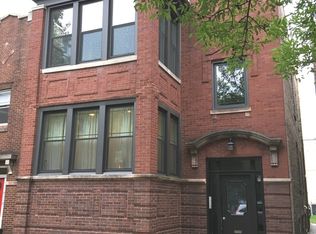
- $749,0006 bd2 ba-- sqft4442 N Sacramento Ave, Chicago, IL 60625Active
 MLS ID #12743963, Laura McNellis, McSully Properties LLC. MRED as distributed by MLS GRID
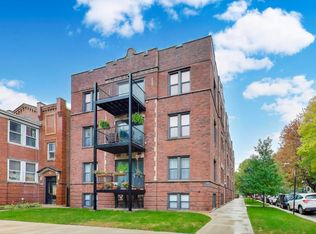
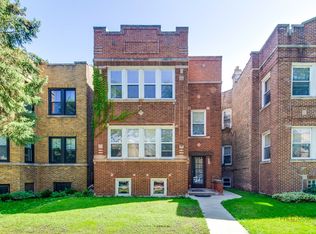
 - $785,0008 bd3 ba-- sqft5653 N Talman Ave, Chicago, IL 60659Active
 MLS ID #12741671, Lana Oleinik, HomeSmart Connect. MRED as distributed by MLS GRID
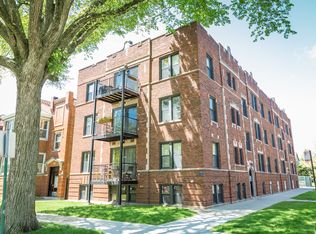
 - $750,0005 bd3 ba-- sqft(Undisclosed Address), Chicago, IL 60618Price Change
 MLS ID #12732057, Maximilian Ortega, Artizen Realty LLC. MRED as distributed by MLS GRID
 - $749,0006 bd2 ba-- sqft6311 N Lakewood Ave, Chicago, IL 60660Active
 MLS ID #12716799, Cinny Chui, Century 21 Realty Associates. MRED as distributed by MLS GRID
