Skip main navigation
Closed
  • $330,000

    5122 N Mobile Ave, Chicago, IL 60630

    2beds
    1,425sqft
    Single Family Residence
    Built in 1949
    4,961.48 Square Feet Lot
    $430,600 Zestimate®
    $232/sqft
    $2,669 Estimated rent

    Home value

    $430,600

    $400,000 - $461,000

    $2,669/mo

    Zestimate® history
    Loading
    Loading...

    Owner options

    List your home for rent

    $2,669/mo

    Rent Zestimate®

    Find your next renter with Zillow Rental Manager. Plus, with online applications, you can quickly screen prospective tenants – for free.

    Learn more

    $2,669/mo

    Rent Zestimate®

    Refinance and save

    $2,327/mo

    Est. payment

    Refinancing to a lower rate could help reduce your monthly payments and save thousands over the life of the loan.

    See today's rates

    $2,327/mo

    Est. payment

    Explore your selling options

    Work with a Zillow partner agent

    Leverage their expertise and Zillow's premium Showcase listings to get your home seen by more buyers.

    Get started

    List with your own agent

    Get your home in front of millions of buyers by listing it on Zillow.

    Learn how to do it

    Sell it yourself

    Take full control of how buyers see your home on Zillow by listing For Sale by Owner (FSBO).

    List your home

    What's special

    Spacious bedroomHalf bathroomSplit floor planHardwood floorsEasy access to highwaysPrestigious ridgemoor country clubBlank canvas
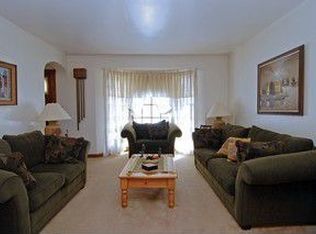
    Step into comfort and charm on this idyllic tree-lined street in the heart of Jefferson Park. Settle into this timeless all-brick classic, complete with captivating bay windows that frame the essence of coziness and elegance. Hardwood floors lead you through this inviting abode, where you'll find two generously sized bedrooms and one and a half baths that promise a sense of ease and relaxation. For those who love to host, this home is a true gem, featuring an expansive living room, a welcoming dining room, and a kitchen that seamlessly flows into a sunroom drenched in natural light. Step outside to a backyard that offers ample space for your leisure and a 2.5-car garage with a convenient front driveway, ensuring your comfort and convenience. With a split floor plan that provides a private haven, you'll discover a main-level bedroom and a full bath, while upstairs, a spacious bedroom, complete with a walk-in closet and a half bathroom, awaits to embrace you in comfort. Unlock the potential of the unfinished basement, a blank canvas for your imagination and a treasure trove for storage. Nestled in the highly-regarded Garvey Elementary School District and Taft High School District, this home's location is enhanced by its proximity to an array of delightful restaurants, charming bakeries, and the prestigious Ridgemoor Country Club. Easy access to highways and transit opens up pathways to downtown, making urban exploration a breeze. This is more than just a property; it's an invitation to a life of comfort, convenience, and warm connections. Make your move today and embrace the best of Jefferson Park living.

    Zillow last checked:

    Listing updated:

    Listing courtesy of:

    Juliana Yeager 773-732-1063,

    @properties Christie's International Real Estate,

    Benjamin Yeager 773-606-1966,

    @properties Christie's International Real Estate

    Bought with:

    Demetrio Javier

    Fulton Grace Realty

    Source: MRED as distributed by MLS GRID,MLS#: 11849301MLS Logo

    Facts & features

    Interior

    Bedrooms & bathrooms
    • Bedrooms: 2
    • Bathrooms: 2
    • Full bathrooms: 1
    • 1/2 bathrooms: 1
    Primary bedroom
    • Features: Bathroom (Half)
    • Level: Second
    • Area: 525 Square Feet
    • Dimensions: 25X21
    Bedroom 2
    • Features: Flooring (Hardwood)
    • Level: Main
    • Area: 132 Square Feet
    • Dimensions: 12X11
    Dining room
    • Features: Flooring (Hardwood)
    • Level: Main
    • Area: 154 Square Feet
    • Dimensions: 14X11
    Other
    • Level: Main
    • Area: 150 Square Feet
    • Dimensions: 15X10
    Kitchen
    • Level: Main
    • Area: 104 Square Feet
    • Dimensions: 13X8
    Living room
    • Features: Flooring (Hardwood)
    • Level: Main
    • Area: 180 Square Feet
    • Dimensions: 15X12
    Storage
    • Level: Basement
    • Area: 336 Square Feet
    • Dimensions: 28X12
    Walk in closet
    • Level: Second
    • Area: 84 Square Feet
    • Dimensions: 12X7
    Other
    • Level: Basement
    • Area: 384 Square Feet
    • Dimensions: 32X12
    Heating
    • Natural Gas
    Cooling
    • Central Air
    Features
    • 1st Floor Bedroom, 1st Floor Full Bath
    • Flooring: Hardwood
    • Basement: Unfinished,Full
    Interior area
    • Total structure area: 0
    • Total interior livable area: 1,425 sqft

    Property

    Parking
    • Total spaces: 2.5
    • Parking features: Concrete, Side Driveway, On Site, Garage Owned, Detached, Garage
    • Garage spaces: 2.5
    • Has uncovered spaces: Yes
    Accessibility
    • Accessibility features: No Disability Access
    Features
    • Stories: 1
    Lot
    • Size: 4,961 sqft
    • Dimensions: 40 X 123
    Details
    • Parcel number: 13083070320000
    • Special conditions: None

    Construction

    Type & style
    • Home type: SingleFamily
    • Architectural style: English
    • Property subtype: Single Family Residence
    Materials
    • Brick
    • Roof: Asphalt
    Condition
    • New construction: No
    • Year built: 1949

    Utilities & green energy

    • Sewer: Public Sewer
    • Water: Lake Michigan

    Community & neighborhood

    Location
    • Region: Chicago

    HOA & financial

    HOA
    • Services included: None

    Other

    Other facts
    • Listing terms: Conventional
    • Ownership: Fee Simple

    Price history

    DateEventPrice
    9/29/2023Sold$330,000-1.5%$232/sqft
    Source: MRED as distributed by MLS GRID #11849301 Report a problem
    9/8/2023Pending sale$335,000$235/sqft
    Source: MRED as distributed by MLS GRID #11849301 Report a problem
    8/15/2023Contingent$335,000$235/sqft
    Source: MRED as distributed by MLS GRID #11849301 Report a problem
    8/9/2023Listed for sale$335,000+16.7%$235/sqft
    Source: MRED as distributed by MLS GRID #11849301 Report a problem
    4/29/2021Sold$287,000-4.3%$201/sqft
    Source: MRED as distributed by MLS GRID #11018342 Report a problem
    3/16/2021Pending sale$299,900$210/sqft
    Source: RE/MAX International #11018342 Report a problem
    3/15/2021Contingent$299,900$210/sqft
    Source: MRED as distributed by MLS GRID #11018342 Report a problem
    3/11/2021Price change$299,900-3.2%$210/sqft
    Source: MRED as distributed by MLS GRID #11018342 Report a problem
    3/4/2021Price change$309,900-3.7%$217/sqft
    Source: MRED as distributed by MLS GRID #10998736 Report a problem
    2/19/2021Price change$321,900-2.2%$226/sqft
    Source: MRED as distributed by MLS GRID #10998736 Report a problem
    1/28/2021Listed for sale$329,000$231/sqft
    Source: MRED as distributed by MLS GRID #10981218 Report a problem

    Public tax history

    YearProperty taxesTax assessment
    2024-- $41,000 +34.6%
    2023$6,430 +2.6%$30,458
    2022$6,268 +2.3%$30,458
    2021$6,128 -6.8%$30,458 +3.2%
    2020$6,576 -0.2%$29,502 -10%
    2019$6,590 +1.7%$32,781
    2018$6,479 +16.2%$32,781 +26.6%
    2017$5,577 +28.8%$25,891
    2016$4,331 +3.8%$25,891 -5%
    2015$4,173 -2.2%$27,254 -0.4%
    2014$4,264 +2.5%$27,370
    2013$4,161 +0.3%$27,370
    2012$4,147 -15.9%$27,370 -15.6%
    2011$4,929 -6.6%$32,414
    2010$5,279 +239.5%$32,414
    2009$1,555 -71.3%$32,414 -14%
    2008$5,414 +48.1%$37,709
    2007$3,655 +1.1%$37,709
    2006$3,614 +69.7%$37,709 +43.8%
    2005$2,129 -32.6%$26,225
    2004$3,158 +10.3%$26,225
    2003$2,862 +2.7%$26,225 +33.8%
    2002$2,787 -8.6%$19,596
    2001$3,049 +17.1%$19,596
    2000$2,603 +0%$19,596 +26.2%
    1999$2,603 $15,522

    Find assessor info on the county website

    Neighborhood: Jefferson Park

    Nearby schools

    GreatSchools rating
    Schools provided by the listing agent
    • District: 299

    Source: MRED as distributed by MLS GRID. This data may not be complete. We recommend contacting the local school district to confirm school assignments for this home.

    Get a cash offer in 3 minutes
    Find out how much your home could sell for in as little as 3 minutes with a no-obligation cash offer.
    Estimated market value
    $430,600
    Get a cash offer in 3 minutes
    Find out how much your home could sell for in as little as 3 minutes with a no-obligation cash offer.
    Estimated market value
    $430,600