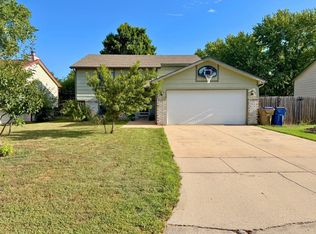
Welcome home! This move-in ready, turnkey 3-bedroom, 2-bathroom home features a fully finished basement and is ideally situated on a quiet cul-de-sac lot with a 2-car garage. Quick access to K-96, K-254, and I-135 makes commuting anywhere around Wichita a total breeze! You’ll love the fresh interior updates, including new kitchen paint, brand-new tile, an updated laundry room, and new flooring in both bathrooms. Key exterior features include a newer roof (installed in 2023) and an underground sprinkler system on a private well to keep your lawn green for less. Best of all, there are NO special assessments! To top it off, the seller is offering a $1,500 buyer incentive at closing. Schedule your tour today!
Active
Price cut: $2.5K (9/5)
$272,500
5122 N Peregrine Ct, Wichita, KS 67219
3beds
1,728sqft
Single Family Onsite Built
Built in 2004
0.29 Acres Lot
$270,200 Zestimate®
$158/sqft
$42/mo HOA
What's special
- 14 days
- 478
- 43
Likely to sell faster than
Zillow last checked:
Listing updated:
Listed by:
Katie Bacon Cell:316-347-7218,
Keller Williams Signature Partners, LLC
Source: SCKMLS as distributed by MLS GRID,MLS#: 677931
Facts & features
Interior
Bedrooms & bathrooms
- Bedrooms: 3
- Bathrooms: 2
- Full bathrooms: 2
Primary bedroom
- Description: Carpet
- Level: Main
- Area: 168
- Dimensions: 14x12
Bedroom
- Description: Carpet
- Level: Main
- Area: 120
- Dimensions: 12x10
Bedroom
- Description: Carpet
- Level: Basement
- Area: 120
- Dimensions: 12x10
Family room
- Description: Carpet
- Level: Basement
- Area: 374
- Dimensions: 22x17
Kitchen
- Description: Wood Laminate
- Level: Main
- Area: 220
- Dimensions: 20x11
Living room
- Description: Wood Laminate
- Level: Main
- Area: 238
- Dimensions: 17x14
Heating
- Forced Air, Natural Gas
Cooling
- Central Air
Appliances
- Included: Dishwasher, Disposal, Microwave, Refrigerator, Range
- Laundry: Main Level
Features
- Basement: Finished
- Number of fireplaces: 1
- Fireplace features: One, Living Room
Interior area
- Total interior livable area: 1,728 sqft
- Finished area above ground: 978
- Finished area below ground: 750
Property
Parking
- Total spaces: 2
- Parking features: Attached
- Garage spaces: 2
Features
- Levels: One
- Stories: 1
- Patio & porch: Patio, Deck
- Exterior features: Guttering - ALL, Irrigation Pump, Irrigation Well, Sprinkler System
- Pool features: Community
- Fencing: Wood
Lot
- Size: 0.29 Acres
- Features: Cul-De-Sac
Details
- Parcel number: 201730952201403009.00
Construction
Type & style
- Home type: SingleFamily
- Architectural style: Ranch
- Property subtype: Single Family Onsite Built
Materials
- Frame w/Less than 50% Mas
- Foundation: Full, View Out
- Roof: Composition
Condition
- Year built: 2004
Utilities & green energy
- Utilities for property: Sewer Available, Public
Community & HOA
Community
- Features: Greenbelt, Jogging Path, Lake, Playground
- Subdivision: FALCON FALLS
HOA
- Has HOA: Yes
- Services included: Gen. Upkeep for Common Ar
- HOA fee: $500 annually
Location
- Region: Wichita
Financial & listing details
- Price per square foot: $158/sqft
- Tax assessed value: $239,200
- Annual tax amount: $2,934
- Date on market: 8/22/2026
- Cumulative days on market: 15 days
- Ownership: Individual
- Road surface type: Paved
Estimated market value
$270,200
$257,000 - $284,000
$1,694/mo
Price history
Price history is unavailable.
Public tax history
| Year | Property taxes | Tax assessment |
|---|---|---|
| 2025 | $2,935 +13.9% | $27,509 +14.7% |
| 2024 | $2,577 +9.3% | $23,989 +13% |
| 2023 | $2,357 | $21,229 |
| 2022 | -- | -- |
| 2021 | $2,203 +6.7% | -- |
| 2020 | $2,064 -28% | $18,032 +7% |
| 2019 | $2,866 -3.5% | $16,848 +3% |
| 2018 | $2,971 +10.5% | $16,354 |
| 2017 | $2,688 +100.2% | -- |
| 2016 | $1,343 -48.9% | -- |
| 2015 | $2,628 +0.4% | -- |
| 2014 | $2,617 | -- |
| 2013 | -- | -- |
| 2012 | -- | -- |
| 2011 | -- | $14,146 |
| 2008 | -- | $14,146 +3% |
| 2007 | -- | $13,732 +6% |
| 2006 | -- | $12,950 +50.4% |
| 2005 | -- | $8,608 +1000.8% |
| 2004 | -- | $782 |
Find assessor info on the county website
Monthly payment
Est. payment
Payment breakdown
Explore the cost of this home by adjusting the details. Changes won't be saved.Climate risks
Neighborhood: 67219
Nearby schools
Schools provided by the listing agent
- Elementary: Chisholm Trail
- Middle: Stucky
- High: Heights
Source: SCKMLS as distributed by MLS GRID. This data may not be complete. We recommend contacting the local school district to confirm school assignments for this home.
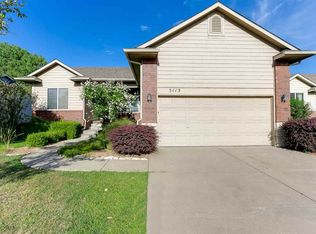
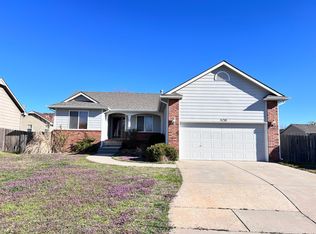
Similar homes
- $279,0003 bd3 ba2k sqft1603 E Cedar Tree St, Wichita, KS 67219For Sale
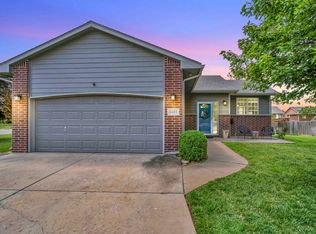 MLS ID #673639, Patty Savage, Exp Realty, LLC. SCKMLS as distributed by MLS GRID
 - $--3 bd3 ba1.2k sqft4626 E Falcon St, Wichita, KS 67220Auction
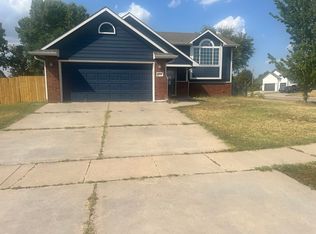 ServiceLink Auction
 - $249,9993 bd2 ba1.8k sqft335 N Tomahawk St, Kechi, KS 67067For Sale
 MLS ID #678533, Amy Mulch, Mexus Real Estate. SCKMLS as distributed by MLS GRID
 - $--4 bd2 ba1.9k sqft336 W Tomahawk St, Kechi, KS 67067Auction
 MLS ID #678062, Jake Steven, Reece Nichols South Central Kansas. SCKMLS as distributed by MLS GRID
