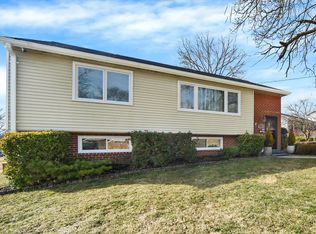
Welcome to Edgewood Knolls—a peaceful, well-maintained neighborhood in College Park known for its tidy homes, mature trees, and a strong sense of community. This well-maintained home is within walking distance to the Metro and Hollywood Neighborhood Park, and just minutes from the Beltway for an easy commute. Inside, you'll find a bright and spacious living room with a large picture window that floods the space with natural light. The open dining area connects seamlessly to the kitchen, which features a gas stove and a door leading to the large, flat backyard—perfect for gardening or outdoor gatherings. On the main level, there are three comfortable bedrooms with hardwood flooring, including a primary bedroom with its own private half bathroom. A full bath serves the other two bedrooms. A coat closet at the entry, a hallway linen closet, and a dining room pantry add convenient storage throughout the space. The finished lower level offers flexible living space with two additional bedrooms, another full bathroom, a bright laundry/utility room with storage cabinetry, and a walkout to the backyard. Lovingly maintained by the original owners, this home is clean, solid, and ready for your updates. Come make it your own!
Sold for $465,000
$465,000
5122 Niagara Pl, College Park, MD 20740
5beds
1,745sqft
Single Family Residence
Built in 1960
6,637 Square Feet Lot
$483,300 Zestimate®
$266/sqft
$3,840 Estimated rent
Home value
$483,300
$459,000 - $507,000
$3,840/mo
Zestimate® history
Owner options
List your home for rent
$3,840/mo
Rent Zestimate®
Find your next renter with Zillow Rental Manager. Plus, with online applications, you can quickly screen prospective tenants – for free.
$3,840/mo
Rent Zestimate®
Refinance and save
$2,919/mo
Est. payment
Refinancing to a lower rate could help reduce your monthly payments and save thousands over the life of the loan.
$2,919/mo
Est. payment
Explore your selling options
Work with a Zillow partner agent
Leverage their expertise and Zillow's premium Showcase listings to get your home seen by more buyers.
Get startedList with your own agent
Get your home in front of millions of buyers by listing it on Zillow.
Learn how to do itSell it yourself
Take full control of how buyers see your home on Zillow by listing For Sale by Owner (FSBO).
List your homeWhat's special
Finished lower levelWalkout to the backyardMature treesLarge flat backyardHardwood flooringLarge picture windowGas stove
Zillow last checked:
Listing updated:
Listed by:
Tamara Beauchard 240-413-4141,
RE/MAX Professionals,
Co-Listing Agent: Dixie L Meadows 301-996-1262,
RE/MAX Professionals
Bought with:
Ana Bejarano
Long & Foster Real Estate, Inc.
Source: Bright MLS,MLS#: MDPG2157650
Facts & features
Interior
Bedrooms & bathrooms
- Bedrooms: 5
- Bathrooms: 3
- Full bathrooms: 2
- 1/2 bathrooms: 1
- Main level bathrooms: 2
- Main level bedrooms: 3
Rooms
- Room types: Living Room, Dining Room, Primary Bedroom, Bedroom 2, Bedroom 3, Bedroom 4, Bedroom 5, Kitchen, Recreation Room, Utility Room, Bathroom 1, Bathroom 2, Half Bath
Primary bedroom
- Features: Flooring - HardWood
- Level: Main
- Area: 130 Square Feet
- Dimensions: 10 x 13
Bedroom 2
- Features: Flooring - HardWood
- Level: Main
- Area: 108 Square Feet
- Dimensions: 9 x 12
Bedroom 3
- Features: Flooring - HardWood
- Level: Main
- Area: 117 Square Feet
- Dimensions: 13 x 9
Bedroom 4
- Level: Lower
- Area: 108 Square Feet
- Dimensions: 9 x 12
Bedroom 5
- Level: Lower
- Area: 126 Square Feet
- Dimensions: 14 x 9
Bathroom 1
- Level: Main
- Area: 63 Square Feet
- Dimensions: 7 x 9
Bathroom 2
- Level: Lower
- Area: 42 Square Feet
- Dimensions: 6 x 7
Dining room
- Features: Flooring - Carpet
- Level: Main
- Area: 81 Square Feet
- Dimensions: 9 x 9
Half bath
- Level: Main
Kitchen
- Features: Flooring - Vinyl
- Level: Main
- Area: 80 Square Feet
- Dimensions: 10 x 8
Living room
- Features: Flooring - Carpet
- Level: Main
- Area: 195 Square Feet
- Dimensions: 15 x 13
Recreation room
- Level: Lower
Utility room
- Level: Lower
- Area: 156 Square Feet
- Dimensions: 13 x 12
Heating
- Forced Air, Natural Gas
Cooling
- Central Air, Electric
Appliances
- Included: Dryer, Exhaust Fan, Oven/Range - Gas, Refrigerator, Washer, Water Heater, Gas Water Heater
- Laundry: In Basement
Features
- Combination Dining/Living, Floor Plan - Traditional, Primary Bath(s)
- Flooring: Carpet, Hardwood, Vinyl, Wood
- Windows: Screens
- Basement: Heated,Interior Entry,Rear Entrance,Walk-Out Access,Windows
- Has fireplace: No
Interior area
- Total structure area: 2,090
- Total interior livable area: 1,745 sqft
- Finished area above ground: 1,045
- Finished area below ground: 700
Property
Parking
- Parking features: Asphalt, Driveway
- Has uncovered spaces: Yes
Accessibility
- Accessibility features: None
Features
- Levels: Multi/Split,Two
- Stories: 2
- Pool features: None
- Fencing: Chain Link
Lot
- Size: 6,637 Square Feet
Details
- Additional structures: Above Grade, Below Grade
- Parcel number: 17010030361
- Zoning: RSF65
- Special conditions: Standard
Construction
Type & style
- Home type: SingleFamily
- Property subtype: Single Family Residence
Materials
- Brick Veneer, Metal Siding
- Foundation: Permanent
- Roof: Asphalt
Condition
- Excellent
- New construction: No
- Year built: 1960
Utilities & green energy
- Sewer: Public Sewer
- Water: Public
Community & HOA
Community
- Subdivision: Edgewood Knolls
HOA
- Has HOA: No
Location
- Region: College Park
- Municipality: College Park
Financial & listing details
- Price per square foot: $266/sqft
- Tax assessed value: $317,500
- Annual tax amount: $5,181
- Date on market: 6/26/2025
- Listing agreement: Exclusive Right To Sell
- Listing terms: Cash,Conventional,FHA,VA Loan,Other
- Ownership: Fee Simple
Price history
| Date | Event | Price |
|---|---|---|
| 7/30/2025 | Sold | $465,000+3.3%$266/sqft |
Source:  Bright MLS #MDPG2157650 Report a problem Bright MLS #MDPG2157650 Report a problem | ||
| 7/25/2025 | Pending sale | $450,000$258/sqft |
Source: Bright MLS #MDPG2157650 Report a problem | ||
| 7/3/2025 | Contingent | $450,000$258/sqft |
Source: Bright MLS #MDPG2157650 Report a problem | ||
| 6/26/2025 | Listed for sale | $450,000$258/sqft |
Source: Bright MLS #MDPG2157650 Report a problem | ||
Public tax history
| Year | Property taxes | Tax assessment |
|---|---|---|
| 2025 | $4,333 +2.2% | $317,500 +9.2% |
| 2024 | $4,240 +14.1% | $290,800 +10.1% |
| 2023 | $3,715 +13.3% | $264,100 +11.2% |
| 2022 | $3,278 +1.8% | $237,400 +2.4% |
| 2021 | $3,221 +1.6% | $231,733 +2.5% |
| 2020 | $3,169 +1% | $226,067 +7% |
| 2019 | $3,139 | $211,267 |
| 2018 | -- | $211,267 +4.5% |
| 2017 | $3,004 +6.7% | $202,133 +4.7% |
| 2016 | $2,814 | $193,000 +2.6% |
| 2015 | $2,814 | $188,100 +2.7% |
| 2014 | $2,814 | $183,200 +2.7% |
| 2013 | -- | $178,300 |
| 2012 | -- | $178,300 |
| 2011 | -- | $178,300 -48.9% |
| 2010 | -- | $348,730 +16.9% |
| 2009 | -- | $298,262 +20.4% |
| 2008 | -- | $247,796 +25.6% |
| 2007 | -- | $197,330 +13.5% |
| 2006 | -- | $173,932 +15.5% |
| 2005 | -- | $150,536 +18.4% |
| 2004 | -- | $127,140 |
| 2003 | -- | $127,140 +1.6% |
| 2002 | -- | $125,186 +3.2% |
| 2001 | -- | $121,280 |
Find assessor info on the county website
Neighborhood: 20740
Nearby homes
- $402,9005 bd2 ba1k sqft5120 Niagara Pl, College Park, MD 20740Off Market
- $357,700-- bd1 ba1k sqft5124 Niagara Pl, College Park, MD 20740Off Market
- $398,7003 bd1 ba1k sqft5119 Niagara Pl, College Park, MD 20740Off Market

- $--1 bd1 ba900 sqft5119 Niagara Pl #BASEMENT, College Park, MD 20740Off Market
- $--1 bd1 ba1k sqft5119 Niagara Pl #1, College Park, MD 20740Off Market
- $485,0005 bd3 ba1.9k sqft5118 Niagara Pl, College Park, MD 20740Sold
- $415,8004 bd2 ba1k sqft5126 Niagara Pl, College Park, MD 20740Off Market
- $468,000-- bd2 ba1.2k sqft5117 Niagara Pl, College Park, MD 20740Off Market
Nearby schools
GreatSchools rating
- 7/10Hollywood Elementary SchoolGrades: PK-5Distance: 0.4 mi
- 6/10Greenbelt Middle SchoolGrades: 6-8Distance: 1.4 mi
- 2/10Parkdale High SchoolGrades: 9-12Distance: 3.3 mi
Schools provided by the listing agent
- District: Prince George's County Public Schools
Source: Bright MLS. This data may not be complete. We recommend contacting the local school district to confirm school assignments for this home.
Get a cash offer in 3 minutes
Find out how much your home could sell for in as little as 3 minutes with a no-obligation cash offer.
Estimated market value
$483,300
Get a cash offer in 3 minutes
Find out how much your home could sell for in as little as 3 minutes with a no-obligation cash offer.
Estimated market value
$483,300
- Maryland
- Prince Georges County
- College Park
- 20740
- 5122 Niagara Pl
Nearby cities
Nearby zip codes
Other College Park Topics
