Skip main navigation
For sale
  • Price cut: $10K (6/23)
    $175,000

    5122 Northridge Rd Unit 210, Sarasota, FL 34238

    2beds
    1,164sqft
    : 
    Loading
    Get pre-qualified
    Condominium
    Built in 1999
    -- sqft lot
    $163,900 Zestimate®
    $150/sqft
    $572/mo HOA

    What's special

    Bbq grillsRecently refurbished hot tubRe-surfaced tennis courtSun-filled sanctuaryNew microwave and dishwasher
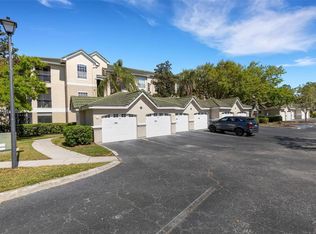
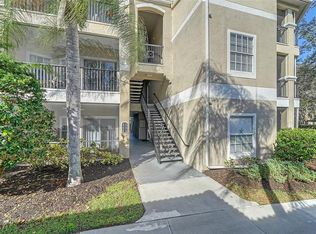
    PRICE IMPROVEMENT!! Welcome to your sun-filled sanctuary at Serenade on Palmer Ranch, a pet-friendly and gated community. This impeccable 2nd floor, 2-bedroom, 2-bathroom condominium is offered fully and beautifully turnkey furnished. Each bedroom has a walk-in closet and private bathroom. The full-size washer and dryer are conveniently located in the pantry adjacent to the kitchen. Located just outside the entry door is additional storage space. Upgraded protection includes hurricane impact entrance door, slider, and windows which tilt inward for easy cleaning. These features render the unit much quieter and safer than the original construction. Additional upgrades include electrical, hardware, ceiling fans with wall switch control, new microwave and dishwasher. Resort style amenities include two sparkling swimming pools, a recently refurbished hot tub, BBQ grills, 24-hour fitness center, clubhouse, library, re-surfaced tennis court, business office, and car wash station. All building roofs were recently replaced, adding to the safety and security of the community. The Special Assessment has been paid. Serenade is close to Publix, dining options and other services. It is a short drive to Siesta Beach and access to I-75 is convenient. Cyclists will appreciate that the Legacy Trail is close by. This well-managed condominium offers a relaxed lifestyle, excellent location, and is perfectly suited for permanent residence or a vacation home. Recently appraised at $195,000. Simply bring your suitcase and start living the Florida dream!!
    200 days
    |
    1,372
    |
    55
    |

    Zillow last checked:

    Listing updated:

    Listed by:

    Andre LeClair 603-234-6480,

    ANDRE LECLAIR PROPERTIES LLC 603-234-6480

    Source: Stellar MLS,MLS#: A4674657MLS LogoOriginating MLS: Sarasota - Manatee

    Loading...

      Facts & features

      Interior

      Bedrooms & bathrooms
      • Bedrooms: 2
      • Bathrooms: 2
      • Full bathrooms: 2
      Primary bedroom
      • Features: Walk-In Closet(s)
      • Level: First
      • Area: 154 Square Feet
      • Dimensions: 11x14
      Bedroom 2
      • Features: Walk-In Closet(s)
      • Level: First
      • Area: 132 Square Feet
      • Dimensions: 11x12
      Dining room
      • Level: First
      • Area: 117 Square Feet
      • Dimensions: 9x13
      Kitchen
      • Level: First
      • Area: 90 Square Feet
      • Dimensions: 9x10
      Living room
      • Level: First
      • Area: 180 Square Feet
      • Dimensions: 12x15
      Heating
      • Central, Electric
      Cooling
      • Central Air
      Appliances
      • Included: Dishwasher, Dryer, Electric Water Heater, Microwave, Range, Refrigerator, Washer
      • Laundry: Laundry Room
      Features
      • Ceiling Fan(s), Chair Rail, Crown Molding
      • Flooring: Carpet, Ceramic Tile
      • Doors: Outdoor Grill
      • Has fireplace: No
      • Furnished: Yes
      Interior area
      • Total structure area: 1,219
      • Total interior livable area: 1,164 sqft
      Video & virtual tour

      Property

      Features
      • Levels: One
      • Stories: 1
      • Exterior features: Outdoor Grill, Sidewalk, Sprinkler Metered, Storage, Tennis Court(s)
      Lot
      • Size: 30.95 Acres
      Details
      • Parcel number: 0097091046
      • Zoning: RSF3
      • Special conditions: None

      Construction

      Type & style
      • Home type: Condo
      • Property subtype: Condominium
      Materials
      • Stucco, Wood Frame
      • Foundation: Slab
      • Roof: Tile
      Condition
      • New construction: No
      • Year built: 1999

      Utilities & green energy

      • Sewer: Public Sewer
      • Water: Public
      • Utilities for property: Electricity Connected, Water Connected

      Community & HOA

      Community
      • Features: Clubhouse, Community Mailbox, Fitness Center, Gated Community - No Guard, Pool, Sidewalks, Tennis Court(s)
      • Pet fee: $0 monthly
      • Subdivision: SERENADE ON PALMER RANCH
      HOA
      • Has HOA: Yes
      • Services included: Common Area Taxes, Community Pool, Insurance, Maintenance Structure, Maintenance Grounds, Maintenance Repairs, Manager, Pest Control, Pool Maintenance, Trash
      • HOA fee: $572 monthly
      • HOA name: Serenade on Palmer Ranch/Nicole Burden
      • HOA phone: 941-925-1876
      Location
      • Region: Sarasota

      Financial & listing details

      • Price per square foot: $150/sqft
      • Tax assessed value: $211,200
      • Annual tax amount: $2,888
      • Date on market: 12/17/2025
      • Cumulative days on market: 167 days
      • Ownership: Condominium
      • Total actual rent: 0
      • Electric utility on property: Yes
      • Road surface type: Asphalt

        Estimated market value

        $163,900

        $156,000 - $172,000

        $1,797/mo

        Price history

        DateEventPrice
        6/23/2026Price change$175,000-5.4%$150/sqft
        Source: Stellar MLS #A4674657 Report a problem
        4/30/2026Price change$185,000-5.1%$159/sqft
        Source: Stellar MLS #A4674657 Report a problem
        3/26/2026Price change$195,000-7.1%$168/sqft
        Source: Stellar MLS #A4674657 Report a problem
        2/20/2026Pending sale$209,900$180/sqft
        Source: Stellar MLS #A4674657 Report a problem
        2/4/2026Price change$209,900-4.6%$180/sqft
        Source: Stellar MLS #A4674657 Report a problem
        1/8/2026Price change$220,000-11.6%$189/sqft
        Source: Stellar MLS #A4674657 Report a problem
        12/17/2025Listed for sale$248,900+121.2%$214/sqft
        Source: Stellar MLS #A4674657 Report a problem
        6/17/2010Sold$112,500-2.1%$97/sqft
        Source: Public Record Report a problem
        5/21/2010Price change$114,900-3.4%$99/sqft
        Source: Michael Saunders & Companyr #3925390 Report a problem
        5/1/2010Listed for sale$119,000+41.7%$102/sqft
        Source: Michael Saunders & Companyr #3925390 Report a problem
        3/30/2010Sold$84,000$72/sqft
        Source: Public Record Report a problem

        Public tax history

        YearProperty taxesTax assessment
        2025$2,919 +1.1%$201,900 +10%
        2024$2,888 +2.5%$183,545 +10%
        2023$2,819 +14.4%$166,859 +10%
        2022$2,464 +19%$151,690 +10%
        2021$2,070 +1.8%$137,900 +3.6%
        2020$2,033 -2%$133,100 -3.5%
        2019$2,073 $137,865 -2.2%
        2018$2,073 +4.2%$140,900 +23.7%
        2017$1,989 +21.8%$113,938 -3.9%
        2016$1,633 $118,600 +14.6%
        2015$1,633 +7.8%$103,500 +42%
        2014$1,515 +11.5%$72,900
        2013$1,359 +5.9%$72,900 +7.2%
        2012$1,283 -4.4%$68,000 -7.7%
        2011$1,342 -12.1%$73,700 -13.5%
        2010$1,527 -25.5%$85,200 -1%
        2009$2,051 $86,100 -35.6%
        2008$2,051 -17.6%$133,700 -20.2%
        2007$2,489 $167,500 -2.6%
        2006-- $172,050

        Find assessor info on the county website

        Monthly payment

        Est. payment

        Payment breakdown

        Explore the cost of this home by adjusting the details. Changes won't be saved.
        All calculations are estimates and provided by Zillow, Inc. for informational purposes only. Actual amounts may vary.
        HOA fees may include property taxes on listings classified as Co-Ops. Contact the listing agent and/or owner for fee details.
        Mortgage interest rates are dependent on a number of factors, including credit score, down payment, and repayment length. Interest rate data provided by Zillow Group Marketplace, Inc. as of 1/1/1970 from various mortgage lenders with which we have lead or other similar arrangements; the Estimated Payment is an average of those rates.
        See how much you could borrow to make a competitive offer.

        Climate risks

        Neighborhood: Palmer Ranch

        Getting around

        45 / 100
        Car-Dependent
        21 / 100
        Minimal Transit
        48 / 100
        Somewhat Bikeable

        Nearby schools

        GreatSchools rating
        Schools provided by the listing agent
        • Elementary: Ashton Elementary
        • Middle: Sarasota Middle
        • High: Riverview High

        Source: Stellar MLS. This data may not be complete. We recommend contacting the local school district to confirm school assignments for this home.

        A local agent can set up tours, give advice and negotiate with sellers.

        Browse local experts

        Similar homes

        Skip to the end of the carouselSkip to the beginning of the carousel