Skip main navigation
Sold
  • Price Unknown

    5122 Olsen Cir, Amarillo, TX 79106

    3beds
    3,086sqft
    SingleFamily
    Built in 2009
    -- sqft lot
    $466,200 Zestimate®
    $--/sqft
    $2,406 Estimated rent

    Home value

    $466,200

    $396,000 - $545,000

    $2,406/mo

    Zestimate® history
    Loading
    Loading...

    Owner options

    List your home for rent

    $2,406/mo

    Rent Zestimate®

    Find your next renter with Zillow Rental Manager. Plus, with online applications, you can quickly screen prospective tenants – for free.

    Learn more

    $2,406/mo

    Rent Zestimate®

    Refinance and save

    $75/mo

    Est. payment

    Refinancing to a lower rate could help reduce your monthly payments and save thousands over the life of the loan.

    See today's rates

    $75/mo

    Est. payment

    Explore your selling options

    Work with a Zillow partner agent

    Leverage their expertise and Zillow's premium Showcase listings to get your home seen by more buyers.

    Get started

    List with your own agent

    Get your home in front of millions of buyers by listing it on Zillow.

    Learn how to do it

    Sell it yourself

    Take full control of how buyers see your home on Zillow by listing For Sale by Owner (FSBO).

    List your home

    What's special

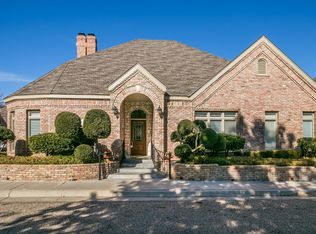
    THIS IS A MUST SEE. This 2010 Parade of Homes is ideal for easy living. Low maintenance garden home but all the luxuries you would want for entertaining in secluded Olsen Circle. TWO master suites with new carpet. Immaculate details throughout including Crown Molding, Hand Texturing, 22ft Ceiling, 8ft Alder Wood Doors, English Hardwood Floors, Chicago Brick, Pella Windows, Granite Counters, Built-Ins, TWO Jetted Whirlpool Tubs and THREE Fireplaces! 310 sq ft Finished basement with built in speakers. Every detail is HIGH END! Two Master Bedroom suites with jetted tubs, spacious showers, and huge walk-in closets. 3rd bedroom upstairs is huge with walk-in closet and full bathroom with bathtub/shower combo as well as its own thermostat & unit controlled heating & air. Spacious open concept living and kitchen space. Designer paint colors and finishings throughout. Newer water heaters. Sprinkler system updated in 2024. New high-end Wood shutters and shades added in 2022. New AC unit added in 2024. New awning added in patio in 2024. Security doorbell and garage camera added in 2022. Purified water under sink system added in kitchen in 2023. Pre-approval required. Call to see this home today!

    Facts & features

    Interior

    Bedrooms & bathrooms
    • Bedrooms: 3
    • Bathrooms: 4
    • Full bathrooms: 3
    • 1/2 bathrooms: 1
    Heating
    • Other, Electric, Gas
    Cooling
    • Central
    Appliances
    • Included: Dishwasher, Garbage disposal, Microwave, Range / Oven
    • Laundry: Hook-Up Electric
    Features
    • Flooring: Tile, Carpet, Hardwood
    • Basement: Finished
    • Has fireplace: Yes
    Interior area
    • Total interior livable area: 3,086 sqft

    Property

    Parking
    • Total spaces: 2
    • Parking features: Garage - Attached, Off-street
    Features
    • Exterior features: Stone, Brick
    • Has view: Yes
    • View description: City
    Details
    • Parcel number: R061120093200

    Construction

    Type & style
    • Home type: SingleFamily
    Materials
    • masonry
    • Foundation: Slab
    • Roof: Composition
    Condition
    • Year built: 2009

    Utilities & green energy

    • Sewer: City

    Community & neighborhood

    Location
    • Region: Amarillo

    HOA & financial

    HOA
    • Has HOA: Yes
    • HOA fee: $75 monthly

    Other

    Other facts
    • Interior: Dining Room - Formal, Utility, Basement
    • Special Features: Ceiling Fan, Garage Door Opener, Corner Lot, Cul-De-Sac, Sprinklers/Irrigation
    • Heat: Gas, Unit - 2, Central
    • A/C: Central, Electric, Unit - 2
    • Appliances: Disposal, Cooktop, Dishwasher, Washer/Dryer
    • Roof: Composition
    • Laundry Features: Hook-Up Electric
    • Water: City
    • Sewer: City
    • Inside City Limits: Yes
    • Square Foot Source: Appr Dist
    • Construction Type: Brick Veneer
    • Laundry Location: Utility Room
    • Fireplace Location: Living Room, Master Bedroom, Family Room
    • Stories: Two Story
    • Foundation: Pier & Beam
    • Exterior: Brick
    • Zone: 0200 - SW Amarillo in City Limits
    • Fireplace: Number: 3
    • Fence: Wrought Iron
    • HOA Info: HOA Mandatory Mbrshp: Yes
    • HOA Info: Association Freq: Yearly
    • HOA Info: Membership Aprvl Req: Unknown
    • Interior: Living Areas: 2
    • Status: Active
    • Tax ID: R-061-1200-9320

    Price history

    DateEventPrice
    7/7/2025Sold--
    Source: Agent Provided Report a problem
    6/26/2025Pending sale$500,000$162/sqft
    Source: AMMLS #25-4857 Report a problem
    6/14/2025Contingent$500,000$162/sqft
    Source: AMMLS #25-4857 Report a problem
    5/28/2025Listed for sale$500,000$162/sqft
    Source: AMMLS #25-2417 Report a problem
    5/21/2025Contingent$500,000$162/sqft
    Source: AMMLS #25-2417 Report a problem
    4/30/2025Price change$500,000-9.1%$162/sqft
    Source: AMMLS #25-2417 Report a problem
    3/8/2025Listed for sale$549,900+25%$178/sqft
    Source: AMMLS #25-2417 Report a problem
    9/17/2021Listing removed--
    Source: AMMLS Report a problem
    5/9/2021Price change$439,900-2.2%$143/sqft
    Source: AMMLS #21-1940 Report a problem
    10/1/2020Listed for sale$449,800+3.4%$146/sqft
    Source: Coldwell Banker First Equity #20-6260 Report a problem
    9/24/2019Listing removed$435,000$141/sqft
    Source: Wieck Realty, Inc. #18-119294 Report a problem
    8/20/2019Price change$435,000-3.3%$141/sqft
    Source: Wieck Realty, Inc. #18-119294 Report a problem
    8/7/2019Listing removed$3,000$1/sqft
    Source: Wieck Realty, Inc. #18-116963 Report a problem
    7/31/2019Listed for sale$449,700$146/sqft
    Source: Wieck Realty, Inc. #18-119294 Report a problem
    6/24/2019Listing removed$449,700$146/sqft
    Source: Wieck Realty, Inc. #18-119294 Report a problem
    6/10/2019Price change$3,000-6.3%$1/sqft
    Source: Wieck Realty, Inc. #18-116963 Report a problem
    1/24/2019Listed for rent$3,200$1/sqft
    Source: Wieck Realty, Inc. #18-116963 Report a problem
    11/12/2018Listing removed$3,200$1/sqft
    Source: Wieck Realty, Inc. #18-116963 Report a problem
    11/4/2018Listed for rent$3,200$1/sqft
    Source: Wieck Realty, Inc. #18-116963 Report a problem
    7/6/2018Listed for sale$449,700-2.2%$146/sqft
    Source: Wieck Realty, Inc. #18-116134 Report a problem
    2/7/2017Listing removed$459,900-1.9%$149/sqft
    Source: Rilio Realty #16-97574 Report a problem
    1/2/2016Listing removed$469,000$152/sqft
    Source: Owner Report a problem
    10/5/2015Price change$469,000-2.1%$152/sqft
    Source: Owner Report a problem
    8/14/2015Price change$479,000-2%$155/sqft
    Source: Hometown Amarillo Realty Group | Keller Williams #15-90538 Report a problem
    8/12/2015Listed for sale$489,000$158/sqft
    Source: Hometown Amarillo Realty Group | Keller Williams #15-90538 Report a problem

    Public tax history

    YearProperty taxesTax assessment
    2025-- $487,369 +3.9%
    2024$8,870 -2.3%$469,146 +1.4%
    2023$9,082 -13.7%$462,528 +4.1%
    2022$10,529 -12.7%$444,104 -7.2%
    2021$12,065 +7.5%$478,712 +5.8%
    2020$11,227 -0.6%$452,624
    2019$11,298 +6%$452,624 +6.6%
    2018$10,654 +4.2%$424,656 +1.3%
    2017$10,228 +6.1%$419,307 +2.1%
    2016$9,642 -98.9%$410,662
    2015$907,690 +9475.2%$410,662 +3.3%
    2014$9,480 $397,695 +2.6%
    2013-- $387,480
    2012-- $387,480
    2011-- $387,480 +205.4%
    2010-- $126,870 +262.5%
    2009-- $35,000
    2008-- --
    2007-- --
    2006-- --
    2005-- --
    2004-- --
    2003-- --
    2002-- $35,000
    2001-- $35,000

    Find assessor info on the county website

    Neighborhood: 79106

    Nearby schools

    GreatSchools rating
    Schools provided by the listing agent
    • Elementary: Olsen Park
    • Middle: Crockett
    • High: Tascosa
    • District: Amarillo

    Source: The MLS. This data may not be complete. We recommend contacting the local school district to confirm school assignments for this home.