Skip main navigation
Sold for $1,025,000
  • $1,025,000

    5122 Prices Creek Drive, Southport, NC 28461

    3beds
    3,116sqft
    Single Family Residence
    Built in 2003
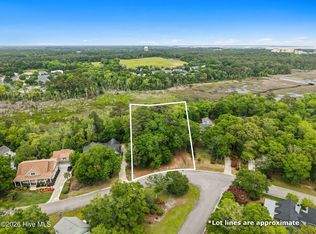
    1.47 Acres Lot
    $1,019,200 Zestimate®
    $329/sqft
    $3,457 Estimated rent

    Home value

    $1,019,200

    $948,000 - $1.10M

    $3,457/mo

    Zestimate® history
    Loading
    Loading...

    Owner options

    List your home for rent

    $3,457/mo

    Rent Zestimate®

    Find your next renter with Zillow Rental Manager. Plus, with online applications, you can quickly screen prospective tenants – for free.

    Learn more

    $3,457/mo

    Rent Zestimate®

    Refinance and save

    $6,513/mo

    Est. payment

    Refinancing to a lower rate could help reduce your monthly payments and save thousands over the life of the loan.

    See today's rates

    $6,513/mo

    Est. payment

    Explore your selling options

    Work with a Zillow partner agent

    Leverage their expertise and Zillow's premium Showcase listings to get your home seen by more buyers.

    Get started

    List with your own agent

    Get your home in front of millions of buyers by listing it on Zillow.

    Learn how to do it

    Sell it yourself

    Take full control of how buyers see your home on Zillow by listing For Sale by Owner (FSBO).

    List your home

    What's special

    Marsh Front Living in downtown Southport on over an acre! Welcome to timeless elegance and modern comfort in this Barry Martin, custom-built home, located within one of Southport's most sought after neighborhoods, Harbor Oaks. This unique property, with almost an acre and a half of mature hardwoods and lush landscaping along Prices Creek, offers privacy within a natural setting. The deep setback, extended driveway, and classic low country wrap-around porch invites visitors to relax and enjoy a slower southern pace. As you enter the home, the warm glow of the oak floors leads you through a graceful formal dining room with custom built-in china cabinets, in to an inviting living room with a marsh view. The spacious gourmet kitchen, with custom cabinetry, 6 burner gas stove, and granite countertops, opens into a second gathering area. Thoughtfully placed French doors in the living room and kitchen lead you out to the fabulous marsh-facing screened-in porch, offering seamless flow for family and guests to gather and enjoy the heart of the home. Retreat to the comfortable first-floor primary suite, with views of the Prices Creek salt marsh and an expansive backyard that features a manicured fenced-in area as well as a natural buffer. The primary bath is a serene haven with a spa-like large shower, separate vanities, and a walk-in closet with built-ins and conveniently placed washer and dryer. Upstairs you will find two additional spacious bedrooms bathed in sunlight with generous closet space and tall ceilings. A second handsome full bathroom features an extra linen storage space, a tiled shower, and a glorious soaking tub. Extensive insulated in-eave storage and wall access on upper floors is a very special addition. There is also a large walk-in storage area perfect for storing heirlooms, holiday décor, or keeping life beautifully uncluttered. The large step-up bonus room provides a marvelous gathering space for game or movie nights, a creative retreat, a peaceful workspace, or a private space for additional overnight guests. There is also a second half bath. This area is easily accessed by a separate entrance from the driveway, which links the garage with the kitchen. Recent updates which enhance both value and peace of mind include: New Fortified Roof (2024) - LeafFilter Gutter Guards (2024) - HVAC Units -3 (2020) - Mitsubishi Mini Split for Garage (2020) - KitchenAid Appliances (2020) - Whole House Generator - Remodeled Primary, Secondary Bathrooms (2020) - Fully Encapsulated Crawl Space and Dehumidifier (2020) - Google Home Security Cameras, Thermostats, C/O Smoke Detectors - Kinetico Water Treatment System with UV Reverse Osmosis - Interior and Exterior Paint (2020 ; 2025) and many others. This private tranquil setting offers exceptional convenience to not only to the Bald Head Island and the Fort Fisher Ferry, but also Southport's famous downtown shopping and dining spots. This exclusive neighborhood is known for its estate-style homes with impeccable craftsmanship, high-end finishes, architectural character, and enduring quality. 5122 Prices Creek Drive offers a lifestyle of beauty, comfort, and distinction.

    Zillow last checked:

    Listing updated:

    Listed by:

    Sally Stidham 910-540-8320,

    Southport Realty, Inc.

    Bought with:

    Team Selling Sand, 159095

    Coldwell Banker Sea Coast Advantage

    Source: Hive MLS,MLS#: 100538166MLS LogoOriginating MLS: Brunswick County Association of Realtors

    Facts & features

    Interior

    Bedrooms & bathrooms
    • Bedrooms: 3
    • Bathrooms: 4
    • Full bathrooms: 2
    • 1/2 bathrooms: 2
    Rooms
    • Room types: Master Bedroom, Bedroom 2, Bedroom 3, Living Room, Bonus Room, Dining Room, Sunroom
    Primary bedroom
    • Level: Main
    Bedroom 2
    • Level: Upper
    Bedroom 3
    • Level: Upper
    Bonus room
    • Level: Upper
    Dining room
    • Level: Main
    Living room
    • Level: Main
    Sunroom
    • Level: Main
    Heating
    • Wall Furnace, Fireplace(s), Electric, Natural Gas, Zoned
    Cooling
    • Other, Central Air, Zoned
    Appliances
    • Included: Vented Exhaust Fan, Mini Refrigerator, Gas Oven, Gas Cooktop, Built-In Gas Oven, See Remarks, Washer, Refrigerator, Dryer, Disposal, Dishwasher
    • Laundry: Laundry Closet
    Features
    • Master Downstairs, Central Vacuum, Walk-in Closet(s), High Ceilings, Entrance Foyer, Solid Surface, Whole-Home Generator, Bookcases, Ceiling Fan(s), Walk-in Shower, Blinds/Shades, Gas Log, Walk-In Closet(s)
    • Flooring: Tile, Wood
    • Basement: None
    • Attic: Storage,Partially Floored,Walk-In
    • Has fireplace: Yes
    • Fireplace features: Gas Log
    Interior area
    • Total structure area: 3,116
    • Total interior livable area: 3,116 sqft

    Property

    Parking
    • Total spaces: 2
    • Parking features: Garage Faces Side, On Site
    • Attached garage spaces: 2
    Features
    • Levels: One and One Half
    • Stories: 2
    • Patio & porch: Covered, Porch, Screened, Wrap Around
    • Exterior features: Irrigation System, Gas Grill
    • Pool features: None
    • Fencing: Back Yard
    • Has view: Yes
    • View description: Creek/Stream, Marsh
    • Has water view: Yes
    • Water view: Creek/Stream,Marsh
    • Waterfront features: Marsh Front
    • Frontage type: Creek,Marsh Front
    Lot
    • Size: 1.47 Acres
    • Dimensions: 102 x 327 x 248 x 459
    • Features: Wooded
    Details
    • Additional structures: Shed(s)
    • Parcel number: 222pb083
    • Zoning: Sp-R-10
    • Special conditions: Standard
    • Other equipment: Generator

    Construction

    Type & style
    • Home type: SingleFamily
    • Property subtype: Single Family Residence
    Materials
    • Stucco, Fiber Cement, Steel Frame, Wood Frame, See Remarks
    • Foundation: Crawl Space
    • Roof: See Remarks
    Condition
    • New construction: No
    • Year built: 2003

    Utilities & green energy

    • Sewer: Public Sewer
    • Water: Public
    • Utilities for property: Natural Gas Connected, Sewer Connected, Water Connected

    Community & HOA

    Community
    • Security: Smoke Detector(s)
    • Subdivision: Harbor Oaks
    HOA
    • Has HOA: Yes
    • Amenities included: Maintenance Common Areas, Picnic Area, Street Lights, Taxes
    • HOA fee: $495 annually
    • HOA name: Harbor Oaks POA
    • HOA phone: 864-640-9774
    Location
    • Region: Southport

    Financial & listing details

    • Price per square foot: $329/sqft
    • Tax assessed value: $554,310
    • Annual tax amount: $4,235
    • Date on market: 10/26/2025
    • Cumulative days on market: 152 days
    • Listing agreement: Exclusive Right To Sell
    • Listing terms: Cash,Conventional
    • Road surface type: Paved

    Price history

    DateEventPrice
    5/5/2026Sold$1,025,000$329/sqft
    Source: Hive MLS #100538166 Report a problem
    4/16/2026Pending sale$1,025,000$329/sqft
    Source: Hive MLS #100538166 Report a problem
    3/26/2026Contingent$1,025,000$329/sqft
    Source: Hive MLS #100538166 Report a problem
    3/22/2026Price change$1,025,000-8.1%$329/sqft
    Source: Hive MLS #100538166 Report a problem
    10/26/2025Listed for sale$1,115,000+179.7%$358/sqft
    Source: Hive MLS #100538166 Report a problem
    3/5/2020Sold$398,600$128/sqft
    Source: Hive MLS #100203315 Report a problem

    Public tax history

    YearProperty taxesTax assessment
    2025$4,236 $554,310
    2024$4,236 +4.8%$554,310
    2023$4,042 -18.6%$554,310 +11.8%
    2022$4,963 +14.3%$495,680
    2021$4,343 +12.9%$495,680 +13.8%
    2020$3,848 $435,400
    2019$3,848 +22.2%$435,400 +331.8%
    2018$3,149 +8.6%$100,830
    2017$2,899 $100,830
    2016$2,899 $100,830 -71.2%
    2015$2,899 -5.8%$350,260 -11.3%
    2014$3,076 $395,006
    2013-- --
    2012-- --
    2011-- --
    2010-- --
    2009-- --
    2008-- --
    2007-- --
    2006-- --
    2005-- --
    2004-- --
    Find assessor info on the county website

    Neighborhood: 28461

    Nearby schools

    GreatSchools rating
    Schools provided by the listing agent
    • Elementary: Southport
    • Middle: South Brunswick
    • High: South Brunswick

    Source: Hive MLS. This data may not be complete. We recommend contacting the local school district to confirm school assignments for this home.

    Get a cash offer in 3 minutes
    Find out how much your home could sell for in as little as 3 minutes with a no-obligation cash offer.
    Estimated market value
    $1,019,200
    Get a cash offer in 3 minutes
    Find out how much your home could sell for in as little as 3 minutes with a no-obligation cash offer.
    Estimated market value
    $1,019,200