Freshly updated and move-in ready, this beautiful two-story home in sought-after Stonebridge Ranch offers the perfect blend of style, flexibility, and everyday comfort. The thoughtfully designed floor plan features 3 bedrooms and 2.5 baths, with the spacious primary suite conveniently located on the first floor. Upstairs, two additional bedrooms are joined by a game room and versatile bonus room.
The open-concept main level is made for both everyday living and entertaining, with the kitchen flowing seamlessly into the living room. The kitchen features a fresh revamp with stainless steel appliances and granite countertops. The living room invites you to relax around the wood-burning fireplace with a gas starter.
Additional 2026 updates include fresh interior paint and all-new luxury vinyl flooring, giving this home a fresh, modern feel throughout.
Step outside to your private backyard retreat featuring a sparkling pool and spa combination—perfect for relaxing, entertaining, and enjoying warm Texas days.
Refrigerators and washer and dryer will stay with the home.
Located in the highly desirable Stonebridge Ranch community, residents enjoy an impressive array of amenities including jogging paths, tennis courts, parks and playgrounds, community pools, and a clubhouse.
With its flexible floor plan, extensive updates, private pool and spa, and exceptional community amenities, this McKinney home is ready to welcome you!
Sold
Price Unknown
5122 Quail Ridge Dr, McKinney, TX 75072
3beds
2,147sqft
Single Family Residence
Built in 1991
5,227 Square Feet Lot
$467,700 Zestimate®
$--/sqft
$2,881 Estimated rent
Home value
$467,700
$444,000 - $491,000
$2,881/mo
Zestimate® history
Owner options
List your home for rent
$2,881/mo
Rent Zestimate®
Find your next renter with Zillow Rental Manager. Plus, with online applications, you can quickly screen prospective tenants – for free.
$2,881/mo
Rent Zestimate®
Refinance and save
$1,053/mo
Est. payment
Refinancing to a lower rate could help reduce your monthly payments and save thousands over the life of the loan.
$1,053/mo
Est. payment
Explore your selling options
Work with a Zillow partner agent
Leverage their expertise and Zillow's premium Showcase listings to get your home seen by more buyers.
Get startedList with your own agent
Get your home in front of millions of buyers by listing it on Zillow.
Learn how to do itSell it yourself
Take full control of how buyers see your home on Zillow by listing For Sale by Owner (FSBO).
List your homeWhat's special
Two-story homeFresh interior paintOpen-concept main levelAll-new luxury vinyl flooring
Zillow last checked:
Listing updated:
Listed by:
Jake Tipton 0632350 888-455-6040,
Fathom Realty 888-455-6040
Bought with:
Kristin Schmidt, 0748010
Ebby Halliday Realtors
Source: NTREIS,MLS#: 21355222
Facts & features
Interior
Bedrooms & bathrooms
- Bedrooms: 3
- Bathrooms: 3
- Full bathrooms: 2
- 1/2 bathrooms: 1
Primary bedroom
- Features: Dual Sinks, Double Vanity, En Suite Bathroom, Garden Tub/Roman Tub, Walk-In Closet(s)
- Level: First
- Dimensions: 17 x 15
Bedroom
- Level: Second
- Dimensions: 11 x 12
Bedroom
- Level: Second
- Dimensions: 12 x 11
Bonus room
- Level: Second
- Dimensions: 16 x 6
Breakfast room nook
- Features: Eat-in Kitchen
- Level: First
- Dimensions: 11 x 10
Dining room
- Level: First
- Dimensions: 11 x 12
Game room
- Level: Second
- Dimensions: 15 x 14
Kitchen
- Features: Breakfast Bar, Built-in Features, Eat-in Kitchen, Granite Counters, Pantry
- Level: First
- Dimensions: 14 x 18
Living room
- Level: First
- Dimensions: 20 x 15
Heating
- Central, Natural Gas
Cooling
- Central Air, Ceiling Fan(s), Electric
Appliances
- Included: Dishwasher, Electric Cooktop, Disposal, Microwave, Refrigerator
- Laundry: Laundry in Utility Room
Features
- Eat-in Kitchen, Granite Counters, High Speed Internet, Cable TV, Vaulted Ceiling(s), Walk-In Closet(s)
- Flooring: Carpet, Luxury Vinyl Plank
- Windows: Bay Window(s), Window Coverings
- Has basement: No
- Number of fireplaces: 1
- Fireplace features: Gas Starter, Living Room, Wood Burning
Interior area
- Total interior livable area: 2,147 sqft
Property
Parking
- Total spaces: 2
- Parking features: Concrete, Door-Single, Driveway, Garage Faces Front
- Attached garage spaces: 2
Features
- Levels: Two
- Stories: 2
- Pool features: Heated, In Ground, Outdoor Pool, Pool, Pool/Spa Combo, Water Feature, Community
- Fencing: Fenced,Wood
Lot
- Size: 5,227 Square Feet
- Features: Interior Lot, Landscaped, Subdivision, Few Trees
Details
- Parcel number: R259800H00201
Construction
Type & style
- Home type: SingleFamily
- Architectural style: Traditional,Detached
- Property subtype: Single Family Residence
Materials
- Brick
- Foundation: Slab
- Roof: Composition
Condition
- Resale
- Year built: 1991
Utilities & green energy
- Sewer: Public Sewer
- Water: Public
- Utilities for property: Sewer Available, Water Available, Cable Available
Community & HOA
Community
- Features: Clubhouse, Playground, Park, Pool, Tennis Court(s), Trails/Paths
- Security: Smoke Detector(s)
- Subdivision: Quail Creek Ph Iv
HOA
- Has HOA: Yes
- Services included: All Facilities, Association Management
- HOA fee: $1,053 annually
- HOA name: Realmanage Elevated Onsite
- HOA phone: 214-733-5800
Location
- Region: Mckinney
Financial & listing details
- Tax assessed value: $439,935
- Annual tax amount: $7,686
- Date on market: 8/11/2026
- Cumulative days on market: 24 days
- Listing terms: Cash,Conventional,FHA,VA Loan
Price history
| Date | Event | Price |
|---|---|---|
| 9/4/2026 | Sold | -- |
Source: NTREIS #21355222 Report a problem | ||
| 8/19/2026 | Contingent | $465,000$217/sqft |
Source: NTREIS #21355222 Report a problem | ||
| 8/11/2026 | Listed for sale | $465,000+47.6%$217/sqft |
Source: NTREIS #21355222 Report a problem | ||
| 7/24/2019 | Listing removed | $315,000$147/sqft |
Source: Astra Realty LLC #14061411 Report a problem | ||
| 7/20/2019 | Pending sale | $315,000$147/sqft |
Source: Astra Realty LLC #14061411 Report a problem | ||
| 6/7/2019 | Price change | $315,000-1.5%$147/sqft |
Source: Astra Realty LLC #14061411 Report a problem | ||
| 5/22/2019 | Price change | $319,900-1.2%$149/sqft |
Source: Astra Realty LLC #14061411 Report a problem | ||
| 5/9/2019 | Price change | $323,900-0.3%$151/sqft |
Source: Astra Realty LLC #14061411 Report a problem | ||
| 4/11/2019 | Listed for sale | $324,900+8.3%$151/sqft |
Source: Astra Realty LLC #14061411 Report a problem | ||
| 6/6/2017 | Sold | -- |
Source: Agent Provided Report a problem | ||
| 5/15/2017 | Pending sale | $300,000$140/sqft |
Source: CENTURY 21 Judge Fite Company #13601943 Report a problem | ||
| 5/15/2017 | Listed for sale | $300,000+15.4%$140/sqft |
Source: CENTURY 21 Judge Fite Company #13601943 Report a problem | ||
| 7/1/2015 | Sold | -- |
Source: Agent Provided Report a problem | ||
| 5/13/2015 | Price change | $260,000-3.7%$121/sqft |
Source: CearnalCo #13127891 Report a problem | ||
| 4/24/2015 | Listed for sale | $270,000+12.5%$126/sqft |
Source: CearnalCo #13127891 Report a problem | ||
| 3/24/2014 | Sold | -- |
Source: Agent Provided Report a problem | ||
| 1/25/2014 | Listed for sale | $240,000$112/sqft |
Source: COLDWELL BANKER APEX, REALTORS #12081277 Report a problem | ||
Public tax history
| Year | Property taxes | Tax assessment |
|---|---|---|
| 2025 | $6,036 +0.6% | $439,935 +7.7% |
| 2024 | $6,001 +11.2% | $408,431 +10% |
| 2023 | $5,395 -13.1% | $371,301 +10% |
| 2022 | $6,205 +1% | $337,546 +10% |
| 2021 | $6,143 +0.1% | $306,860 +5.1% |
| 2020 | $6,136 -7.9% | $292,054 -0.9% |
| 2019 | $6,660 -4.6% | $294,659 +0.3% |
| 2018 | $6,980 +11.8% | $293,636 +7.3% |
| 2017 | $6,244 | $273,745 +8.8% |
| 2016 | $6,244 +17.8% | $251,506 +6.7% |
| 2015 | $5,302 | $235,779 +14.3% |
| 2014 | $5,302 | $206,298 +16.4% |
| 2013 | -- | $177,156 +6.9% |
| 2012 | -- | $165,787 +0.7% |
| 2011 | -- | $164,713 -6.4% |
| 2010 | -- | $175,895 +1% |
| 2009 | -- | $174,098 -2.7% |
| 2008 | -- | $178,887 -0.3% |
| 2007 | -- | $179,465 +5.3% |
| 2006 | -- | $170,487 +0.9% |
| 2005 | -- | $168,925 +10.9% |
| 2003 | -- | $152,354 -0.2% |
| 2002 | -- | $152,620 +4.7% |
| 2001 | -- | $145,838 +3.1% |
| 2000 | -- | $141,469 |
Find assessor info on the county website
Neighborhood: Stonebridge Ranch
Nearby homes
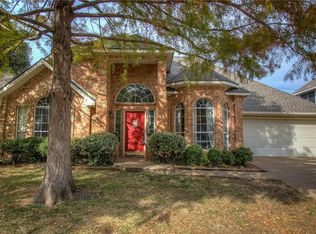
- $394,4003 bd2 ba1.9k sqft5120 Quail Ridge Dr, McKinney, TX 75072Off Market

- $417,6004 bd3 ba2.1k sqft5124 Quail Ridge Dr, McKinney, TX 75072Off Market
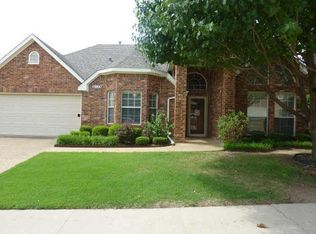
- $362,5003 bd2 ba1.6k sqft5123 Feather Crst, McKinney, TX 75072Off Market
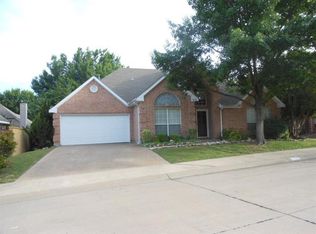
- $364,8003 bd2 ba1.6k sqft5125 Feather Crst, McKinney, TX 75072Off Market
- $378,9003 bd2 ba1.6k sqft5121 Feather Crst, McKinney, TX 75072Off Market
- $--4 bd3 ba2.2k sqft5118 Quail Ridge Dr, McKinney, TX 75072Sold
- $432,2004 bd2 ba2.2k sqft5118 Quail Ridge Dr, McKinney, TX 75070Off Market
- $379,1003 bd2 ba1.9k sqft5121 Quail Ridge Dr, McKinney, TX 75072Off Market
Nearby schools
GreatSchools rating
- 9/10Glen Oaks Elementary SchoolGrades: K-5Distance: 0.8 mi
- 9/10Dowell Middle SchoolGrades: 6-8Distance: 0.6 mi
- 7/10McKinney Boyd High SchoolGrades: 9-12Distance: 0.7 mi
Schools provided by the listing agent
- Elementary: Glenoaks
- Middle: Dowell
- High: Mckinney Boyd
- District: McKinney ISD
Source: NTREIS. This data may not be complete. We recommend contacting the local school district to confirm school assignments for this home.
Get a cash offer in 3 minutes
Find out how much your home could sell for in as little as 3 minutes with a no-obligation cash offer.
Estimated market value
$467,700
Get a cash offer in 3 minutes
Find out how much your home could sell for in as little as 3 minutes with a no-obligation cash offer.
Estimated market value
$467,700
- Texas
- Collin County
- McKinney
- 75072
- Stonebridge Ranch
- 5122 Quail Ridge Dr
