Welcome to 5122 Rolling Hills Ct., a magnificent custom-built Arthur Rutenburg home that redefines luxury living. This expansive 4-bedroom, 3-bathroom residence boasts a thoughtful 3-way split floor plan, ensuring privacy for guests and in-laws alike. As you approach, the pavered driveway and elegant tile roof create a welcoming ambiance. As you enter, you’ll be captivated by the enchanting private courtyard, complete with a soothing fountain that sets a tranquil tone for the home. Step inside to be greeted by beautiful bamboo wood flooring. Natural light floods the spacious living areas through hurricane-rated windows, highlighting the gorgeous kitchen equipped with rich wood cabinets and stunning granite countertops. This culinary haven seamlessly opens to a cozy family room, perfect for gatherings, and extends into a bright Florida room where you can unwind while taking in views of the stunning backyard oasis. Each of the generously sized bedrooms offers ample closet space and natural light, creating a serene retreat for family and guests. The updated bathrooms feature modern finishes and elegant touches, ensuring a luxurious experience in your daily routine. The outdoor space is truly a dream come true! Nestled on over half an acre, the expansive backyard features a sparkling pool, a covered BBQ area, created with unique materials repurposed from the Challenger Space Shuttle launch pad—adding a touch of history and character to your entertaining space. Don’t miss your chance to own this extraordinary home where luxury meets tranquility. Located just a short drive from the University of South Florida, this home is ideal for faculty, students, and anyone seeking the vibrant community of Temple Terrace and the cultural offerings of the area. Schedule your private tour today and discover the perfect blend of elegance and comfort that awaits you at 5122 Rolling Hills Ct.!
Sold for $650,000
$650,000
5122 ROLLING HILLS COURT, TEMPLE TERRACE, FL 33617
4beds
2,638sqft
Single Family Residence
Built in 1970
0.57 Acres Lot
$651,400 Zestimate®
$246/sqft
$2,890 Estimated rent
Home value
$651,400
$599,000 - $710,000
$2,890/mo
Zestimate® history
Owner options
List your home for rent
$2,890/mo
Rent Zestimate®
Find your next renter with Zillow Rental Manager. Plus, with online applications, you can quickly screen prospective tenants – for free.
$2,890/mo
Rent Zestimate®
Refinance and save
$4,500/mo
Est. payment
Refinancing to a lower rate could help reduce your monthly payments and save thousands over the life of the loan.
$4,500/mo
Est. payment
Explore your selling options
Work with a Zillow partner agent
Leverage their expertise and Zillow's premium Showcase listings to get your home seen by more buyers.
Get startedList with your own agent
Get your home in front of millions of buyers by listing it on Zillow.
Learn how to do itSell it yourself
Take full control of how buyers see your home on Zillow by listing For Sale by Owner (FSBO).
List your homeWhat's special
Modern finishesElegant touchesPrivate courtyardCovered bbq areaStunning granite countertopsSparkling poolCozy family room
Zillow last checked:
Listing updated:
Listed by:
Sandi McGlathery 813-719-0358,
JASON MITCHELL REAL ESTATE FLO 754-307-0607
Bought with:
Bill Hardy, 3401836
BHHS FLORIDA PROPERTIES GROUP
Source: Stellar MLS,MLS#: TB8314508 Originating MLS: Suncoast Tampa
Originating MLS: Suncoast Tampa
Facts & features
Interior
Bedrooms & bathrooms
- Bedrooms: 4
- Bathrooms: 3
- Full bathrooms: 3
Rooms
- Room types: Attic, Breakfast Room Separate, Florida Room, Dining Room, Living Room, Utility Room, Storage Rooms
Primary bedroom
- Features: Built-in Closet
- Level: First
- Area: 240 Square Feet
- Dimensions: 20x12
Bedroom 2
- Features: Walk-In Closet(s)
- Level: First
- Area: 150 Square Feet
- Dimensions: 15x10
Bedroom 3
- Features: Walk-In Closet(s)
- Level: First
- Area: 130 Square Feet
- Dimensions: 13x10
Bedroom 4
- Features: Walk-In Closet(s)
- Level: First
- Area: 144 Square Feet
- Dimensions: 12x12
Primary bathroom
- Features: Shower No Tub
- Level: First
Dining room
- Level: First
- Area: 110 Square Feet
- Dimensions: 11x10
Family room
- Level: First
- Area: 325 Square Feet
- Dimensions: 25x13
Kitchen
- Features: Breakfast Bar, Pantry
- Level: First
- Area: 130 Square Feet
- Dimensions: 10x13
Living room
- Level: First
- Area: 325 Square Feet
- Dimensions: 25x13
Heating
- Central
Cooling
- Central Air
Appliances
- Included: Dishwasher, Microwave, Range, Refrigerator
- Laundry: Inside, Laundry Room
Features
- Ceiling Fan(s), Solid Wood Cabinets, Stone Counters
- Flooring: Ceramic Tile, Vinyl, Hardwood
- Windows: Blinds, ENERGY STAR Qualified Windows, Rods, Window Treatments
- Has fireplace: No
Interior area
- Total structure area: 3,340
- Total interior livable area: 2,638 sqft
Property
Parking
- Total spaces: 4
- Parking features: Boat, Garage Door Opener
- Garage spaces: 2
- Carport spaces: 2
- Covered spaces: 4
- Details: Garage Dimensions: 23x21
Features
- Levels: One
- Stories: 1
- Patio & porch: Deck, Patio, Porch
- Exterior features: Irrigation System, Storage
- Has private pool: Yes
- Pool features: Gunite, In Ground, Other
- Fencing: Fenced
- Has view: Yes
- View description: Pool
Lot
- Size: 0.57 Acres
- Features: City Lot, Oversized Lot
- Residential vegetation: Fruit Trees, Trees/Landscaped
Details
- Additional structures: Shed(s), Storage
- Parcel number: T1028191HW00000100026.0
- Zoning: R-9
- Special conditions: None
Construction
Type & style
- Home type: SingleFamily
- Architectural style: Ranch,Mediterranean
- Property subtype: Single Family Residence
Materials
- Block
- Foundation: Slab
- Roof: Tile
Condition
- New construction: No
- Year built: 1970
Utilities & green energy
- Sewer: Aerobic Septic, Septic Tank
- Water: Public
- Utilities for property: BB/HS Internet Available, Electricity Connected
Green energy
- Energy efficient items: Windows
Community & HOA
Community
- Features: Community Boat Ramp, Public Boat Ramp, Water Access, Fitness Center, Park, Playground, Racquetball, Tennis Court(s)
- Pet fee: $0 monthly
- Subdivision: PLEASANT DALE
HOA
- Has HOA: No
- Amenities included: Fitness Center, Park, Playground, Racquetball, Recreation Facilities, Tennis Court(s)
- Services included: None
Location
- Region: Tampa
Financial & listing details
- Price per square foot: $246/sqft
- Annual tax amount: $3,758
- Date on market: 10/24/2024
- Cumulative days on market: 15 days
- Listing terms: Cash,Conventional,FHA,VA Loan
- Ownership: Fee Simple
- Total actual rent: 0
- Electric utility on property: Yes
- Road surface type: Paved
Price history
| Date | Event | Price |
|---|---|---|
| 12/30/2024 | Sold | $650,000-5.1%$246/sqft |
Source:  Stellar MLS #TB8314508 Report a problem Stellar MLS #TB8314508 Report a problem | ||
| 11/10/2024 | Pending sale | $685,000$260/sqft |
Source: Stellar MLS #TB8314508 Report a problem | ||
| 10/25/2024 | Listed for sale | $685,000$260/sqft |
Source: Stellar MLS #TB8314508 Report a problem | ||
Public tax history
Tax history is unavailable.
Neighborhood: 33617
Nearby homes
- $650,0004 bd3 ba2.6k sqft5122 Rolling Hill Ct, Temple Terrace, FL 33617Sold

- $547,5004 bd3 ba2.5k sqft5120 Rolling Hill Ct, Temple Terrace, FL 33617Off Market
- $614,6004 bd3 ba3.5k sqft5124 Rolling Hill Ct, Temple Terrace, FL 33617Off Market
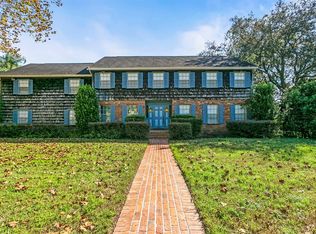
- $441,8004 bd3 ba2.2k sqft12804 N 52nd St, Temple Terrace, FL 33617Off Market
- $543,2005 bd3 ba2.5k sqft12710 N 52nd St, Temple Terrace, FL 33617Off Market
- $465,3005 bd3 ba3.2k sqft5109 Oakhaven Ln, Temple Terrace, FL 33617Off Market
- $441,4003 bd2 ba2.2k sqft5107 Oakhaven Ln, Temple Terrace, FL 33617Off Market
- $458,0003 bd2 ba1.7k sqft5118 Rolling Hill Ct, Temple Terrace, FL 33617Off Market
Nearby schools
GreatSchools rating
- 5/10Pizzo K-8 SchoolGrades: PK-8Distance: 0.7 mi
- 3/10King High SchoolGrades: 9-12Distance: 3.7 mi
- 2/10Greco Middle SchoolGrades: 6-8Distance: 1.6 mi
Schools provided by the listing agent
- Elementary: Pizzo-HB
- Middle: Greco-HB
- High: King-HB
Source: Stellar MLS. This data may not be complete. We recommend contacting the local school district to confirm school assignments for this home.
Get a cash offer in 3 minutes
Find out how much your home could sell for in as little as 3 minutes with a no-obligation cash offer.
Estimated market value
$651,400
Get a cash offer in 3 minutes
Find out how much your home could sell for in as little as 3 minutes with a no-obligation cash offer.
Estimated market value
$651,400
- Florida
- Hillsborough County
- Temple Terrace
- 33617
- 5122 ROLLING HILLS COURT
Nearby cities
Nearby zip codes
Other Temple Terrace Topics
