Skip main navigation
Sold for $585,000
Street View
  • $585,000

    5122 S Nepal Way, Centennial, CO 80015

    4beds
    2,510sqft
    Single Family Residence
    Built in 1997
    6,534 Square Feet Lot
    $597,600 Zestimate®
    $233/sqft
    $3,358 Estimated rent

    Home value

    $597,600

    $568,000 - $627,000

    $3,358/mo

    Zestimate® history
    Loading
    Loading...

    Owner options

    List your home for rent

    $3,358/mo

    Rent Zestimate®

    Find your next renter with Zillow Rental Manager. Plus, with online applications, you can quickly screen prospective tenants – for free.

    Learn more

    $3,358/mo

    Rent Zestimate®

    Refinance and save

    $3,564/mo

    Est. payment

    Refinancing to a lower rate could help reduce your monthly payments and save thousands over the life of the loan.

    See today's rates

    $3,564/mo

    Est. payment

    Explore your selling options

    Work with a Zillow partner agent

    Leverage their expertise and Zillow's premium Showcase listings to get your home seen by more buyers.

    Get started

    List with your own agent

    Get your home in front of millions of buyers by listing it on Zillow.

    Learn how to do it

    Sell it yourself

    Take full control of how buyers see your home on Zillow by listing For Sale by Owner (FSBO).

    List your home

    What's special

    Casual dining areaDedicated dining spacePark view meadows neighborhoodNew furnaceNew acCherry creek school districtNew water heater
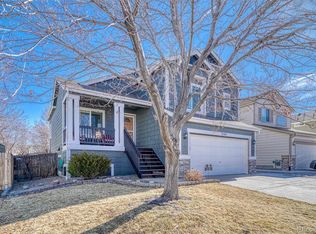
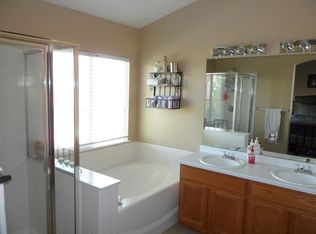
    Amazing updated home in the Park View Meadows neighborhood. Step inside to a front room boasting soaring ceilings, complemented by a view of the loft above and elegant hardwood flooring that extends through the main level. Entertain in the dedicated dining space, perfect for formal gatherings, or delight in the recently revamped kitchen, equipped with a center island, casual dining area, stainless steal appliances, and sliding doors leading to an expansive covered patio. An added stamped concrete patio and fire pit beckon for outdoor relaxation. The living room, centered around a warm fireplace, invites relaxation. Upstairs, plush new carpeting leads the way. The upstairs hall bath has been fully remolded, the loft area is versatile and ideal for a home office. Retreat to the primary bedroom, a sanctuary of space highlighted by vaulted ceilings and an updated ensuite bathroom with a sliding barn door. Dive into entertainment or unwind in the spacious family room nestled in the basement. Attached two-car garage, a new water heater, new furnace, new AC, Anderson windows recently installed, and the exterior has been recently painted, ensuring lasting curb appeal. The adjustable app controlled JellyFish Lighting around the exterior of the home gives you fantastic curb appeal! Great location in the Cherry Creek School district, walking distance from Eaglecrest High and Thunder Ridge Middle School. Welcome to your next chapter in this remarkable residence.

    Zillow last checked:

    Listing updated:

    Listed by:

    Nick Schmuecker 720-933-8181 nick.schmuecker@8z.com,

    8z Real Estate

    Bought with:

    Patricia Campbell, 40028775

    LIV Sotheby's International Realty

    Source: REcolorado as distributed by MLS GRID,MLS#: 3630557MLS Logo

    Facts & features

    Interior

    Bedrooms & bathrooms
    • Bedrooms: 4
    • Bathrooms: 4
    • Full bathrooms: 2
    • 3/4 bathrooms: 1
    • 1/2 bathrooms: 1
    • Main level bathrooms: 1
    Primary bedroom
    • Level: Upper
    Bedroom
    • Level: Upper
    Bedroom
    • Level: Upper
    Bedroom
    • Level: Basement
    Primary bathroom
    • Level: Upper
    Bathroom
    • Level: Main
    Bathroom
    • Level: Upper
    Bathroom
    • Level: Basement
    Dining room
    • Level: Main
    Family room
    • Level: Main
    Kitchen
    • Level: Main
    Living room
    • Level: Main
    Heating
    • Forced Air
    Cooling
    • Central Air
    Appliances
    • Included: Dishwasher, Dryer, Microwave, Oven, Refrigerator, Washer
    Features
    • Basement: Finished
    Interior area
    • Total structure area: 2,510
    • Total interior livable area: 2,510 sqft
    • Finished area above ground: 1,750
    • Finished area below ground: 760

    Property

    Parking
    • Total spaces: 2
    • Parking features: Garage - Attached
    • Attached garage spaces: 2
    Features
    • Levels: Two
    • Stories: 2
    • Patio & porch: Covered, Front Porch, Patio
    • Exterior features: Fire Pit, Lighting, Private Yard
    Lot
    • Size: 6,534 Square Feet
    • Features: Level
    Details
    • Parcel number: 033701089
    • Special conditions: Standard

    Construction

    Type & style
    • Home type: SingleFamily
    • Property subtype: Single Family Residence
    Materials
    • Wood Siding
    • Roof: Composition
    Condition
    • Updated/Remodeled
    • Year built: 1997

    Utilities & green energy

    • Sewer: Public Sewer
    • Water: Public

    Community & HOA

    Community
    • Subdivision: Park View Meadows
    HOA
    • Has HOA: Yes
    • Services included: Trash
    • HOA fee: $172 semi-annually
    • HOA name: Park View Highlands
    • HOA phone: 303-671-6402
    Location
    • Region: Centennial

    Financial & listing details

    • Price per square foot: $233/sqft
    • Tax assessed value: $601,600
    • Annual tax amount: $2,960
    • Date on market: 9/22/2023
    • Listing terms: Cash,Conventional,FHA,VA Loan
    • Exclusions: Items Of Personal Property
    • Ownership: Individual

    Price history

    DateEventPrice
    10/17/2023Sold$585,000+56%$233/sqft
    Source: REcolorado as distributed by MLS GRID #3630557 Report a problem
    10/5/2017Sold$375,000$149/sqft
    Source: Public Record Report a problem
    8/14/2017Price change$375,000-2%$149/sqft
    Source: Equity Colorado #7745084 Report a problem
    8/4/2017Listed for sale$382,500+132.2%$152/sqft
    Source: Equity Colorado #7745084 Report a problem
    5/2/1997Sold$164,700$66/sqft
    Source: Public Record Report a problem

    Public tax history

    YearProperty taxesTax assessment
    2025$4,221 +12.5%$37,600 -6.8%
    2024$3,752 +26.8%$40,327 -9.3%
    2023$2,960 -0.4%$44,440 +48.1%
    2022$2,972 $30,003 -2.8%
    2021-- $30,867 +2.6%
    2020$2,921 +15.8%$30,080
    2019$2,523 $30,080 +25.2%
    2018$2,523 +43.3%$24,019
    2017$1,761 $24,019 +17%
    2016-- $20,521
    2015-- $20,521 +17.1%
    2014$2,163 +6.7%$17,520 -1.1%
    2013$2,028 $17,710
    2012-- $17,710
    2011$1,836 +2%$17,710 +4.6%
    2010$1,799 -13.8%$16,930
    2009$2,087 $16,930 -13.7%
    2008-- $19,614
    2007-- $19,614 +6.1%
    2006-- $18,492
    2005-- $18,492 -2.1%
    2002$2,365 +14.8%$18,890 +20%
    2001$2,060 $15,740
    Find assessor info on the county website

    Neighborhood: 80015

    Nearby schools

    GreatSchools rating
    Schools provided by the listing agent
    • Elementary: Timberline
    • Middle: Thunder Ridge
    • High: Eaglecrest
    • District: Cherry Creek 5

    Source: REcolorado as distributed by MLS GRID. This data may not be complete. We recommend contacting the local school district to confirm school assignments for this home.

    Get a cash offer in 3 minutes
    Find out how much your home could sell for in as little as 3 minutes with a no-obligation cash offer.
    Estimated market value
    $597,600
    Get a cash offer in 3 minutes
    Find out how much your home could sell for in as little as 3 minutes with a no-obligation cash offer.
    Estimated market value
    $597,600