Built in 1910, this Arts and Crafts School gem has been magnificently restored. Situated on a generously sized lot elevated above Woodlawn Avenue, the home was an early commission of noted Chicago architect Walter Shattuck. He conceived of a highly refined and beautifully detailed interior housed within a handsome brick and limestone facade. In 1998 the current owners undertook a complete restoration of the house, done by true craftsmen with the charge to do it right. The original layout remains; the wood paneled entry welcomes guests and connects the elegant living and dining rooms, each featuring a fireplace and windows of art glass. Moving past the sweeping bay of the dining room and through the glass doors, one finds an extraordinary conservatory - it simply has to be seen to be believed. The chef's kitchen offers top-of-the-line appliances, custom made stainless steel pot rack and butcher block island. The kitchen has a storage pantry as well as a butler's pantry, while a covered porch offers space to grill and access to the yard. The grand main staircase winds around an original Elliott's of London clock cased in stunning quarter sawn oak. On the second level there are four generously sized bedrooms and three full baths. All the baths were completely gutted and updated with historically appropriate tile and high-end fixtures. An unexpected bonus is a third level greenhouse with access to what could become a roof top deck. Two staircases lead to the lower level with a large laundry, workout room, steam shower, powder room, storage rooms and a workshop that can be renovated for other purposes. The mechanicals of the house are 21st century: all new copper plumbing, upgraded electrical service and panel, two zone Spacepack A/C, new 70g hot water tank, alarm system, and internet/cable ready. Outdoors, the professionally landscaped yard is gracious, gated and well removed from the street. There is a coach house, with a two-bedroom apartment above, that is currently being used as a garage by the current owners. The garage and paved space accommodates off the street parking for 4 cars. 5122 South Woodlawn is literally a jewel box of a home, which seems appropriate as it was originally built for a jeweler with an eye for only the finest.
Closed
Street View
$2,015,000
5122 S Woodlawn Ave, Chicago, IL 60615
4beds
4,144sqft
Single Family Residence
Built in 1910
0.28 Acres Lot
$2,260,700 Zestimate®
$486/sqft
$5,518 Estimated rent
Home value
$2,260,700
$2.08M - $2.46M
$5,518/mo
Zestimate® history
Owner options
List your home for rent
$5,518/mo
Rent Zestimate®
Find your next renter with Zillow Rental Manager. Plus, with online applications, you can quickly screen prospective tenants – for free.
$5,518/mo
Rent Zestimate®
Refinance and save
$11,860/mo
Est. payment
Refinancing to a lower rate could help reduce your monthly payments and save thousands over the life of the loan.
$11,860/mo
Est. payment
Explore your selling options
Work with a Zillow partner agent
Leverage their expertise and Zillow's premium Showcase listings to get your home seen by more buyers.
Get startedList with your own agent
Get your home in front of millions of buyers by listing it on Zillow.
Learn how to do itSell it yourself
Take full control of how buyers see your home on Zillow by listing For Sale by Owner (FSBO).
List your homeWhat's special
Zillow last checked:
Listing updated:
Listed by:
Susan O'Connor 312-944-8900,
Berkshire Hathaway HomeServices Chicago
Bought with:
Susannah Ribstein
LivingRoom Realty Inc.
Source: MRED as distributed by MLS GRID,MLS#: 12030094
Facts & features
Interior
Bedrooms & bathrooms
- Bedrooms: 4
- Bathrooms: 5
- Full bathrooms: 4
- 1/2 bathrooms: 1
Rooms
- Room types: Foyer, Pantry, Exercise Room, Storage, Other Room, Sun Room, Enclosed Porch
Primary bedroom
- Features: Flooring (Hardwood), Window Treatments (Blinds), Bathroom (Full)
- Level: Second
- Area: 308 Square Feet
- Dimensions: 22X14
Bedroom 2
- Features: Flooring (Hardwood)
- Level: Second
- Area: 192 Square Feet
- Dimensions: 16X12
Bedroom 3
- Features: Flooring (Hardwood)
- Level: Second
- Area: 192 Square Feet
- Dimensions: 16X12
Bedroom 4
- Features: Flooring (Hardwood)
- Level: Second
- Area: 154 Square Feet
- Dimensions: 11X14
Dining room
- Features: Flooring (Hardwood)
- Level: Main
- Area: 288 Square Feet
- Dimensions: 18X16
Enclosed porch
- Features: Flooring (Ceramic Tile)
- Level: Main
- Area: 210 Square Feet
- Dimensions: 14X15
Exercise room
- Features: Flooring (Other)
- Level: Basement
- Area: 224 Square Feet
- Dimensions: 14X16
Foyer
- Features: Flooring (Hardwood)
- Level: Main
- Area: 100 Square Feet
- Dimensions: 10X10
Kitchen
- Features: Kitchen (Eating Area-Table Space), Flooring (Hardwood)
- Level: Main
- Area: 195 Square Feet
- Dimensions: 13X15
Laundry
- Level: Basement
- Area: 266 Square Feet
- Dimensions: 19X14
Living room
- Features: Flooring (Hardwood)
- Level: Main
- Area: 408 Square Feet
- Dimensions: 17X24
Other
- Level: Basement
- Area: 192 Square Feet
- Dimensions: 16X12
Pantry
- Features: Flooring (Hardwood)
- Level: Main
- Area: 90 Square Feet
- Dimensions: 6X15
Storage
- Level: Basement
- Area: 132 Square Feet
- Dimensions: 11X12
Sun room
- Level: Third
- Area: 192 Square Feet
- Dimensions: 16X12
Heating
- Natural Gas
Cooling
- Small Duct High Velocity
Features
- Flooring: Hardwood
- Windows: Screens
- Basement: Partially Finished,Full
- Number of fireplaces: 2
- Fireplace features: Gas Log, Decorative, Living Room, Dining Room
Interior area
- Total structure area: 0
- Total interior livable area: 4,144 sqft
Property
Parking
- Total spaces: 2
- Parking features: Concrete, Garage Door Opener, Heated Garage, On Site, Garage Owned, Detached, Garage
- Garage spaces: 2
- Has uncovered spaces: Yes
Accessibility
- Accessibility features: No Disability Access
Features
- Stories: 2
- Patio & porch: Porch
- Exterior features: Outdoor Grill
- Fencing: Fenced
Lot
- Size: 0.28 Acres
- Dimensions: 75 X 164
- Features: Landscaped
Details
- Parcel number: 20113050120000
- Special conditions: List Broker Must Accompany
Construction
Type & style
- Home type: SingleFamily
- Architectural style: Prairie
- Property subtype: Single Family Residence
Materials
- Brick
Condition
- New construction: No
- Year built: 1910
- Major remodel year: 1999
Utilities & green energy
- Sewer: Public Sewer
- Water: Public
Community & HOA
Community
- Features: Curbs, Sidewalks, Street Lights, Street Paved
HOA
- Services included: None
Location
- Region: Chicago
Financial & listing details
- Price per square foot: $486/sqft
- Tax assessed value: $1,980,000
- Annual tax amount: $20,995
- Date on market: 7/1/2024
- Listing terms: Cash
- Ownership: Fee Simple
Price history
| Date | Event | Price |
|---|---|---|
| 7/1/2024 | Sold | $2,015,000+26.8%$486/sqft |
Source:  MRED as distributed by MLS GRID #12030094 Report a problem MRED as distributed by MLS GRID #12030094 Report a problem | ||
| 7/21/2020 | Listing removed | $1,589,000$383/sqft |
Source: Berkshire Hathaway HomeServices Chicago #10719115 Report a problem | ||
| 5/19/2020 | Listed for sale | $1,589,000+188.9%$383/sqft |
Source: Berkshire Hathaway HomeServices Chicago #10719115 Report a problem | ||
| 8/26/1998 | Sold | $550,000$133/sqft |
Source: Public Record Report a problem | ||
Public tax history
| Year | Property taxes | Tax assessment |
|---|---|---|
| 2024 | $37,331 +72.5% | $198,000 +87.7% |
| 2023 | $21,637 +3.1% | $105,500 |
| 2022 | $20,996 +2.2% | $105,500 |
| 2021 | $20,545 +43.2% | $105,500 +56.3% |
| 2020 | $14,350 +11.4% | $67,518 +0% |
| 2019 | $12,876 +1.7% | $67,517 |
| 2018 | $12,658 -33.6% | $67,517 -26.6% |
| 2017 | $19,072 +6.4% | $91,973 |
| 2016 | $17,921 +9.5% | $91,973 |
| 2015 | $16,373 +11.2% | $91,973 +12.3% |
| 2014 | $14,720 +2.1% | $81,907 |
| 2013 | $14,419 +1.2% | $81,907 |
| 2012 | $14,250 -10.9% | $81,907 -18.7% |
| 2011 | $15,998 -16.3% | $100,742 -15.5% |
| 2010 | $19,109 +62.1% | $119,250 +54.1% |
| 2009 | $11,791 +26.1% | $77,397 +15.4% |
| 2008 | $9,353 +28.6% | $67,044 +26.6% |
| 2007 | $7,272 -0.9% | $52,962 |
| 2006 | $7,338 -12.2% | $52,962 |
| 2005 | $8,355 +1.2% | $52,962 |
| 2004 | $8,253 +2% | $52,962 |
| 2003 | $8,091 -15% | $52,962 |
| 2002 | $9,515 +7.9% | $52,962 |
| 2001 | $8,821 -13.3% | $52,962 |
| 2000 | $10,174 -0.7% | $52,962 |
| 1999 | $10,243 | $52,962 |
Find assessor info on the county website
Neighborhood: Hyde Park
Nearby homes
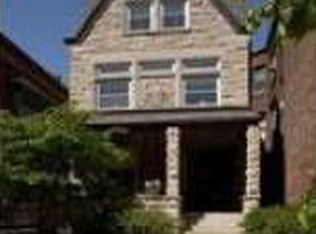
- $1,271,6005 bd6 ba2.6k sqft5116 S Woodlawn Ave, Chicago, IL 60615Off Market
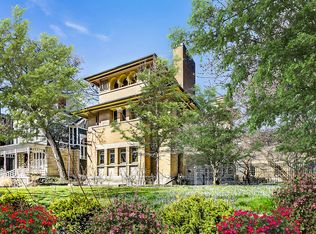
- $2,513,4007 bd5 ba6.1k sqft5130 S Woodlawn Ave, Chicago, IL 60615Off Market
- $1,246,5007 bd5 ba6.1k sqft5132 S Woodlawn Ave, Chicago, IL 60615Off Market

- $--1 bd1 ba-- sqft5123 S University Ave #99AC9CCC3, Chicago, IL 60615Off Market
- $--1 bd1 ba-- sqft5123 S University Ave #622B96120, Chicago, IL 60615Off Market
- $--1 bd1 ba-- sqft5123 S University Ave #5129, Chicago, IL 60615Off Market
- $--1 bd1 ba-- sqft5123 S University Ave #1B, Chicago, IL 60615Off Market
- $--1 bd1 ba-- sqft5123 S University Ave #2A, Chicago, IL 60615Off Market
Nearby schools
GreatSchools rating
- 4/10Kozminski Elementary Community AcademyGrades: PK-8Distance: 0.3 mi
- 7/10Kenwood Academy High SchoolGrades: 7-12Distance: 0.4 mi
Schools provided by the listing agent
- District: 299
Source: MRED as distributed by MLS GRID. This data may not be complete. We recommend contacting the local school district to confirm school assignments for this home.
Get a cash offer in 3 minutes
Find out how much your home could sell for in as little as 3 minutes with a no-obligation cash offer.
Estimated market value
$2,260,700
Get a cash offer in 3 minutes
Find out how much your home could sell for in as little as 3 minutes with a no-obligation cash offer.
Estimated market value
$2,260,700
- Illinois
- Cook County
- Chicago
- 60615
- Hyde Park
- 5122 S Woodlawn Ave
Nearby cities
Nearby neighborhoods
Nearby zip codes
Other Chicago Topics
