Discover the perfect mix of country charm & convenience on 2.21 +/- acres! This inviting home features rustic log railings, rich wood ceilings & a cozy propane fireplace. The great room boasts vaulted ceilings with a loft, while the bright kitchen offers an island with breakfast bar, dining area & nearby laundry.
The main level has two guest bedrooms & a bath. Upstairs, the primary suite includes a walk-in closet, double vanity, soaking tub & shower, plus an office with French doors that can be a fourth bedroom.
Enjoy the covered front porch, Trex deck & beautifully landscaped yard with grizzly rock & a fenced garden. Plenty of storage with a 320 +/- sq ft shop that is fully insulated & finished flex space with vinyl flooring & a workbench—perfect for an office, studio, or hobby room (no heating/cooling), enclosed carport & sheds, plus room for all your toys.
Updates include a new stove (2022) & roof (2018), with HOA-covered water & road maintenance.
Country living close to town!
Closed
$539,600
5122 SE Jerry Dr, Prineville, OR 97754
3beds
2baths
1,809sqft
Single Family Residence
Built in 1998
2.21 Acres Lot
$527,500 Zestimate®
$298/sqft
$2,392 Estimated rent
Home value
$527,500
$443,000 - $628,000
$2,392/mo
Zestimate® history
Owner options
List your home for rent
$2,392/mo
Rent Zestimate®
Find your next renter with Zillow Rental Manager. Plus, with online applications, you can quickly screen prospective tenants – for free.
$2,392/mo
Rent Zestimate®
Refinance and save
$3,283/mo
Est. payment
Refinancing to a lower rate could help reduce your monthly payments and save thousands over the life of the loan.
$3,283/mo
Est. payment
Explore your selling options
Work with a Zillow partner agent
Leverage their expertise and Zillow's premium Showcase listings to get your home seen by more buyers.
Get startedList with your own agent
Get your home in front of millions of buyers by listing it on Zillow.
Learn how to do itSell it yourself
Take full control of how buyers see your home on Zillow by listing For Sale by Owner (FSBO).
List your homeWhat's special
Cozy propane fireplaceDining areaBeautifully landscaped yardTrex deckWalk-in closetRustic log railingsOffice with french doors
Zillow last checked:
Listing updated:
Listed by:
Strategic Realty LLC 541-595-8444
Bought with:
Julie Fahlgren Real Estate
Source: Oregon Datashare,MLS#: 220196920
Facts & features
Interior
Bedrooms & bathrooms
- Bedrooms: 3
- Bathrooms: 2
Heating
- Ductless, Electric, Heat Pump, Wall Furnace
Cooling
- Ductless, Heat Pump
Appliances
- Included: Cooktop, Dishwasher, Dryer, Oven, Refrigerator, Washer, Water Heater
Features
- Ceiling Fan(s), Double Vanity, Kitchen Island, Laminate Counters, Shower/Tub Combo, Walk-In Closet(s)
- Flooring: Carpet, Laminate, Tile
- Windows: Double Pane Windows, Vinyl Frames
- Has fireplace: Yes
- Fireplace features: Living Room, Propane
- Common walls with other units/homes: No Common Walls
Interior area
- Total structure area: 1,809
- Total interior livable area: 1,809 sqft
Property
Parking
- Parking features: Detached Carport, Gravel
- Has carport: Yes
Features
- Levels: Two
- Stories: 2
- Patio & porch: Deck
- Exterior features: Fire Pit
- Spa features: Bath
- Fencing: Fenced
- Has view: Yes
- View description: Neighborhood, Territorial
Lot
- Size: 2.21 Acres
- Features: Garden, Landscaped, Sprinkler Timer(s), Sprinklers In Front
Details
- Additional structures: Greenhouse, Shed(s), Storage, Workshop
- Parcel number: 14501
- Zoning description: Rrm5; Recreational Reside
- Special conditions: Standard
Construction
Type & style
- Home type: SingleFamily
- Architectural style: Ranch
- Property subtype: Single Family Residence
Materials
- Frame
- Foundation: Stemwall
- Roof: Composition
Condition
- New construction: No
- Year built: 1998
Utilities & green energy
- Sewer: Septic Tank
- Water: Private
Community & HOA
Community
- Security: Carbon Monoxide Detector(s), Security System Owned, Smoke Detector(s)
- Subdivision: High Desert Estate
HOA
- Has HOA: Yes
- Amenities included: Water
- HOA fee: $55 monthly
Location
- Region: Prineville
Financial & listing details
- Price per square foot: $298/sqft
- Tax assessed value: $462,820
- Annual tax amount: $2,617
- Date on market: 4/18/2025
- Cumulative days on market: 71 days
- Listing terms: Cash,Conventional,FHA
- Road surface type: Paved
Price history
| Date | Event | Price |
|---|---|---|
| 6/20/2025 | Sold | $539,600$298/sqft |
Source:  Oregon Datashare #220196920 Report a problem Oregon Datashare #220196920 Report a problem | ||
| 5/19/2025 | Pending sale | $539,600$298/sqft |
Source: Oregon Datashare #220196920 Report a problem | ||
| 4/30/2025 | Price change | $539,600-3.3%$298/sqft |
Source: Oregon Datashare #220196920 Report a problem | ||
| 4/18/2025 | Price change | $558,000-1.2%$308/sqft |
Source: Oregon Datashare #220196920 Report a problem | ||
| 4/17/2025 | Pending sale | $565,000$312/sqft |
Source: Oregon Datashare #220196920 Report a problem | ||
| 4/3/2025 | Price change | $565,000-1.4%$312/sqft |
Source: Oregon Datashare #220196920 Report a problem | ||
| 3/19/2025 | Price change | $573,000-1.2%$317/sqft |
Source: Oregon Datashare #220196920 Report a problem | ||
| 3/7/2025 | Listed for sale | $580,000+22.8%$321/sqft |
Source: Oregon Datashare #220196920 Report a problem | ||
| 3/28/2023 | Sold | $472,500-5.5%$261/sqft |
Source: Oregon Datashare #220158579 Report a problem | ||
| 2/26/2023 | Pending sale | $499,900$276/sqft |
Source: Oregon Datashare #220158579 Report a problem | ||
| 1/30/2023 | Listed for sale | $499,900$276/sqft |
Source: Oregon Datashare #220158579 Report a problem | ||
Public tax history
| Year | Property taxes | Tax assessment |
|---|---|---|
| 2025 | $2,683 +2.5% | $207,900 +3% |
| 2024 | $2,618 +3.5% | $201,850 +3% |
| 2023 | $2,529 +3.2% | $195,980 +3% |
| 2022 | $2,450 +0.2% | $190,280 +3% |
| 2021 | $2,446 +2.8% | $184,740 +3% |
| 2020 | $2,378 +3.6% | $179,368 |
| 2019 | $2,295 +2.6% | -- |
| 2018 | $2,236 | $169,072 +3% |
| 2017 | $2,236 +6.4% | $164,148 +6.1% |
| 2016 | $2,102 | $154,725 |
| 2015 | $2,102 +4.5% | $154,725 +6.1% |
| 2013 | $2,012 +24.5% | $145,843 +14.6% |
| 2012 | $1,616 +87.2% | $127,300 +88.8% |
| 2011 | $863 -49.6% | $67,417 -49.9% |
| 2010 | $1,712 | $134,460 -5% |
| 2009 | -- | $141,595 +3% |
| 2008 | -- | $137,471 +3% |
| 2007 | -- | $133,467 |
Find assessor info on the county website
Neighborhood: Juniper Canyon
Nearby homes
- $473,6553 bd2 ba1.6k sqft5110 SE Jerry Dr, Prineville, OR 97754Sold

- $465,4003 bd2 ba1.3k sqft5146 SE Jerry Dr, Prineville, OR 97754Off Market

- $536,5003 bd2 ba1.6k sqft5064 SE Jerry Dr, Prineville, OR 97754Off Market
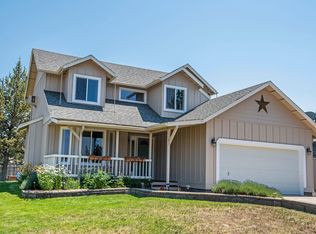
- $393,0003 bd2 ba1.2k sqft5178 SE Jerry Dr, Prineville, OR 97754Sold
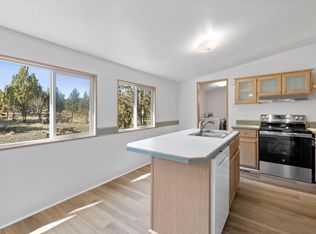
- $550,000-- bd-- ba2.7k sqft5091 SE Jerry Dr, Prineville, OR 97754Off Market
- $405,400-- bd-- ba1.5k sqft5020 SE Jerry Dr, Prineville, OR 97754Off Market
- $632,6004 bd2 ba1.9k sqft2322 SE Lauren Dr, Prineville, OR 97754Off Market
- $508,6003 bd2 ba1.7k sqft5194 SE Jerry Dr, Prineville, OR 97754Off Market
Nearby schools
GreatSchools rating
- 6/10Crooked River Elementary SchoolGrades: K-5Distance: 3.1 mi
- 8/10Crook County Middle SchoolGrades: 6-8Distance: 3.2 mi
- 6/10Crook County High SchoolGrades: 9-12Distance: 2.7 mi
Schools provided by the listing agent
- Elementary: Crooked River Elem
- Middle: Crook County Middle
- High: Crook County High
Source: Oregon Datashare. This data may not be complete. We recommend contacting the local school district to confirm school assignments for this home.


Get pre-qualified for a loan
At Zillow Home Loans, we can pre-qualify you in as little as 5 minutes with no impact to your credit score.An equal housing lender. NMLS #10287.
Sell for more on Zillow
Get a Zillow Showcase℠ listing at no additional cost and you could sell for .
$527,500
2% more
+$10,550
With Zillow Showcase(estimated)
$538,050
- Oregon
- Crook County
- Prineville
- 97754
- Juniper Canyon
- 5122 SE Jerry Dr
Nearby cities
Nearby neighborhoods
Nearby zip codes
Other Prineville Topics
