One or more photo(s) has been virtually staged. Welcome to 5122 Sorrento Blvd, St. Cloud, FL! This charming 3-bedroom, 2-bathroom single-family residence offers a perfect blend of comfort and style. As you step inside, you'll be greeted by an inviting open living space that seamlessly connects to the extended paved screened-in patio. Ideal for entertaining or enjoying a quiet evening under the stars, this outdoor oasis adds an extra dimension to your living experience. <br> <br> The heart of this home is undoubtedly the large kitchen featuring elegant granite countertops and a large walk-in pantry. Whether you're a culinary enthusiast or just love to gather with family and friends, this kitchen is a dream come true. Ample counter and cabinet space, stainless steel appliances make cooking a joy, and the tasteful design enhances the overall aesthetic. The spacious primary bedroom connects to the primary bathroom, featuring double sinks, a walk-in rain shower, garden tub and good sized walk-in closet. The home has been upgraded with the extended paved screened-in patio, a waters oftener, gutters and upgraded landscaping. <br> <br> Location is key, and this property doesn't disappoint. Only a 2 minute walk will bring you to the community pool and playground. Situated just minutes away from the vibrant hub of Lake Nona, you'll have access to world-class amenities, dining, and entertainment. Additionally, a short drive takes you to the charming downtown of Saint Cloud and the picturesque Lakefront Park, offering a variety of recreational activities, including boating, fishing, beach volleyball, splashed and so much more. Long-term Sunbridge, which is right next door, will have "The Marina", which will offer you more recreational activities such as kayaking, boating, restaurants and so much more! <br> <br> In summary, 5122 Sorrento Blvd offers a harmonious blend of functionality and luxury, tailored to complement your lifestyle. Don't miss the chance to call this residence your own—schedule a showing today and immerse yourself in the best of St. Cloud living! <br> <br> <iframe width="720" height="405" src="https://www.youtube.com/embed/u6aJVxXzcRo?si=O5AUkZlIWhVhkAT6" title="YouTube video player" frameborder="0" allow="accelerometer; autoplay; clipboard-write; encrypted-media; gyroscope; picture-in-picture; web-share" allowfullscreen></iframe>
Sold for $405,000
$405,000
5122 SORRENTO BOULEVARD W, SAINT CLOUD, FL 34771
3beds
1,857sqft
Single Family Residence
Built in 2015
5,663 Square Feet Lot
$389,400 Zestimate®
$218/sqft
$2,401 Estimated rent
Home value
$389,400
$370,000 - $409,000
$2,401/mo
Zestimate® history
Owner options
List your home for rent
$2,401/mo
Rent Zestimate®
Find your next renter with Zillow Rental Manager. Plus, with online applications, you can quickly screen prospective tenants – for free.
$2,401/mo
Rent Zestimate®
Refinance and save
$2,795/mo
Est. payment
Refinancing to a lower rate could help reduce your monthly payments and save thousands over the life of the loan.
$2,795/mo
Est. payment
Explore your selling options
Work with a Zillow partner agent
Leverage their expertise and Zillow's premium Showcase listings to get your home seen by more buyers.
Get startedList with your own agent
Get your home in front of millions of buyers by listing it on Zillow.
Learn how to do itSell it yourself
Take full control of how buyers see your home on Zillow by listing For Sale by Owner (FSBO).
List your homeWhat's special
Single-family residenceCommunity poolOpen living spaceCabinet spaceGarden tubOutdoor oasisAmple counter
Zillow last checked:
Listing updated:
Listed by:
Caroline Vansevenant 407-946-5675,
EXP REALTY LLC 888-883-8509,
Jorge Torres Romero 407-961-9087,
EXP REALTY LLC
Bought with:
Mike Long, 3254558
COLDWELL BANKER RESIDENTIAL RE
Source: Stellar MLS,MLS#: O6160541 Originating MLS: Orlando Regional
Originating MLS: Orlando Regional
Facts & features
Interior
Bedrooms & bathrooms
- Bedrooms: 3
- Bathrooms: 2
- Full bathrooms: 2
Primary bedroom
- Features: En Suite Bathroom, Walk-In Closet(s)
- Level: First
- Dimensions: 17x13
Bedroom 2
- Features: Built-in Closet
- Level: First
- Dimensions: 13x9
Bedroom 3
- Features: Built-in Closet
- Level: First
- Dimensions: 13x9
Primary bathroom
- Features: Granite Counters, Rain Shower Head, Tub with Separate Shower Stall
- Level: First
Kitchen
- Features: Kitchen Island, Granite Counters, Pantry, Stone Counters
- Level: First
Laundry
- Features: Sink - Pedestal
- Level: First
Living room
- Features: Ceiling Fan(s)
- Level: First
Heating
- Central
Cooling
- Central Air
Appliances
- Included: Dryer, Microwave, Range Hood, Refrigerator, Washer, Water Filtration System, Water Softener
Features
- Ceiling Fan(s), Living Room/Dining Room Combo, Stone Counters
- Flooring: Carpet, Ceramic Tile
- Doors: Sliding Doors
- Windows: Blinds
- Has fireplace: No
Interior area
- Total structure area: 2,586
- Total interior livable area: 1,857 sqft
Property
Parking
- Total spaces: 2
- Parking features: Garage Door Opener
- Attached garage spaces: 2
- Details: Garage Dimensions: 20x20
Features
- Levels: One
- Stories: 1
- Exterior features: Courtyard, Irrigation System, Rain Gutters, Sidewalk
- Fencing: Fenced,Vinyl
Lot
- Size: 5,663 Square Feet
- Dimensions: 50 x 115
Details
- Parcel number: 202531425800010850
- Zoning: RESI
- Special conditions: None
Construction
Type & style
- Home type: SingleFamily
- Property subtype: Single Family Residence
Materials
- Block
- Foundation: Slab
- Roof: Shingle
Condition
- New construction: No
- Year built: 2015
Details
- Builder model: Ashford
- Builder name: M/I Homes
- Warranty included: Yes
Utilities & green energy
- Sewer: None
- Water: Public
- Utilities for property: Public
Community & HOA
Community
- Features: Playground, Pool
- Pet fee: $0 monthly
- Subdivision: NARCOOSSEE VILLAGE PH 1
HOA
- Has HOA: Yes
- HOA fee: $95 monthly
- HOA name: LeLand Management / Tatiana Castellano
- HOA phone: 407-270-5534
Location
- Region: Saint Cloud
Financial & listing details
- Price per square foot: $218/sqft
- Tax assessed value: $342,200
- Annual tax amount: $3,431
- Date on market: 11/30/2023
- Cumulative days on market: 14 days
- Listing terms: Cash,Conventional,FHA,VA Loan
- Ownership: Fee Simple
- Total actual rent: 0
- Road surface type: Asphalt, Paved
Price history
| Date | Event | Price |
|---|---|---|
| 1/19/2024 | Sold | $405,000-3.6%$218/sqft |
Source:  Stellar MLS #O6160541 Report a problem Stellar MLS #O6160541 Report a problem | ||
| 12/19/2023 | Pending sale | $420,000$226/sqft |
Source: Stellar MLS #O6160541 Report a problem | ||
| 12/5/2023 | Listed for sale | $420,000$226/sqft |
Source: Stellar MLS #O6160541 Report a problem | ||
| 12/5/2023 | Pending sale | $420,000$226/sqft |
Source: Stellar MLS #O6160541 Report a problem | ||
| 11/30/2023 | Listed for sale | $420,000+78%$226/sqft |
Source: Stellar MLS #O6160541 Report a problem | ||
| 1/30/2015 | Sold | $236,000$127/sqft |
Source: Public Record Report a problem | ||
Public tax history
| Year | Property taxes | Tax assessment |
|---|---|---|
| 2025 | $5,454 +49.3% | $342,200 -6.2% |
| 2024 | $3,654 +2.2% | $365,000 +4.2% |
| 2023 | $3,576 +4.2% | $350,300 +15.7% |
| 2022 | $3,431 +0.7% | $302,700 +21.4% |
| 2021 | $3,406 +1.6% | $249,400 +6.6% |
| 2020 | $3,353 +1.1% | $234,000 +2% |
| 2019 | $3,317 | $229,500 +0.5% |
| 2018 | $3,317 +1.7% | $228,400 +3.3% |
| 2017 | $3,261 -14.5% | $221,000 +1.7% |
| 2016 | $3,814 +0.7% | $217,200 +382.7% |
| 2015 | $3,788 +238.2% | $45,000 +12.5% |
| 2014 | $1,120 | $40,000 |
Find assessor info on the county website
Neighborhood: 34771
Nearby homes
- $422,6004 bd3 ba2.2k sqft5120 Sorrento Blvd W, Saint Cloud, FL 34771Off Market

- $--4 bd3 ba2.2k sqft5120 Sorrento Blvd W #12, Saint Cloud, FL 34771Off Market

- $581,3005 bd3 ba3.6k sqft1151 Umbria Ln, Saint Cloud, FL 34771Off Market
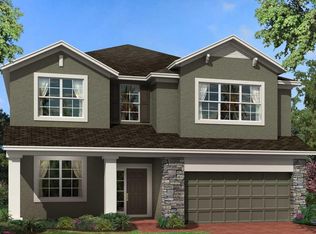
- $649,8005 bd5 ba3.8k sqft1150 Umbria Ln, Saint Cloud, FL 34771Off Market
- $439,0003 bd3 ba2.4k sqft1140 Umbria Ln, Saint Cloud, FL 34771Off Market
- $410,5004 bd2 ba2k sqft5118 Sorrento Blvd W, Saint Cloud, FL 34771Off Market
- $411,3004 bd2 ba2.1k sqft5129 Tiber Way, Saint Cloud, FL 34771Off Market
- $--3 bd2 ba1.5k sqft51224 Tiber Way FLOOR 1, Saint Cloud, FL 34771Off Market
Nearby schools
GreatSchools rating
- 9/10Voyager K-8Grades: K-8Distance: 4.6 mi
- 5/10Tohopekaliga High SchoolGrades: PK,9-12Distance: 4.2 mi
Schools provided by the listing agent
- Elementary: Narcoossee Elementary
- Middle: Narcoossee Middle
- High: Harmony High
Source: Stellar MLS. This data may not be complete. We recommend contacting the local school district to confirm school assignments for this home.
Get a cash offer in 3 minutes
Find out how much your home could sell for in as little as 3 minutes with a no-obligation cash offer.
Estimated market value
$389,400
Get a cash offer in 3 minutes
Find out how much your home could sell for in as little as 3 minutes with a no-obligation cash offer.
Estimated market value
$389,400
- Florida
- Osceola County
- Saint Cloud
- 34771
- 5122 SORRENTO BOULEVARD W
Nearby cities
Nearby neighborhoods
Nearby zip codes
Other Saint Cloud Topics
