Skip main navigation
Off market
Street View
  • $424,000

    5122 Tannenhill Ct, Buford, GA 30518

    4beds
    2,080sqft
    SingleFamily
    Built in 2002
    0.29 Acres Lot
    $424,000 Zestimate®
    $204/sqft
    $2,427 Estimated rent

    Home value

    $424,000

    $403,000 - $445,000

    $2,427/mo

    Zestimate® history
    Loading
    Loading...

    Owner options

    List your home for rent

    $2,427/mo

    Rent Zestimate®

    Find your next renter with Zillow Rental Manager. Plus, with online applications, you can quickly screen prospective tenants – for free.

    Learn more

    $2,427/mo

    Rent Zestimate®

    Refinance and save

    $27,654/mo

    Est. payment

    Refinancing to a lower rate could help reduce your monthly payments and save thousands over the life of the loan.

    See today's rates

    $27,654/mo

    Est. payment

    Explore your selling options

    Work with a Zillow partner agent

    Leverage their expertise and Zillow's premium Showcase listings to get your home seen by more buyers.

    Get started

    List with your own agent

    Get your home in front of millions of buyers by listing it on Zillow.

    Learn how to do it

    Sell it yourself

    Take full control of how buyers see your home on Zillow by listing For Sale by Owner (FSBO).

    List your home

    What's special

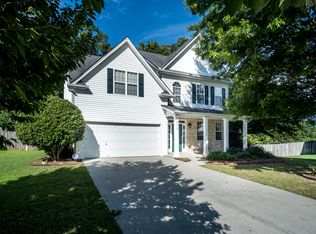
    Welcome home to a super clean, perfectly kept two story home. From the charming front porch all the way through to the large private back yard, this home says comfort. The landscaping is lovely, and this home has been freshly painted inside and out. The level lot on a cul-de-sac is a prime location. When entering this home you will immediately be greeted by the expansive living room, with stylish ceiling fan lighting, 9 ft. ceilings and a cozy fireplace. The chair rail and crown moulding add interest to the space as well. This home also features a formal dining room. The wainscoting, crown moulding and drop lighting will set the mood for many wonderful gatherings. The kitchen in this home is a chefs delight! With granite counter tops and plenty of cabinet space you will be cooking like a pro. The kitchen is bright and open, with a very big breakfast area. The first floor also has a den, half bathroom and a laundry room. This home features four bedrooms and 2.5 bathrooms. The large master suite has his and her walk-in closets and a separate sitting area. The master bathroom is luxurious with a garden tub and double vanities. You will be able to unwind after your day in the spa like surroundings. The three other generous bedrooms, all with wall-to-wall carpeting and ceiling fans provide ample room for all. The possibilities are endless, a home office, a guest room, or hobby room. With an extra full bath, there is room for everyone to be comfortable. This home is in a family neighborhood with a great school district. Kroger and Publix are a few miles away, this on is a good one, and will not last long! Put it on your must see list! For more information on this listing or to view all of my listings, go to www.TheRhules.com or contact us today at 678-714-0680 with any questions or to see this home!

    This property is off market, which means it's not currently listed for sale or rent on Zillow. This may be different from what's available on other websites or public sources.

    Facts & features

    Interior

    Bedrooms & bathrooms
    • Bedrooms: 4
    • Bathrooms: 3
    • Full bathrooms: 2
    • 1/2 bathrooms: 1
    Heating
    • Forced air
    Cooling
    • Central
    Appliances
    • Included: Dishwasher, Garbage disposal, Microwave, Range / Oven, Refrigerator, Washer
    Features
    • Flooring: Hardwood
    • Has fireplace: Yes
    • Fireplace features: masonry
    Interior area
    • Total interior livable area: 2,080 sqft

    Property

    Parking
    • Parking features: Carport, Garage - Attached
    Features
    • Exterior features: Vinyl
    Lot
    • Size: 0.29 Acres
    Details
    • Parcel number: R7308405

    Construction

    Type & style
    • Home type: SingleFamily
    • Architectural style: Conventional
    Materials
    • Wood
    • Roof: Composition
    Condition
    • Year built: 2002

    Community & HOA

    HOA
    • Has HOA: Yes
    • HOA fee: $25,000 monthly
    Location
    • Region: Buford

    Financial & listing details

    • Price per square foot: $204/sqft
    • Tax assessed value: $422,000
    • Annual tax amount: $6,263

    Price history

    DateEventPrice
    10/23/2014Sold$187,900-1.1%$90/sqft
    Source: FMLS GA #5331410 Report a problem
    9/25/2014Pending sale$189,900$91/sqft
    Source: REMAX Alliance #5331410 Report a problem
    8/28/2014Price change$189,900-2.5%$91/sqft
    Source: REMAX Alliance #5331410 Report a problem
    8/23/2014Price change$194,800-0.1%$94/sqft
    Source: REMAX Alliance #5331410 Report a problem
    8/14/2014Listed for sale$194,900+60.1%$94/sqft
    Source: REMAX Alliance #5331410 Report a problem
    6/21/2012Sold$121,745-1%$59/sqft
    Source: Public Record Report a problem
    2/24/2012Price change$123,000+3.4%$59/sqft
    Source: Peachtree Road Realty Associates LLC #4237659 Report a problem
    12/21/2011Price change$119,000-3.3%$57/sqft
    Source: Peachtree Road Realty Associates LLC #4237659 Report a problem
    12/15/2011Price change$123,000-1.6%$59/sqft
    Source: Peachtree Road Realty Associates LLC #4237659 Report a problem
    9/24/2011Price change$125,000-3.8%$60/sqft
    Source: Peachtree Road Realty Associates LLC #4237659 Report a problem
    8/9/2011Price change$129,900+9.2%$62/sqft
    Source: Peachtree Road Realty Associates LLC #4237659 Report a problem
    7/3/2011Price change$119,000-4.8%$57/sqft
    Source: Peachtree Road Realty Associates LLC #4237659 Report a problem
    6/18/2011Listed for sale$125,000-33.9%$60/sqft
    Source: Peachtree Road Realty Associates LLC #4237659 Report a problem
    5/17/2007Sold$189,000+18.9%$91/sqft
    Source: Public Record Report a problem
    3/18/2002Sold$158,900$76/sqft
    Source: Public Record Report a problem

    Public tax history

    YearProperty taxesTax assessment
    2025$6,263 -9.9%$168,800 -9.5%
    2024$6,949 +48.2%$186,560 +30.8%
    2023$4,690 +17.9%$142,680
    2022$3,977 +16.3%$142,680 +26.4%
    2021$3,420 +7.5%$112,920 +12.2%
    2020$3,181 +2.5%$100,680
    2019$3,102 $100,680 +12.1%
    2018$3,102 +7.2%$89,800
    2016$2,893 +14.2%$89,800 +24.3%
    2015$2,534 $72,240 +14.2%
    2014$2,534 +24.2%$63,240 +29.9%
    2013$2,040 $48,680 -15.2%
    2012-- $57,400
    2011-- $57,400 -28.6%
    2010-- $80,400
    2009-- $80,400
    2007-- $80,400 +22.3%
    2006-- $65,720
    2005-- $65,720
    2004-- $65,720
    2003-- $65,720 +32.5%
    2002$1,600 $49,600
    Find assessor info on the county website

    Neighborhood: 30518

    Nearby schools

    GreatSchools rating
    Schools provided by the listing agent
    • Elementary: Sugar Hill
    • Middle: Lanier
    • High: Lanier
    • District: 7

    Source: The MLS. This data may not be complete. We recommend contacting the local school district to confirm school assignments for this home.

    Get a cash offer in 3 minutes
    Find out how much your home could sell for in as little as 3 minutes with a no-obligation cash offer.
    Estimated market value
    $424,000
    Get a cash offer in 3 minutes
    Find out how much your home could sell for in as little as 3 minutes with a no-obligation cash offer.
    Estimated market value
    $424,000