Skip main navigation
Off market
  • $337,800

    5122 Tara Creek Ct, Pace, FL 32571

    4beds
    2,557sqft
    SingleFamily
    Built in 1998
    10,802 Square Feet Lot
    $337,800 Zestimate®
    $132/sqft
    $2,458 Estimated rent

    Home value

    $337,800

    $318,000 - $358,000

    $2,458/mo

    Zestimate® history
    Loading
    Loading...

    Owner options

    List your home for rent

    $2,458/mo

    Rent Zestimate®

    Find your next renter with Zillow Rental Manager. Plus, with online applications, you can quickly screen prospective tenants – for free.

    Learn more

    $2,458/mo

    Rent Zestimate®

    Refinance and save

    $2,155/mo

    Est. payment

    Refinancing to a lower rate could help reduce your monthly payments and save thousands over the life of the loan.

    See today's rates

    $2,155/mo

    Est. payment

    Explore your selling options

    Work with a Zillow partner agent

    Leverage their expertise and Zillow's premium Showcase listings to get your home seen by more buyers.

    Get started

    List with your own agent

    Get your home in front of millions of buyers by listing it on Zillow.

    Learn how to do it

    Sell it yourself

    Take full control of how buyers see your home on Zillow by listing For Sale by Owner (FSBO).

    List your home

    What's special

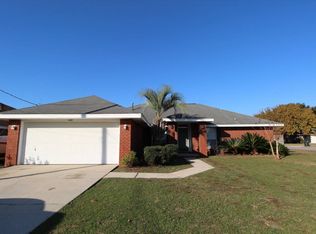
    Move your family right in to this beauty, which comes w/a 4 BR, 2 bath, 2557 SF, Florida-style, split-plan home filled w/upgrades, an office/bonus room, Pace schools, a nearby 4-mile walking path, Benny Russel Park & quick access to shopping, universities & the airport! When your friends come over to your Contemporary home, they'll sit at your breakfast nook's window and marvel at at your HUGE Great Room full of the bright sunlight that fills your entire home from the large windows located throughout. The 29x16 Great Room includes a Fireplace and is big enough for Holiday gatherings with your entire family OR cozy enough to read your favorite book by the fire! The Kitchen is quite large and features tons of cabinets and counter space, oven/cook-top, dishwasher, refrigerator, built-in-microwave, pantry, breakfast bar, and breakfast nook with a large picture window. Work from home? No Problem - The office is very large at 14x11 and has a large picture window for bright natural light. The Master Suite is split and made for a movie-star with a large 17x13 bedroom with a double window that floods the room with tons of light. The Master suite also features a bath with double vanities, garden tub, separate shower, TWO walk-in closets, a water-closet for privacy, a large dressing area, gorgeous vinyl-tile flooring and a linen closet - imagine closing the door to the rest of your life, pouring yourself a glass of wine and enjoying a relaxing soak in your garden tub. Extras include fresh paint throughout, a two-car garage with pull-down stairs and automatic garage door opener. It's truly too perfect for words, so I'll let the pictures do the talking!

    This property is off market, which means it's not currently listed for sale or rent on Zillow. This may be different from what's available on other websites or public sources.

    Facts & features

    Interior

    Bedrooms & bathrooms
    • Bedrooms: 4
    • Bathrooms: 2
    • Full bathrooms: 2
    Heating
    • Forced air, Gas
    Cooling
    • Central
    Appliances
    • Included: Dishwasher, Refrigerator
    Features
    • Flooring: Carpet, Linoleum / Vinyl
    • Has fireplace: Yes
    Interior area
    • Total interior livable area: 2,557 sqft

    Property

    Parking
    • Parking features: Garage - Attached
    Features
    • Exterior features: Brick
    Lot
    • Size: 10,802 Square Feet
    Details
    • Parcel number: 021N29321100A000380
    • Zoning: RES SINGLE

    Construction

    Type & style
    • Home type: SingleFamily
    Materials
    • Wood
    • Foundation: Masonry
    • Roof: Other
    Condition
    • Year built: 1998

    Community & HOA

    Location
    • Region: Pace

    Financial & listing details

    • Price per square foot: $132/sqft
    • Tax assessed value: $254,250
    • Annual tax amount: $3,222

    Price history

    DateEventPrice
    3/6/2019Sold$188,000-8.3%$74/sqft
    Source: PAR #545750 Report a problem
    1/5/2019Price change$205,000-3.3%$80/sqft
    Source: RE/MAX INFINITY #545750 Report a problem
    12/18/2018Price change$212,000-2.8%$83/sqft
    Source: RE/MAX INFINITY #545750 Report a problem
    11/30/2018Listed for sale$218,000+61.2%$85/sqft
    Source: RE/MAX INFINITY #545750 Report a problem
    4/17/2014Sold$135,200+0.1%$53/sqft
    Source: PAR #452242 Report a problem
    1/18/2014Price change$135,000-5.9%$53/sqft
    Source: 1 FIRST CHOICE REALTY #452242 Report a problem
    12/22/2013Price change$143,500-6.5%$56/sqft
    Source: 1 FIRST CHOICE REALTY #452242 Report a problem
    12/20/2013Listed for sale$153,500$60/sqft
    Source: 1 FIRST CHOICE REALTY #452242 Report a problem
    11/8/2013Listing removed$153,500$60/sqft
    Source: 1First Choice Realty #452242 Report a problem
    10/8/2013Listed for sale$153,500+23.9%$60/sqft
    Source: 1First Choice Realty #452242 Report a problem
    7/9/1998Sold$123,900$48/sqft
    Source: Public Record Report a problem

    Public tax history

    YearProperty taxesTax assessment
    2024$3,222 +3.5%$254,250 +9.3%
    2023$3,112 +5.9%$232,588 +10%
    2022$2,938 +13.1%$211,444 +10%
    2021$2,597 +7.2%$192,222 +8.4%
    2020$2,423 +69.5%$177,390 +23.8%
    2019$1,430 $143,244 +1.9%
    2018$1,430 +4.8%$140,573 +2.1%
    2017$1,364 $137,682 +2.1%
    2016$1,364 +0.6%$134,850 +0.7%
    2015$1,357 -2%$133,913 -2.1%
    2014$1,384 $136,852 +6.2%
    2013-- $128,823 -2.7%
    2012-- $132,401 -2.9%
    2011-- $136,366 +1.4%
    2010-- $134,453 +2.7%
    2009-- $130,918 +0.1%
    2008-- $130,787
    2007-- --
    2006-- --
    2005-- --
    2004-- --
    2003-- --
    2002-- --
    2001-- --
    2000-- --
    Find assessor info on the county website

    Neighborhood: 32571

    Nearby schools

    GreatSchools rating
    Schools provided by the listing agent
    • Elementary: PEA RIDGE
    • Middle: AVALON
    • High: PACE

    Source: The MLS. This data may not be complete. We recommend contacting the local school district to confirm school assignments for this home.

    Get pre-qualified for a loan
    At Zillow Home Loans, we can pre-qualify you in as little as 5 minutes with no impact to your credit score.

    An equal housing lender. NMLS #10287.

    Sell for more on Zillow
    Get a Zillow Showcase℠ listing at no additional cost and you could sell for .
    $337,800
    2% more
    +$6,756
    With Zillow Showcase(estimated)
    $344,556