This 5-Bedrooom La Palma home has been comprehensively remodeled and updated for 2025, offering a thoroughly modern experience.
Located in the sought-after "Hollandia Tract," homeowners will benefit from a pristine and turn-key condition new home. Curb appeal welcomes you with new exterior paint, landscaping, and a beautiful distinctive front door. As you enter, the spacious living room presents a freshly painted neutral color palette that awaits your personal touch. The home boasts numerous upgrades dual-pane windows, stunning vinyl laminate floors throughout with tile in the bathrooms, a remodeled kitchen with quartz countertops, subway-tile backsplash, new appliances and an extensive center island. Convenient downstairs bedroom for guests, extended family, or a home office is available. The remodeled downstairs bath includes a shower as well. Upstairs includes the spacious primary bedroom with dual closets and private bathroom, three additional bedrooms, and a full hallway bathroom. All bathrooms are remodeled in the current desired style and flows with the remainder of the house. Toulouse is conveniently located and provides access to many of the conveniences of Southern California, schools, parks, amusement parks, entertainment, and transportation.
Sold for $1,255,000
Listed by: First Team Real Estate • Dave Pedneault • Contact: 714-220-0200
Bought with: Seeders Real Estate
$1,255,000
5122 Toulouse Dr, La Palma, CA 90623
5beds
2,025sqft
Single Family Residence
Built in 1968
4,750 Square Feet Lot
$1,267,100 Zestimate®
$620/sqft
$5,637 Estimated rent
Home value
$1,267,100
$1.17M - $1.37M
$5,637/mo
Zestimate® history
Owner options
List your home for rent
$5,637/mo
Rent Zestimate®
Find your next renter with Zillow Rental Manager. Plus, with online applications, you can quickly screen prospective tenants – for free.
$5,637/mo
Rent Zestimate®
Refinance and save
$7,901/mo
Est. payment
Refinancing to a lower rate could help reduce your monthly payments and save thousands over the life of the loan.
$7,901/mo
Est. payment
Explore your selling options
Work with a Zillow partner agent
Leverage their expertise and Zillow's premium Showcase listings to get your home seen by more buyers.
Get startedList with your own agent
Get your home in front of millions of buyers by listing it on Zillow.
Learn how to do itSell it yourself
Take full control of how buyers see your home on Zillow by listing For Sale by Owner (FSBO).
List your homeWhat's special
New exterior paintPrivate bathroomExtensive center islandRemodeled downstairs bathConvenient downstairs bedroomQuartz countertopsNew appliances
Zillow last checked:
Listing updated:
Listed by:
Dave Pedneault DRE #01031974 714-220-0200,
First Team Real Estate,
Listing Team: Team Pedneault
Bought with:
Kee Jae Lee, DRE #01380713
Seeders Real Estate
Source: CRMLS,MLS#: OC25249792 Originating MLS: California Regional MLS
Originating MLS: California Regional MLSFacts & features
Interior
Bedrooms & bathrooms
- Bedrooms: 5
- Bathrooms: 3
- Full bathrooms: 1
- 3/4 bathrooms: 2
- Main level bathrooms: 4
- Main level bedrooms: 1
Rooms
- Room types: Bedroom, Family Room, Kitchen, Living Room, Primary Bathroom, Primary Bedroom, Pantry, Dining Room
Bedroom
- Features: Bedroom on Main Level
Bathroom
- Features: Bathroom Exhaust Fan, Bathtub, Full Bath on Main Level, Low Flow Plumbing Fixtures, Quartz Counters, Remodeled, Separate Shower, Tub Shower, Upgraded
Kitchen
- Features: Kitchen Island, Kitchen/Family Room Combo, Pots & Pan Drawers, Quartz Counters, Remodeled, Self-closing Cabinet Doors, Self-closing Drawers, Updated Kitchen, Walk-In Pantry
Pantry
- Features: Walk-In Pantry
Heating
- Central, Forced Air
Cooling
- Central Air
Appliances
- Included: Dishwasher, Free-Standing Range, Disposal, Gas Oven, Gas Range, Microwave, Self Cleaning Oven, Water Softener, Water To Refrigerator, Water Heater
- Laundry: Washer Hookup, Gas Dryer Hookup, In Garage
Features
- Breakfast Bar, Crown Molding, Separate/Formal Dining Room, Pantry, Quartz Counters, Recessed Lighting, Bedroom on Main Level, Walk-In Pantry
- Flooring: Laminate, Tile
- Doors: Mirrored Closet Door(s)
- Windows: Double Pane Windows, Screens
- Has fireplace: No
- Fireplace features: None
- Common walls with other units/homes: No Common Walls
Interior area
- Total interior livable area: 2,025 sqft
Property
Parking
- Total spaces: 2
- Parking features: Concrete, Direct Access, Door-Single, Garage Faces Front, Garage, Garage Door Opener, Private
- Attached garage spaces: 2
Features
- Levels: Two
- Stories: 2
- Entry location: 1
- Patio & porch: Concrete, Covered, Patio
- Exterior features: Rain Gutters
- Pool features: None
- Spa features: None
- Fencing: Block,Good Condition
- Has view: Yes
- View description: Neighborhood
Lot
- Size: 4,750 Square Feet
- Features: Back Yard, Front Yard, Sprinklers In Rear, Sprinklers In Front, Lawn, Landscaped, Near Park, Near Public Transit, Sprinklers Timer, Sprinkler System
Details
- Parcel number: 26313506
- Special conditions: Standard
Construction
Type & style
- Home type: SingleFamily
- Architectural style: Contemporary
- Property subtype: Single Family Residence
Materials
- Brick, Drywall, Glass, Concrete, Stucco
- Roof: Flat,Tile
Condition
- Updated/Remodeled,Turnkey
- New construction: No
- Year built: 1968
Utilities & green energy
- Electric: Electricity - On Property, Standard
- Sewer: Public Sewer
- Water: Public
- Utilities for property: Cable Available, Electricity Connected, Natural Gas Connected, Sewer Connected, Water Connected
Community & HOA
Community
- Features: Curbs, Gutter(s), Street Lights, Suburban, Sidewalks, Park
- Security: Carbon Monoxide Detector(s), Smoke Detector(s)
- Subdivision: Hollandia
Location
- Region: La Palma
Financial & listing details
- Price per square foot: $620/sqft
- Tax assessed value: $330,059
- Date on market: 11/4/2025
- Cumulative days on market: 17 days
- Listing terms: Cash,Cash to New Loan,Conventional,FHA,Freddie Mac
- Road surface type: Paved
Price history
| Date | Event | Price |
|---|---|---|
| 1/15/2026 | Sold | $1,255,000-3.4%$620/sqft |
Source:  CRMLS #OC25249792 Report a problem CRMLS #OC25249792 Report a problem | ||
| 11/21/2025 | Pending sale | $1,299,000$641/sqft |
Source: CRMLS #OC25249792 Report a problem | ||
| 11/4/2025 | Listed for sale | $1,299,000$641/sqft |
Source: CRMLS #OC25249792 Report a problem | ||
Public tax history
| Year | Property taxes | Tax assessment |
|---|---|---|
| 2026 | -- | $330,059 +2% |
| 2025 | $4,084 +6.9% | $323,588 +2% |
| 2024 | $3,820 +2.1% | $317,244 +2% |
| 2023 | $3,741 +1.7% | $311,024 +2% |
| 2022 | $3,680 +0.8% | $304,926 +2% |
| 2021 | $3,652 +1.2% | $298,948 +1% |
| 2020 | $3,607 | $295,883 +2% |
| 2019 | $3,607 +2.4% | $290,082 +2% |
| 2018 | $3,524 +3.4% | $284,395 +2% |
| 2017 | $3,409 | $278,819 +2% |
| 2016 | $3,409 +2% | $273,352 +1.5% |
| 2015 | $3,342 +4.8% | $269,246 +2% |
| 2014 | $3,189 | $263,972 +0.5% |
| 2013 | -- | $262,779 +2% |
| 2012 | -- | $257,627 +2% |
| 2011 | -- | $252,576 +0.8% |
| 2010 | -- | $250,689 -0.2% |
| 2009 | -- | $251,285 +2% |
| 2008 | -- | $246,358 +2% |
| 2007 | -- | $241,528 +2% |
| 2006 | -- | $236,793 +2% |
| 2005 | -- | $232,150 +2% |
| 2004 | -- | $227,599 +1.9% |
| 2003 | -- | $223,428 +2% |
| 2002 | -- | $219,048 +2% |
| 2001 | $2,215 +2% | $214,753 +2% |
| 2000 | $2,172 | $210,543 |
Find assessor info on the county website
Neighborhood: 90623
Nearby homes
- $994,6004 bd2 ba1.5k sqft5112 Toulouse Dr, La Palma, CA 90623Off Market
- $1,134,8004 bd2 ba1.8k sqft5132 Toulouse Dr, La Palma, CA 90623Off Market

- $1,096,8004 bd3 ba2k sqft5102 Toulouse Dr, La Palma, CA 90623Off Market
- $1,162,6004 bd3 ba2.1k sqft5142 Toulouse Dr, La Palma, CA 90623Off Market
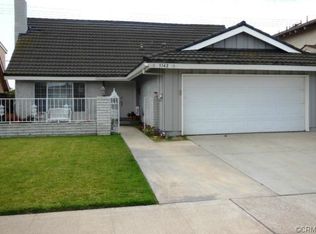
- $1,210,6004 bd3 ba2.5k sqft5121 Toulouse Dr, La Palma, CA 90623Off Market
- $1,045,5004 bd2 ba1.5k sqft5092 Toulouse Dr, La Palma, CA 90623Off Market
- $1,380,2005 bd3 ba2.2k sqft5152 Toulouse Dr, La Palma, CA 90623Off Market
- $1,047,9004 bd2 ba1.5k sqft5131 Toulouse Dr, La Palma, CA 90623Off Market
Nearby schools
GreatSchools rating
- 6/10Arthur F. Corey Elementary SchoolGrades: K-5Distance: 1.3 mi
- 3/10Buena Park Junior High SchoolGrades: 6-8Distance: 1.8 mi
- 6/10Buena Park High SchoolGrades: 9-12Distance: 3.8 mi
Schools provided by the listing agent
- Elementary: Corey
- Middle: Buena Park
- High: Buena Park
Source: CRMLS. This data may not be complete. We recommend contacting the local school district to confirm school assignments for this home.
Get a cash offer in 3 minutes
Find out how much your home could sell for in as little as 3 minutes with a no-obligation cash offer.
Estimated market value
$1,267,100
Get a cash offer in 3 minutes
Find out how much your home could sell for in as little as 3 minutes with a no-obligation cash offer.
Estimated market value
$1,267,100
- California
- Orange County
- La Palma
- 90623
- 5122 Toulouse Dr
Nearby cities
Nearby zip codes
Other La Palma Topics
