Skip main navigation
Sold for $200,000
  • Zestimate®
    $200,000

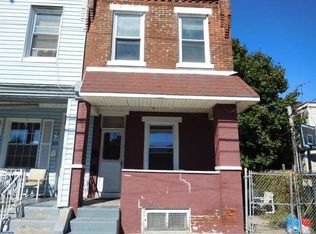
    5122 Tulip St, Philadelphia, PA 19124

    3beds
    1,308sqft
    Townhouse
    Built in 1935
    989 Square Feet Lot
    $200,000 Zestimate®
    $153/sqft
    $1,390 Estimated rent

    Home value

    $200,000

    $190,000 - $210,000

    $1,390/mo

    Zestimate® history
    Loading
    Loading...

    Owner options

    List your home for rent

    $1,390/mo

    Rent Zestimate®

    Find your next renter with Zillow Rental Manager. Plus, with online applications, you can quickly screen prospective tenants – for free.

    Learn more

    $1,390/mo

    Rent Zestimate®

    Refinance and save

    $1,322/mo

    Est. payment

    Refinancing to a lower rate could help reduce your monthly payments and save thousands over the life of the loan.

    See today's rates

    $1,322/mo

    Est. payment

    Explore your selling options

    Work with a Zillow partner agent

    Leverage their expertise and Zillow's premium Showcase listings to get your home seen by more buyers.

    Get started

    List with your own agent

    Get your home in front of millions of buyers by listing it on Zillow.

    Learn how to do it

    Sell it yourself

    Take full control of how buyers see your home on Zillow by listing For Sale by Owner (FSBO).

    List your home

    What's special

    Inviting front porchClassic architectural detailsAbundant natural light throughoutThree comfortable bedrooms
    Welcome to 5122 Tulip Street, a beautifully maintained Philadelphia home filled with timeless charm, original character, and abundant natural light throughout. From the moment you arrive, the inviting front porch welcomes you and provides the perfect place to relax with your morning coffee or unwind at the end of the day. Step inside to a bright and spacious living room where large windows fill the home with natural sunlight, creating a warm and welcoming atmosphere. The entire lower level, including the living room, dining room, and kitchen, features newly installed engineered hardwood flooring, offering both style and durability. The entire interior has also been freshly painted in modern neutral tones, creating a clean, bright, move-in-ready space that complements any decorating style. Brand-new carpeting has been installed on the staircase and throughout all three bedrooms, adding warmth and comfort to the upper level. The generously sized kitchen offers ample cabinet and counter space, making it ideal for everyday living, meal preparation, and entertaining family and friends. The kitchen is equipped with brand-new appliances, all of which are included and backed by a transferable 5-year warranty, providing added value and peace of mind for the new owner. This home features three comfortable bedrooms, including a spacious primary bedroom with a ceiling fan, along with a full bathroom complete with a shower-tub. Adding to the home's distinctive charm are the beautiful original stained-glass accents featured in the front entry door, each bedroom door, and the kitchen door leading to the backyard. The large, clean, semi-finished basement provides exceptional versatility with a dedicated laundry area, separate utility room, and abundant storage space. Whether you're looking for a recreation room, home gym, workshop, hobby space, or additional living area, the possibilities are endless. Outside, the spacious backyard offers plenty of room for entertaining, gardening, outdoor dining, or simply enjoying time with family and friends. Conveniently located just minutes from I-95, this home provides easy access for commuters traveling throughout Philadelphia, New Jersey, and Delaware. Public transportation is nearby, including the Market-Frankford Line ("L"), offering quick access to Center City Philadelphia for work, dining, entertainment, and sporting events. Frequent travelers will also appreciate being approximately 25 minutes from Philadelphia International Airport, making both business and leisure travel exceptionally convenient. Lovingly maintained and thoughtfully updated with new engineered hardwood flooring throughout the entire lower level, brand-new carpeting on the stairs and in all three bedrooms, fresh neutral paint throughout, brand-new kitchen appliances with a transferable 5-year warranty, abundant natural light, and classic architectural details, this charming Philadelphia home offers the perfect blend of character, comfort, modern updates, and an outstanding location. Schedule your private showing today!

    Zillow last checked:

    Listing updated:

    Listed by:

    Ada Merdani 267-577-5330,

    Keller Williams Realty - Cherry Hill

    Bought with:

    Kelvin Guzman

    RealtyMark Properties

    Source: Bright MLS,MLS#: PAPH2650358MLS Logo

    Facts & features

    Interior

    Bedrooms & bathrooms
    • Bedrooms: 3
    • Bathrooms: 1
    • Full bathrooms: 1
    Basement
    • Area: 0
    Heating
    • Radiator, Natural Gas
    Cooling
    • None
    Appliances
    • Included: Gas Water Heater
    • Laundry: In Basement
    Features
    • Flooring: Engineered Wood
    • Basement: Other,Unfinished
    • Has fireplace: No
    Interior area
    • Total structure area: 1,308
    • Total interior livable area: 1,308 sqft
    • Finished area above ground: 1,308
    • Finished area below ground: 0

    Property

    Parking
    • Parking features: Off Street
    Accessibility
    • Accessibility features: None
    Features
    • Levels: Two
    • Stories: 2
    • Pool features: None
    Lot
    • Size: 989 Square Feet
    Details
    • Additional structures: Above Grade, Below Grade
    • Parcel number: 622459600
    • Zoning: RSA5
    • Special conditions: Standard

    Construction

    Type & style
    • Home type: Townhouse
    • Architectural style: Straight Thru
    • Property subtype: Townhouse
    Materials
    • Masonry
    • Foundation: Concrete Perimeter
    Condition
    • New construction: No
    • Year built: 1935

    Utilities & green energy

    • Sewer: Public Septic
    • Water: Public

    Community & HOA

    Community
    • Subdivision: Wissinoming
    HOA
    • Has HOA: No
    Location
    • Region: Philadelphia
    • Municipality: PHILADELPHIA

    Financial & listing details

    • Price per square foot: $153/sqft
    • Tax assessed value: $146,900
    • Annual tax amount: $2,056
    • Date on market: 7/24/2026
    • Listing agreement: Exclusive Right To Sell
    • Listing terms: Conventional,Cash,FHA
    • Inclusions: All Appliances As Is
    • Ownership: Fee Simple

    Price history

    DateEventPrice
    10/9/2026Sold$200,000-4.7%$153/sqft
    Source: Bright MLS #PAPH2650358 Report a problem
    8/30/2026Pending sale$209,900$160/sqft
    Source: Bright MLS #PAPH2650358 Report a problem
    7/24/2026Listed for sale$209,900$160/sqft
    Source: Bright MLS #PAPH2650358 Report a problem

    Public tax history

    YearProperty taxesTax assessment
    2025$2,056 +45.3%$146,900 +45.3%
    2024$1,415 $101,100
    2023$1,415 +39.8%$101,100
    2022$1,012 --
    2021$1,012 +4.2%--
    2018$971 --
    2017$971 -5.1%--
    2016$1,023 --
    2015$1,023 --
    2014$1,023 $73,100 +742.9%
    2012-- $8,672
    2011-- $8,672
    2010-- $8,672
    2009-- $8,672
    2008-- $8,672
    2007-- $8,672 +7.5%
    2006-- $8,064
    2005-- $8,064
    2004-- $8,064
    2003-- $8,064
    2002-- $8,064
    2000-- $8,064
    1999-- $8,064
    Find assessor info on the county website

    Neighborhood: Frankford

    Nearby schools

    GreatSchools rating
    Schools provided by the listing agent
    • District: Philadelphia City

    Source: Bright MLS. This data may not be complete. We recommend contacting the local school district to confirm school assignments for this home.

    Get a cash offer in 3 minutes
    Find out how much your home could sell for in as little as 3 minutes with a no-obligation cash offer.
    Estimated market value

    $200,000

    Get a cash offer in 3 minutes
    Find out how much your home could sell for in as little as 3 minutes with a no-obligation cash offer.
    Estimated market value

    $200,000