Skip main navigation
Closed
  • $570,000

    5122 W Windsor Ave, Chicago, IL 60630

    5beds
    3,234sqft
    Single Family Residence
    Built in 1915
    4,373.42 Square Feet Lot
    $609,900 Zestimate®
    $176/sqft
    $4,576 Estimated rent

    Home value

    $609,900

    $543,000 - $683,000

    $4,576/mo

    Zestimate® history
    Loading
    Loading...

    Owner options

    List your home for rent

    $4,576/mo

    Rent Zestimate®

    Find your next renter with Zillow Rental Manager. Plus, with online applications, you can quickly screen prospective tenants – for free.

    Learn more

    $4,576/mo

    Rent Zestimate®

    Refinance and save

    $4,008/mo

    Est. payment

    Refinancing to a lower rate could help reduce your monthly payments and save thousands over the life of the loan.

    See today's rates

    $4,008/mo

    Est. payment

    Explore your selling options

    Work with a Zillow partner agent

    Leverage their expertise and Zillow's premium Showcase listings to get your home seen by more buyers.

    Get started

    List with your own agent

    Get your home in front of millions of buyers by listing it on Zillow.

    Learn how to do it

    Sell it yourself

    Take full control of how buyers see your home on Zillow by listing For Sale by Owner (FSBO).

    List your home

    What's special

    Finished basementFenced backyardUpdated bathroomsMassive family roomExtensive renovationsAmazing kitchenBeautiful quartz countertop
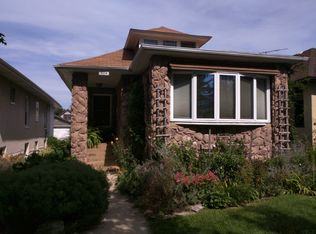
    Welcome to this stunning Chicago style bungalow, offering approximately 3,200 sq. ft. of luxurious living space. This spacious home features 5 bedrooms and 3 bathrooms, providing ample room for families of all sizes. The finished basement extends your living area, creating the perfect space for entertainment or relaxation, while the two-car garage adds convenience and storage. As you step inside, you'll be greeted by a sunlit living room adorned with hardwood floors and new windows that fill the space with natural light. The elegant can lights set the perfect ambiance for any occasion. The formal dining room flows seamlessly into an amazing kitchen, which boasts white shaker cabinets, upgraded stainless steel appliances, and a beautiful quartz countertop and backsplash-ideal for both casual meals and gourmet cooking. Off the kitchen, step outside onto a beautiful covered deck, perfect for outdoor dining and relaxation, overlooking a fenced backyard- serene space for children or pets to play. The upper level hosts two bedrooms, along with a full bath for added convenience and privacy. The expansive finished basement features a massive family room, perfect for movie nights or game days, along with an additional bedroom and full bath, making it an ideal space for guests or a private retreat. The extensive renovations throughout this home include new windows, a modern kitchen, updated bathrooms, new copper plumbing, a new HVAC System featuring a new furnace and AC complete with all new ductwork and new electrical systems, ensuring everything is ready for the next buyer to move in without a hitch. Additionally the roof is about 5 years old, offering a peace of mind for may years to come. Discover the charm and modern amenities of this remarkable bungalow-schedule your showing today and make this incredible property your new home!

    Zillow last checked:

    Listing updated:

    Listing courtesy of:

    Harris Ali 847-568-1650,

    Sky High Real Estate Inc.,

    Abtaha Ahmed,

    Sky High Real Estate Inc.

    Bought with:

    Harris Ali

    Sky High Real Estate Inc.

    Source: MRED as distributed by MLS GRID,MLS#: 12188722MLS Logo

    Facts & features

    Interior

    Bedrooms & bathrooms
    • Bedrooms: 5
    • Bathrooms: 3
    • Full bathrooms: 3
    Primary bedroom
    • Features: Flooring (Carpet)
    • Level: Second
    • Area: 216 Square Feet
    • Dimensions: 18X12
    Bedroom 2
    • Features: Flooring (Carpet)
    • Level: Second
    • Area: 216 Square Feet
    • Dimensions: 18X12
    Bedroom 3
    • Features: Flooring (Hardwood)
    • Level: Main
    • Area: 168 Square Feet
    • Dimensions: 14X12
    Bedroom 4
    • Features: Flooring (Hardwood)
    • Level: Main
    • Area: 156 Square Feet
    • Dimensions: 13X12
    Bedroom 5
    • Level: Basement
    • Area: 168 Square Feet
    • Dimensions: 14X12
    Dining room
    • Features: Flooring (Hardwood)
    • Level: Main
    • Area: 144 Square Feet
    • Dimensions: 12X12
    Family room
    • Features: Flooring (Wood Laminate)
    • Level: Basement
    • Area: 375 Square Feet
    • Dimensions: 25X15
    Kitchen
    • Features: Kitchen (Eating Area-Table Space), Flooring (Wood Laminate)
    • Level: Main
    • Area: 168 Square Feet
    • Dimensions: 12X14
    Laundry
    • Features: Flooring (Wood Laminate)
    • Level: Basement
    • Area: 56 Square Feet
    • Dimensions: 8X7
    Living room
    • Features: Flooring (Hardwood)
    • Level: Main
    • Area: 216 Square Feet
    • Dimensions: 18X12
    Heating
    • Natural Gas, Forced Air
    Cooling
    • Wall Unit(s)
    Appliances
    • Included: Range, Microwave, Dishwasher, Refrigerator, High End Refrigerator, Washer, Dryer, Disposal, Stainless Steel Appliance(s)
    • Laundry: In Unit
    Features
    • 1st Floor Bedroom, In-Law Floorplan, 1st Floor Full Bath, Separate Dining Room
    • Flooring: Hardwood, Laminate
    • Basement: Finished,Full
    Interior area
    • Total structure area: 3,234
    • Total interior livable area: 3,234 sqft
    • Finished area below ground: 1,078

    Property

    Parking
    • Total spaces: 2
    • Parking features: No Garage, On Site, Garage Owned, Detached, Garage
    • Garage spaces: 2
    Accessibility
    • Accessibility features: No Disability Access
    Features
    • Stories: 1
    • Patio & porch: Porch
    • Fencing: Fenced
    Lot
    • Size: 4,373 sqft
    • Dimensions: 35X126
    Details
    • Parcel number: 13162160240000
    • Special conditions: None

    Construction

    Type & style
    • Home type: SingleFamily
    • Architectural style: Bungalow
    • Property subtype: Single Family Residence
    Materials
    • Stucco, Stone
    • Foundation: Concrete Perimeter
    • Roof: Asphalt
    Condition
    • New construction: No
    • Year built: 1915
    • Major remodel year: 2024

    Utilities & green energy

    • Sewer: Public Sewer
    • Water: Public

    Community & neighborhood

    Community
    • Community features: Curbs, Sidewalks, Street Lights, Street Paved
    Location
    • Region: Chicago

    HOA & financial

    HOA
    • Services included: None

    Other

    Other facts
    • Listing terms: Conventional
    • Ownership: Fee Simple

    Price history

    DateEventPrice
    4/1/2025Sold$570,000-1.7%$176/sqft
    Source: MRED as distributed by MLS GRID #12188722 Report a problem
    2/3/2025Contingent$579,900$179/sqft
    Source: MRED as distributed by MLS GRID #12188722 Report a problem
    11/20/2024Price change$579,900-3.3%$179/sqft
    Source: MRED as distributed by MLS GRID #12188722 Report a problem
    10/15/2024Listed for sale$599,900+79.1%$185/sqft
    Source: MRED as distributed by MLS GRID #12188722 Report a problem
    7/1/2024Sold$335,000+3.1%$104/sqft
    Source: MRED as distributed by MLS GRID #11841603 Report a problem
    4/21/2024Pending sale$325,000$100/sqft
    Source: MRED as distributed by MLS GRID #11841603 Report a problem
    4/8/2024Contingent$325,000$100/sqft
    Source: MRED as distributed by MLS GRID #11841603 Report a problem
    3/20/2024Listed for sale$325,000$100/sqft
    Source: MRED as distributed by MLS GRID #11841603 Report a problem
    3/15/2024Contingent$325,000$100/sqft
    Source: MRED as distributed by MLS GRID #11841603 Report a problem
    10/26/2023Listed for sale$325,000$100/sqft
    Source: MRED as distributed by MLS GRID #11841603 Report a problem
    9/7/2023Pending sale$325,000$100/sqft
    Source: MRED as distributed by MLS GRID #11841603 Report a problem
    7/31/2023Contingent$325,000$100/sqft
    Source: MRED as distributed by MLS GRID #11841603 Report a problem
    7/25/2023Listed for sale$325,000$100/sqft
    Source: MRED as distributed by MLS GRID #11841603 Report a problem
    7/25/2023Listing removed--
    Source: MRED as distributed by MLS GRID #11639741 Report a problem
    6/28/2023Listed for sale$325,000$100/sqft
    Source: MRED as distributed by MLS GRID #11639741 Report a problem
    3/22/2023Pending sale$325,000$100/sqft
    Source: MRED as distributed by MLS GRID #11639741 Report a problem
    2/28/2023Contingent$325,000$100/sqft
    Source: MRED as distributed by MLS GRID #11639741 Report a problem
    1/14/2023Price change$325,000-4.4%$100/sqft
    Source: MRED as distributed by MLS GRID #11639741 Report a problem
    10/27/2022Price change$340,000-6.8%$105/sqft
    Source: MRED as distributed by MLS GRID #11639741 Report a problem
    9/27/2022Listed for sale$364,900$113/sqft
    Source: MRED as distributed by MLS GRID #11639741 Report a problem
    9/27/2022Listing removed--
    Source: MRED as distributed by MLS GRID #11626694 Report a problem
    9/11/2022Listed for sale$364,900$113/sqft
    Source: MRED as distributed by MLS GRID #11626694 Report a problem
    9/11/2022Listing removed--
    Source: MRED as distributed by MLS GRID #11482946 Report a problem
    8/4/2022Listed for sale$364,900$113/sqft
    Source: MRED as distributed by MLS GRID #11482946 Report a problem

    Public tax history

    YearProperty taxesTax assessment
    2024-- $44,001 +29.4%
    2023$5,918 +3.3%$34,000
    2022$5,730 +1.7%$34,000
    2021$5,635 +26.2%$34,000 +32.7%
    2020$4,465 +1.1%$25,616 -9%
    2019$4,418 +4.6%$28,150
    2018$4,223 +36.3%$28,150 +33.2%
    2017$3,097 -29%$21,130 -3%
    2016$4,365 +37.7%$21,782
    2015$3,169 -17.7%$21,782 +5%
    2014$3,851 +30.3%$20,740
    2013$2,954 -0.1%$20,740
    2012$2,956 -14%$20,740 -22%
    2011$3,438 +2.8%$26,585
    2010$3,343 +10%$26,585
    2009$3,038 +1.5%$26,585 -8%
    2008$2,993 +13.6%$28,906
    2007$2,634 +18.1%$28,906
    2006$2,231 -5.8%$28,906 +38.3%
    2005$2,368 +2.5%$20,896
    2004$2,312 +3.5%$20,896
    2003$2,233 -4.9%$20,896 +31.5%
    2002$2,349 +6.2%$15,896
    2001$2,212 +14.2%$15,896
    2000$1,938 +0%$15,896 +20.6%
    1999$1,938 $13,176

    Find assessor info on the county website

    Neighborhood: Jefferson Park

    Nearby schools

    GreatSchools rating
    Schools provided by the listing agent
    • Elementary: Portage Park Elementary School
    • High: Schurz High School
    • District: 299

    Source: MRED as distributed by MLS GRID. This data may not be complete. We recommend contacting the local school district to confirm school assignments for this home.

    Get a cash offer in 3 minutes
    Find out how much your home could sell for in as little as 3 minutes with a no-obligation cash offer.
    Estimated market value
    $609,900
    Get a cash offer in 3 minutes
    Find out how much your home could sell for in as little as 3 minutes with a no-obligation cash offer.
    Estimated market value
    $609,900