This well-maintained 4-bedroom, 2-bath home sits in one of Clifton Heights’ most sought-after neighborhoods and offers the classic layout buyers love with updates where it counts. The main level features a welcoming living room, a bright dining room, and an updated kitchen with direct access to a spacious rear deck—perfect for morning coffee or weekend gatherings. Hardwood floors flow throughout the first floor, adding warmth and character. Upstairs, you’ll find a comfortable primary bedroom, two additional guest rooms, and a full hall bath. The lower level expands your living options with a second living area, a full bedroom and bathroom, plus a utility space. A rear walk-out leads directly to your private parking space for added convenience. A front patio adds another spot to unwind, while the home’s traditional design and thoughtful maintenance make it easy to move right in. This is Clifton Heights living at its best—space, comfort, and convenience in a location that keeps you close to everything. Some photos have been enhanced virtually.
Sold for $260,000
$260,000
5122 Whitehall Dr, Clifton Heights, PA 19018
4beds
1,152sqft
Townhouse
Built in 1949
2,614 Square Feet Lot
$261,200 Zestimate®
$226/sqft
$2,185 Estimated rent
Home value
$261,200
$235,000 - $290,000
$2,185/mo
Zestimate® history
Owner options
List your home for rent
$2,185/mo
Rent Zestimate®
Find your next renter with Zillow Rental Manager. Plus, with online applications, you can quickly screen prospective tenants – for free.
$2,185/mo
Rent Zestimate®
Refinance and save
$1,781/mo
Est. payment
Refinancing to a lower rate could help reduce your monthly payments and save thousands over the life of the loan.
$1,781/mo
Est. payment
Explore your selling options
Work with a Zillow partner agent
Leverage their expertise and Zillow's premium Showcase listings to get your home seen by more buyers.
Get startedList with your own agent
Get your home in front of millions of buyers by listing it on Zillow.
Learn how to do itSell it yourself
Take full control of how buyers see your home on Zillow by listing For Sale by Owner (FSBO).
List your homeWhat's special
Utility spaceBright dining roomComfortable primary bedroomUpdated kitchen
Zillow last checked:
Listing updated:
Listed by:
Philip Cavalcanto 215-681-6610,
Coldwell Banker Realty
Bought with:
Donna Jones, 2294947
Compass RE
Julie Welker, AB068993
Compass RE
Source: Bright MLS,MLS#: PADE2104642
Facts & features
Interior
Bedrooms & bathrooms
- Bedrooms: 4
- Bathrooms: 2
- Full bathrooms: 2
Rooms
- Room types: Living Room, Dining Room, Primary Bedroom, Bedroom 2, Bedroom 3, Bedroom 4, Kitchen, Family Room, Laundry, Bathroom 1, Bathroom 2
Primary bedroom
- Level: Upper
- Area: 0 Square Feet
- Dimensions: 0 X 0
Bedroom 2
- Level: Upper
- Area: 0 Square Feet
- Dimensions: 0 X 0
Bedroom 3
- Level: Upper
Bedroom 4
- Level: Lower
Bathroom 1
- Level: Upper
Bathroom 2
- Level: Lower
Dining room
- Level: Main
- Area: 0 Square Feet
- Dimensions: 0 X 0
Family room
- Level: Lower
- Area: 0 Square Feet
- Dimensions: 0 X 0
Kitchen
- Features: Kitchen - Electric Cooking
- Level: Main
- Area: 0 Square Feet
- Dimensions: 0 X 0
Laundry
- Level: Lower
- Area: 0 Square Feet
- Dimensions: 0 X 0
Living room
- Level: Main
- Area: 0 Square Feet
- Dimensions: 0 X 0
Heating
- Hot Water, Natural Gas
Cooling
- Central Air, Electric
Appliances
- Included: Dishwasher, Dryer, Washer, Oven/Range - Gas, Refrigerator, Gas Water Heater
- Laundry: In Basement, Laundry Room
Features
- Ceiling Fan(s)
- Flooring: Wood, Carpet, Tile/Brick
- Basement: Full,Exterior Entry,Finished
- Has fireplace: No
Interior area
- Total structure area: 1,152
- Total interior livable area: 1,152 sqft
- Finished area above ground: 1,152
- Finished area below ground: 0
Property
Parking
- Total spaces: 1
- Parking features: On Street, Driveway
- Uncovered spaces: 1
Accessibility
- Accessibility features: None
Features
- Levels: Two
- Stories: 2
- Patio & porch: Deck
- Pool features: None
Lot
- Size: 2,614 Square Feet
- Dimensions: 16.00 x 144.00
Details
- Additional structures: Above Grade, Below Grade
- Parcel number: 16130379400
- Zoning: RESID
- Special conditions: Standard
Construction
Type & style
- Home type: Townhouse
- Architectural style: Colonial,Traditional
- Property subtype: Townhouse
Materials
- Brick
- Foundation: Concrete Perimeter
- Roof: Flat
Condition
- New construction: No
- Year built: 1949
Utilities & green energy
- Sewer: Public Sewer
- Water: Public
Community & HOA
Community
- Subdivision: Westbrook Park
HOA
- Has HOA: No
Location
- Region: Clifton Heights
- Municipality: UPPER DARBY TWP
Financial & listing details
- Price per square foot: $226/sqft
- Tax assessed value: $136,950
- Annual tax amount: $6,082
- Date on market: 12/5/2025
- Listing agreement: Exclusive Right To Sell
- Inclusions: Refrigerator, Washer, Dryer, Range, Dishwasher
- Ownership: Fee Simple
Price history
| Date | Event | Price |
|---|---|---|
| 2/24/2026 | Pending sale | $271,500+4.4%$236/sqft |
Source:  Bright MLS #PADE2104642 Report a problem Bright MLS #PADE2104642 Report a problem | ||
| 2/12/2026 | Sold | $260,000-4.2%$226/sqft |
Source: Bright MLS #PADE2104642 Report a problem | ||
| 1/22/2026 | Contingent | $271,500$236/sqft |
Source: Bright MLS #PADE2104642 Report a problem | ||
| 1/2/2026 | Price change | $271,500-0.9%$236/sqft |
Source: Bright MLS #PADE2104642 Report a problem | ||
| 12/5/2025 | Listed for sale | $274,000+106.4%$238/sqft |
Source: Bright MLS #PADE2104642 Report a problem | ||
| 5/10/2017 | Sold | $132,750$115/sqft |
Source: Public Record Report a problem | ||
| 2/26/2017 | Pending sale | $132,750$115/sqft |
Source: Long & Foster - Toll #6824134 Report a problem | ||
| 7/8/2016 | Listed for sale | $132,750+2.9%$115/sqft |
Source: Long & Foster - Toll #6824134 Report a problem | ||
| 12/30/2003 | Sold | $129,000$112/sqft |
Source: Public Record Report a problem | ||
Public tax history
| Year | Property taxes | Tax assessment |
|---|---|---|
| 2026 | $6,184 +3.2% | $136,950 |
| 2025 | $5,994 +3.5% | $136,950 |
| 2024 | $5,792 +1% | $136,950 |
| 2023 | $5,737 +2.8% | $136,950 |
| 2022 | $5,583 | $136,950 |
| 2021 | $5,583 +1170.9% | $136,950 +70.3% |
| 2020 | $439 -91.4% | $80,440 |
| 2019 | $5,112 +1.2% | $80,440 |
| 2018 | $5,053 +1044.7% | $80,440 |
| 2017 | $441 -2% | $80,440 |
| 2016 | $450 +2% | $80,440 |
| 2015 | $441 | $80,440 |
| 2014 | $441 +2.8% | $80,440 |
| 2013 | $430 +2.8% | $80,440 |
| 2012 | $418 +0.3% | $80,440 |
| 2011 | $417 +2% | $80,440 |
| 2010 | $408 +7.5% | $80,440 |
| 2009 | $380 | $80,440 |
| 2008 | $380 +8.3% | $80,440 |
| 2007 | $351 -2% | $80,440 |
| 2006 | $358 | $80,440 |
| 2005 | $358 +4.4% | $80,440 +4.4% |
| 2004 | $343 +8.5% | $77,020 |
| 2003 | $316 | $77,020 |
Find assessor info on the county website
Neighborhood: 19018
Nearby homes
- $243,4003 bd2 ba1.1k sqft5122 Whitehall Dr, Upper Darby, PA 19018Off Market
- $258,8003 bd1 ba1.1k sqft5124 Whitehall Dr, Clifton Heights, PA 19018Off Market

- $259,8003 bd1 ba1.1k sqft5120 Whitehall Dr, Clifton Heights, PA 19018Off Market
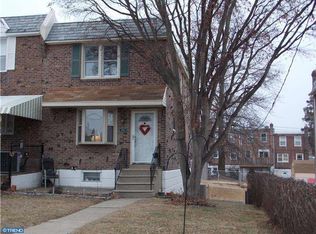
- $227,9003 bd1 ba1.1k sqft5126 Whitehall Dr, Clifton Heights, PA 19018Off Market
- $254,1003 bd1 ba1.1k sqft5118 Whitehall Dr, Clifton Heights, PA 19018Off Market
- $230,2003 bd1 ba1.1k sqft5128 Whitehall Dr, Clifton Heights, PA 19018Off Market
- $211,8003 bd1 ba1.1k sqft5116 Whitehall Dr, Clifton Heights, PA 19018Off Market
- $241,2003 bd2 ba1.1k sqft5132 Whitehall Dr, Clifton Heights, PA 19018Off Market
Nearby schools
GreatSchools rating
- 3/10Westbrook Park El SchoolGrades: K-5Distance: 0.4 mi
- 3/10Drexel Hill Middle SchoolGrades: 6-8Distance: 1.6 mi
- 3/10Upper Darby Senior High SchoolGrades: 9-12Distance: 1.8 mi
Schools provided by the listing agent
- High: Upper Darby Senior
- District: Upper Darby
Source: Bright MLS. This data may not be complete. We recommend contacting the local school district to confirm school assignments for this home.
Get a cash offer in 3 minutes
Find out how much your home could sell for in as little as 3 minutes with a no-obligation cash offer.
Estimated market value
$261,200
Get a cash offer in 3 minutes
Find out how much your home could sell for in as little as 3 minutes with a no-obligation cash offer.
Estimated market value
$261,200
- Pennsylvania
- Delaware County
- Clifton Heights
- 19018
- 5122 Whitehall Dr
Nearby cities
Nearby zip codes
Other Clifton Heights Topics
