Skip main navigation
Sold for $360,000
  • $360,000

    5122 Williams Fork Trail Bldg 5122 #205, Boulder, CO 80301

    3beds
    1,256sqft
    Condominium
    Built in 1969
    -- sqft lot
    $359,200 Zestimate®
    $287/sqft
    $2,540 Estimated rent

    Home value

    $359,200

    $334,000 - $384,000

    $2,540/mo

    Zestimate® history
    Loading
    Loading...

    Owner options

    List your home for rent

    $2,540/mo

    Rent Zestimate®

    Find your next renter with Zillow Rental Manager. Plus, with online applications, you can quickly screen prospective tenants – for free.

    Learn more

    $2,540/mo

    Rent Zestimate®

    Refinance and save

    $2,604/mo

    Est. payment

    Refinancing to a lower rate could help reduce your monthly payments and save thousands over the life of the loan.

    See today's rates

    $2,604/mo

    Est. payment

    Explore your selling options

    Work with a Zillow partner agent

    Leverage their expertise and Zillow's premium Showcase listings to get your home seen by more buyers.

    Get started

    List with your own agent

    Get your home in front of millions of buyers by listing it on Zillow.

    Learn how to do it

    Sell it yourself

    Take full control of how buyers see your home on Zillow by listing For Sale by Owner (FSBO).

    List your home

    What's special

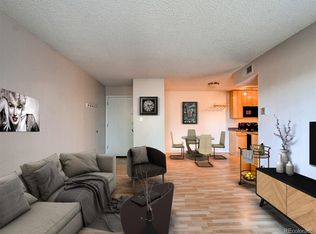
    Designer tile backsplashQuartz countertopsTwo-toned soft-close cabinetryGorgeous kitchenFormal dining areaLarge island with seatingFully upgraded
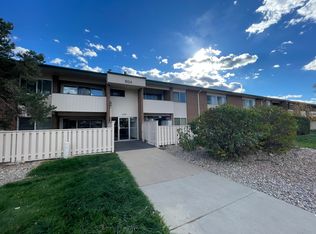
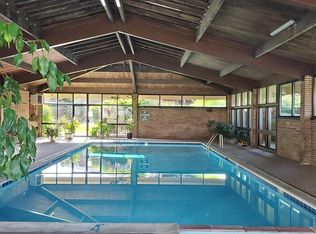
    Welcome to this completely remodeled & absolutely stunning condo in the highly desirable Gunbarrel area of Boulder—where modern design meets effortless Colorado living. Steps away from Twin Lakes, walking trails as well as local eateries + Avery Brewing CO! Spanning 1,256 sq ft, this beautifully updated home offers 3 spacious bedrooms and 2 fully renovated bathrooms (one full, one 3/4), all thoughtfully designed with both style and functionality in mind. The gorgeous kitchen is truly the heart of the home, featuring quartz countertops, a designer tile backsplash, two-toned soft-close cabinetry, and a large island with seating—perfect for casual dining or entertaining. Enjoy the rare bonus of a formal dining area, creating the ideal flow for both everyday living and hosting. The bright and open living room extends seamlessly to a private balcony with mountain views, overlooking a peaceful lawn and open space—offering the perfect blend of serenity and scenery. Additional highlights include: Backing to open space for added privacy + evening strolls. An indoor pool, fitness center, spa, and sauna. A dedicated parking space & plenty of guest parking. Walking distance to so many things including: Avery Brewing Company, King Soopers, and the Gunbarrel Shopping Center with tons of eateries! This is Boulder condo living at its finest—fully upgraded, perfectly located, and truly move-in ready.

    Zillow last checked:

    Listing updated:

    Listed by:

    Sarah Manalisay 928-814-3606 sarahsellsdenverco@gmail.com,

    Coldwell Banker Realty 24,

    Diego Cardenas 303-859-2253,

    Coldwell Banker Realty 24

    Bought with:

    Megan Evoe, 100079883

    Coldwell Banker Realty 14

    Source: REcolorado as distributed by MLS GRID,MLS#: 9987937MLS Logo

    Facts & features

    Interior

    Bedrooms & bathrooms
    • Bedrooms: 3
    • Bathrooms: 2
    • Full bathrooms: 1
    • 3/4 bathrooms: 1
    • Main level bathrooms: 2
    • Main level bedrooms: 3
    Bedroom
    • Description: Large Primary Suite
    • Features: Primary Suite
    • Level: Main
    Bedroom
    • Description: Secondary Bedroom With Tons Of Natural Light And Views Of The Park/Mountains
    • Features: Primary Suite
    • Level: Main
    Bedroom
    • Description: Tertiary Room With Large Windows & Great Views
    • Features: Primary Suite
    • Level: Main
    Bathroom
    • Description: Fully Updated Primary Bathroom
    • Features: En Suite Bathroom, Primary Suite
    • Level: Main
    Bathroom
    • Level: Main
    Dining room
    • Description: Formal Dining Area
    • Level: Main
    Kitchen
    • Description: Huge Updated Kitchen With Quartz Countertops + Ss Appliances
    • Level: Main
    Laundry
    • Description: In Unit Laundry Hookups
    • Level: Main
    Living room
    • Description: Large Living Room With Nice Views + Balcony Area
    • Level: Main
    Heating
    • Forced Air
    Cooling
    • Central Air
    Appliances
    • Included: Dishwasher, Disposal, Freezer, Gas Water Heater, Microwave, Oven, Range, Refrigerator
    Features
    • Ceiling Fan(s), Eat-in Kitchen, Kitchen Island, Open Floorplan, Primary Suite, Quartz Counters, Sauna, Smoke Free
    • Flooring: Vinyl
    • Windows: Double Pane Windows
    • Has basement: No
    • Common walls with other units/homes: 2+ Common Walls
    Interior area
    • Total structure area: 1,256
    • Total interior livable area: 1,256 sqft
    • Finished area above ground: 1,256

    Property

    Parking
    • Total spaces: 1
    • Details: Reserved Spaces: 1
    Accessibility
    • Accessibility features: Accessible Approach with Ramp
    Features
    • Levels: One
    • Stories: 1
    • Patio & porch: Covered, Deck
    • Exterior features: Balcony, Barbecue, Garden, Lighting, Playground, Tennis Court(s)
    • Pool features: Indoor
    • Has spa: Yes
    • Spa features: Spa/Hot Tub, Heated
    • Has view: Yes
    • View description: Mountain(s)
    Details
    • Parcel number: R0083646
    • Zoning: MF
    • Special conditions: Standard

    Construction

    Type & style
    • Home type: Condo
    • Property subtype: Condominium
    • Attached to another structure: Yes
    Materials
    • Brick, Frame, Wood Siding
    • Roof: Composition
    Condition
    • Updated/Remodeled
    • Year built: 1969

    Utilities & green energy

    • Sewer: Public Sewer
    • Water: Public
    • Utilities for property: Cable Available, Electricity Connected, Natural Gas Connected

    Community & HOA

    Community
    • Subdivision: Stonegate
    HOA
    • Has HOA: Yes
    • Amenities included: Clubhouse, Coin Laundry, Fitness Center, Garden Area, Parking, Playground, Pool, Sauna, Spa/Hot Tub, Tennis Court(s), Trail(s)
    • Services included: Irrigation, Maintenance Grounds, Maintenance Structure, Recycling, Road Maintenance, Sewer, Snow Removal, Trash
    • HOA fee: $474 monthly
    • HOA name: Pennant Investment Co
    • HOA phone: 303-447-8988
    Location
    • Region: Boulder

    Financial & listing details

    • Price per square foot: $287/sqft
    • Annual tax amount: $2,278
    • Date on market: 4/10/2026
    • Listing terms: 1031 Exchange,Cash,Conventional,Other,VA Loan
    • Exclusions: Staging Items & Sellers Personal Property
    • Ownership: Corporation/Trust
    • Electric utility on property: Yes
    • Road surface type: Paved

    Price history

    DateEventPrice
    7/9/2026Sold$360,000+3.2%$287/sqft
    Source: REcolorado as distributed by MLS GRID #9987937 Report a problem
    5/22/2026Pending sale$349,000$278/sqft
    Source: REcolorado as distributed by MLS GRID #9987937 Report a problem
    4/30/2026Price change$349,000-3.1%$278/sqft
    Source: REcolorado as distributed by MLS GRID #9987937 Report a problem
    4/10/2026Listed for sale$360,000+60%$287/sqft
    Source: REcolorado as distributed by MLS GRID #9987937 Report a problem
    12/31/2025Sold$225,000-15.1%$179/sqft
    Source: REcolorado as distributed by MLS GRID #7534197 Report a problem
    12/31/2025Pending sale$265,000$211/sqft
    Source: REcolorado as distributed by MLS GRID #7534197 Report a problem
    12/11/2025Listed for sale$265,000$211/sqft
    Source: REcolorado as distributed by MLS GRID #7534197 Report a problem

    Public tax history

    Tax history is unavailable.

    Neighborhood: Gunbarrel

    Nearby schools

    GreatSchools rating
    Schools provided by the listing agent
    • Elementary: Heatherwood
    • Middle: Platt
    • High: Boulder
    • District: Boulder Valley RE 2

    Source: REcolorado as distributed by MLS GRID. This data may not be complete. We recommend contacting the local school district to confirm school assignments for this home.

    Get a cash offer in 3 minutes
    Find out how much your home could sell for in as little as 3 minutes with a no-obligation cash offer.
    Estimated market value
    $359,200
    Get a cash offer in 3 minutes
    Find out how much your home could sell for in as little as 3 minutes with a no-obligation cash offer.
    Estimated market value
    $359,200