Skip main navigation
Off market
  • $372,800

    5122 Windward Ln, Bensalem, PA 19020

    3beds
    1,520sqft
    Townhouse
    Built in 1974
    2,178 Square Feet Lot
    $372,800 Zestimate®
    $245/sqft
    $2,644 Estimated rent

    Home value

    $372,800

    $354,000 - $391,000

    $2,644/mo

    Zestimate® history
    Loading
    Loading...

    Owner options

    List your home for rent

    $2,644/mo

    Rent Zestimate®

    Find your next renter with Zillow Rental Manager. Plus, with online applications, you can quickly screen prospective tenants – for free.

    Learn more

    $2,644/mo

    Rent Zestimate®

    Refinance and save

    $2,362/mo

    Est. payment

    Refinancing to a lower rate could help reduce your monthly payments and save thousands over the life of the loan.

    See today's rates

    $2,362/mo

    Est. payment

    Explore your selling options

    Work with a Zillow partner agent

    Leverage their expertise and Zillow's premium Showcase listings to get your home seen by more buyers.

    Get started

    List with your own agent

    Get your home in front of millions of buyers by listing it on Zillow.

    Learn how to do it

    Sell it yourself

    Take full control of how buyers see your home on Zillow by listing For Sale by Owner (FSBO).

    List your home

    What's special

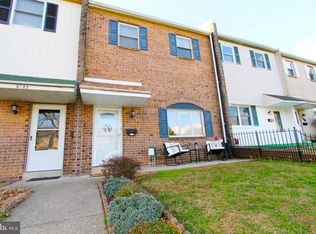
    PRICED TO SELL! This 3BR 2.5 BTH sought after Townhome located in theCoves of Neshaminy Valley is just what you've been looking for! Enter the front door and immediately be impressed by the open floor plan with 12' high ceiling. Living room features w/w carpeting, two newer double hung windows for lots of natural sunlight. Take the short stairway to the upper level Dining room and eat-in kitchen. Dining room features laminate floors and ceiling fan and adjacent kitchen features lots of wood cabinets with new stainless sink & faucet with garbage disposal, blt-in D/W, glasstop oven, refrigerator, ceiling fan, closet pantry for extra storage and atrium door to rear patio. Second floor features large main bedroom with dual closets and middle combo TV stand/dresser, w/w carpet & ceiling fan, full remodeled bath with shower stall w/ insert and glass shower doors, new European vanity, toilet and one piece vinyl flooring. Two additional bedrooms, both w/ wall to wall carpet and one with ceiling fan. Remodeled hall bath features tub with ceramic tile walls and floor, oak vanity with extra large sink top, newer American Standard Toilet w above oak storage cabinet. Finished basement with w/w carpet and separate laminate floor area with diagonal knotty wood pine on one wall, half bath with pedestal sink and newer toilet, laundry/heater room with stackable w/d unit, new laundry tub and access to storage under living room. Exterior features include brick front w/ aluminum & black accent shutters, freshly painted front wood door w/ overhang, rear with brick exterior, fenced in yard w/ shed & cement patio. Extras include Bryant electric heat pump, oversized electric domestic hot water heater & replaced windows. FHA/VA qualified, making for a low down payment. Close to major roads, schools and shopping. Ready for quick settlement! Just bring your moving truck and start unpacking!

    This property is off market, which means it's not currently listed for sale or rent on Zillow. This may be different from what's available on other websites or public sources.

    Facts & features

    Interior

    Bedrooms & bathrooms
    • Bedrooms: 3
    • Bathrooms: 3
    • Full bathrooms: 2
    • 1/2 bathrooms: 1
    Heating
    • Heat pump, Electric
    Cooling
    • Central
    Appliances
    • Included: Dryer, Garbage disposal, Range / Oven, Refrigerator, Washer
    Features
    • Flooring: Tile, Carpet, Linoleum / Vinyl
    • Basement: Finished
    • Has fireplace: No
    Interior area
    • Total interior livable area: 1,520 sqft

    Property

    Parking
    • Total spaces: 2
    Features
    • Exterior features: Other
    Lot
    • Size: 2,178 Square Feet
    Details
    • Parcel number: 02084078

    Construction

    Type & style
    • Home type: Townhouse
    Materials
    • Roof: Other
    Condition
    • Year built: 1974

    Community & HOA

    Location
    • Region: Bensalem

    Financial & listing details

    • Price per square foot: $245/sqft
    • Tax assessed value: $261,686
    • Annual tax amount: $4,942

    Price history

    DateEventPrice
    10/31/2017Sold$201,000-1.9%$132/sqft
    Source: Public Record Report a problem
    9/27/2017Pending sale$204,800$135/sqft
    Source: Long & Foster-Levittown #7053320 Report a problem
    9/15/2017Listed for sale$204,800+33.4%$135/sqft
    Source: Long & Foster-Levittown #7053320 Report a problem
    9/12/2017Sold$153,500-17%$101/sqft
    Source: Public Record Report a problem
    9/21/2016Listing removed$185,000$122/sqft
    Source: Keller Williams - Bucks County South #6748220 Report a problem
    7/3/2016Price change$185,000-7.5%$122/sqft
    Source: Keller Williams - Bucks County South #6748220 Report a problem
    6/6/2016Price change$199,900+6.9%$132/sqft
    Source: Keller Williams - Bucks County South #6748220 Report a problem
    6/1/2016Price change$187,000-6.5%$123/sqft
    Source: Keller Williams - Bucks County South #6748220 Report a problem
    5/28/2016Price change$199,900-7%$132/sqft
    Source: Keller Williams - Bucks County South #6748220 Report a problem
    5/25/2016Price change$215,000+7.6%$141/sqft
    Source: Keller Williams - Bucks County South #6748220 Report a problem
    3/15/2016Listed for sale$199,900-3%$132/sqft
    Source: Keller Williams - Bucks County South #6748220 Report a problem
    12/15/2011Sold$206,000-1.9%$136/sqft
    Source: Public Record Report a problem
    9/11/2011Listed for sale$209,900-3.3%$138/sqft
    Source: Keller Williams - Newtown #5944295 Report a problem
    8/3/2011Listing removed$217,000$143/sqft
    Source: Hearthside, Realtors #5816609 Report a problem
    8/1/2011Price change$217,000-3.6%$143/sqft
    Source: Hearthside, Realtors #5816609 Report a problem
    7/7/2011Price change$225,000+3.7%$148/sqft
    Source: Hearthside, Realtors #5816609 Report a problem
    7/4/2011Price change$217,000-3.6%$143/sqft
    Source: Hearthside, Realtors #5816609 Report a problem
    5/18/2011Price change$225,000-0.9%$148/sqft
    Source: Hearthside, Realtors #5816609 Report a problem
    3/2/2011Price change$227,000-1.3%$149/sqft
    Source: Coldwell Banker Hearthside, Realtors #5816609 Report a problem
    1/1/2011Listed for sale$230,000+53.4%$151/sqft
    Source: Coldwell Banker Hearthside Realtors - Langhorne #5816609 Report a problem
    9/9/2002Sold$149,900+61.5%$99/sqft
    Source: Public Record Report a problem
    2/2/1994Sold$92,800$61/sqft
    Source: Public Record Report a problem

    Public tax history

    YearProperty taxesTax assessment
    2025$4,942 $21,720
    2024$4,942 +7.3%$21,720
    2023$4,608 +0.6%$21,720
    2022$4,581 $21,720
    2021$4,581 +1%$21,720
    2020$4,535 +4.7%$21,720
    2018$4,331 +0.6%$21,720
    2017$4,304 $21,720
    2016$4,304 $21,720
    2015-- $21,720
    2014-- $21,720
    2013-- $21,720
    2012-- $21,720
    2011-- $21,720
    2010-- $21,720
    2009-- $21,720
    2008-- $21,720
    2007-- $21,720
    2006-- $21,720
    2005-- $21,720 +300%
    2004-- $5,430
    2003-- $5,430
    2002-- $5,430
    2000-- $5,430
    Find assessor info on the county website

    Neighborhood: 19020

    Nearby schools

    GreatSchools rating
    Schools provided by the listing agent
    • Elementary: RUSSELL STRUBLE
    • High: BENSALEM
    • District: Bensalem Twp

    Source: The MLS. This data may not be complete. We recommend contacting the local school district to confirm school assignments for this home.

    Get a cash offer in 3 minutes
    Find out how much your home could sell for in as little as 3 minutes with a no-obligation cash offer.
    Estimated market value
    $372,800
    Get a cash offer in 3 minutes
    Find out how much your home could sell for in as little as 3 minutes with a no-obligation cash offer.
    Estimated market value
    $372,800